Software
Houzz Logo Print
pattyinpowell

Vanity and window dilemma

3 years ago
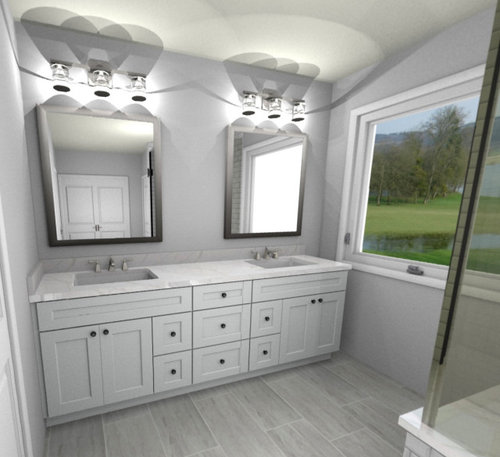
Our primary bathroom remodel includes removing the archaic jet tub that sat in the corner beneath a window. That space will now be devoted to a double vanity (instead of two single vanities) and enlarging the shower.


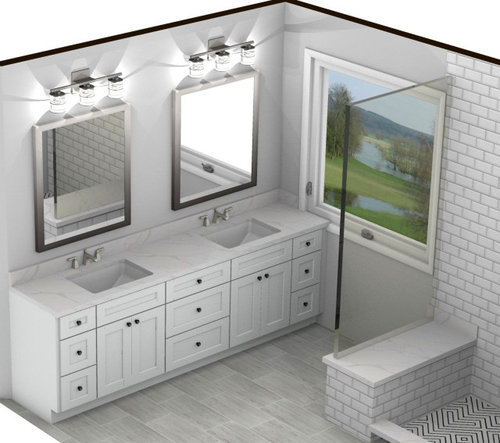
I'm attaching two images from the contractor's renderings. In one the vanity stops just short of the wall with the window and leaves about an 8-9 inch gap. In the other, the vanity is truly wall-to-wall but requires cutting into the window frame. We love the idea of the larger vanity but are

concerned if cutting into the window frame will look odd.


Please don't get hung up on the design elements in the rendering other than the vanity relative to the window. The contractor just dropped tile, lighting, etc. into the rendering for the purpose of reviewing the lay-out. Also note the window is fixed and does not open.


Comments (21)

  • PRO
    3 years ago

    How will you address the window covering? You don't want to create a situation that prohibits blinds, or shutters etc. from being installed.

    Rethink the overhead lights. You're trying to update a bathroom and then put overhead decorative lights that are dated.


  • 3 years ago

    Please note that I stated none of the design elements are indicative of what we are/will be choosing. They are simply placeholders put there by the contractor as we look at the layout of the vanity relative to the window. In regards to window treatments I am considering a sheer shade or a simple roller blind. We live in the country and don’t have concerns regarding neighbors.

  • 3 years ago
    last modified: 3 years ago

    If you do decide to go all the way to the window, you can avoid having blinds issues by replacing the window with one that has blinds between the glass. Done on a double pane window, the blind will give you an extra layer of glass, giving you a practical triple pane window. The blinds are tiny and rotate as well as go up and down. I have this in the bathroom and all bedrooms and appreciate not having to dust. A hopper style window gives one big pane of glass, too.

  • 3 years ago

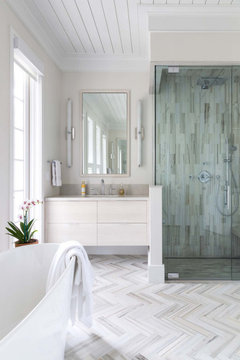
    On another thread I saw this designer talking about her bath and the vanity is designed as a freestanding piece butt to the window. I’d suggest floating yours equally on both sides by a few inches. Recessed medicine cabinets will help make up for lost storage inches

  • 3 years ago

    Just don’t use fluorescent lights in the bathroom. You want to have light illuminate your face and hair……ceiling lights will bounce light off the mirror, and lighting above the mirror will make sure there are no shadows.

  • 3 years ago

    The window must have curtains or blinds for privacy. Use washable rugs on the floor in front of each sink. With a gray and white color scheme for the walls and fixtures, you are free to choose your favorite color or colors for rugs, towels and window coverings. I suggest two or three sets, in different colors.

  • PRO
    3 years ago
    last modified: 3 years ago

    Honestly.....: )

    I'll stick to the topic per your words.......

    "Please don't get hung up on the design elements in the rendering other than the vanity relative to the window. The contractor just dropped tile, lighting, etc. into the rendering for the purpose of reviewing the lay-out."

    Having said all that?

    This is one scenario, where I might seriously consider looking into a window change. Often not a huge deal, if the exterior cladding is available. I mean you ARE doing the entire space, so in for a penny and the pound? It's a bit awkward as it isn't just a little jog into casing, it appears about a nine inch encroach into the sill.

    It's pick a poison. I'd either change the fixed window to something with a more generous elevation from floor.....or center the vanity and split the gap to both sides. Design the vanity to your needs for storage.

    You could get really brave, and post the entire layout and plan for the bath.) The feet and inches 2 d layout, not the pretty cad elevations. If not begun? Post in pics what you now have..and those dimensions as well. Could be other solutions, but hard to say without more information.

    Contractors should not be mistaken for designers. They are your technician. Different thing: )

  • 3 years ago

    I would not take the vanity to the window. You're right that it looks odd and will look like a design mistake. If the cabinet is custom, I might place the sinks slightly closer to each other so the right one doesn't look squished toward the end of the counter. You are not going to lose all that much storage space - mostly counter space, but it looks like you still have plenty.

    If that view is representative of what is around your home, (or is that just the contractor's rendering, too?) you probably won't need window coverings, but most people are uncomfortable without them in a bath, esp at night. I would definitely do a bottom up shade so that you can enjoy the view over the top, yet no one will be able to see you from the neck down or into the bathroom. A plantation shutter on the bottom half of the window could work, too.

  • 3 years ago

    I agree with above except for plantation shutters.

  • PRO
    3 years ago
    last modified: 3 years ago

    As to plantation shutters.

    In a wide blade, inset? These are one of THE most effective treatments in a bath. No clutter of a tilt bar, you simply tilt blades to any level of light and privacy you desire , meaning total versatility, a simple wipe down on a smooth faux white wood. Fully open? You've your view and light.....a slight tilt will provide enough obscure for the nosiest neighbor. No fabric , no remote control , no cord, no dust, just easy as all get out. All JMHO but I have not one client who doesn't love them in a bath or powder room. Kids rooms too,

  • 3 years ago
    last modified: 3 years ago

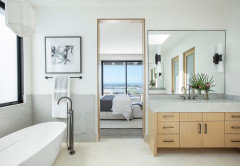
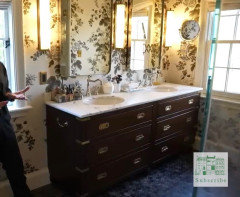
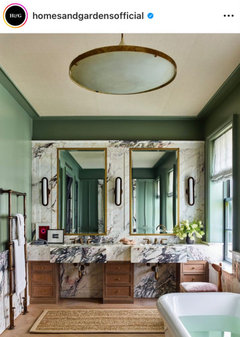
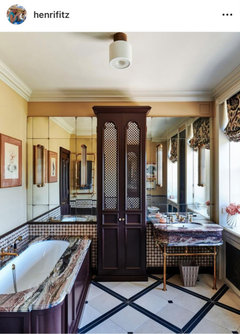
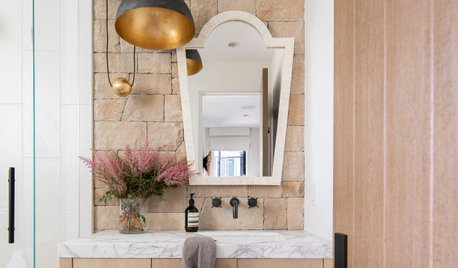
    Is there any way to integrate the vanity into the window? The below example is of course a completely different style, and would cost a fortune, but I couldn’t find a better one. Just showing the basic idea of everything looking more intentional and built in.


    Or making the window sill deeper, and not touching it … so the window is more of a nice feature, rather than some pesky element to work around.


    Otherwise, I’d go with the idea of floating the vanity, as mentioned.

  • 3 years ago

    I agree with the suggestion to shorten the vanity and split the difference in the space on both sides of the vanity, taking the sill out of the equation. I also agree with the suggestion to look at sink configuration, placing them closer together. Perhaps with stacks of drawers on either end. This way, you will increase your options for lights, placing a sconce on either end of the vanity and, perhaps, a double or single sconce between the vanities for better lighting. (Yes, I know you aren’t concerned about that…yet.). The “place holder” Vanity that you show needs to be rethought. Shorter, centered, and with a different configuration of sinks, drawers, and doors.

  • PRO
    3 years ago
    last modified: 3 years ago

    Often............one realizes later that it's the storage they desire, and less so a SEPARATE for each sink to simply shave a face, wash hands and brush teeth: )

    One really large mirror, well lit, ONE sink and more drawer storage. Doesn't mean you can't use the vanity at the same time!!! But must you use the running water and sink simultaneously. Think about it.

    I recently did that for a couple. Her words? "Good LORD.... we've had decades of together! Spare me! I'd rather be last in/last out and tidy up. He's......my honey, but he tends to be a darn slob - give me storage"

    That vanity? 90 inches: )

  • 3 years ago
    last modified: 3 years ago

    How wide is the space for the vanity? The two illustration pics show a different wall set up on left side & I think the situation on that side matters for decision on right / window side. I understand pics are to help decided what to do on window side but I need to know what the set up is on the other side too. Is it open on left side or is vanity butted up to wall on left side? I can’t think of a great solution but am not exicited about either option shown. Option 1 leaving a bit of space between vanity & wall on window side leaves an awkward & narrow space to drop things into & a hard to clean space. The lack of centering vanity looks off too. Option 2 butted up to wall looks awkward & like the window size was a mistake & really makes the set up look like a remodel not a seamless change in the space. Wonder if that side / corner of window would always be dingy with water splash etc. I ’feel’ like I would want the vanity to have the same treatment on both sides & look centered if it’s in a closed space or alcove. Does that mean a shorter vanity with equal space from walls on right & left side?

  • 3 years ago

    What a great idea and feature, France!

  • 3 years ago

    If 1 and 2 are the only options, 1 is the better choice. However, I think a more creative option might be available. I like the picture above or make a window sill of the same material at the same height as the vanity.

  • PRO
    3 years ago
    last modified: 3 years ago

    Ironic...... I entertained the same exact thing as below


    The op hasn't returned; it would be very helpful to see the problem as part of a whole plan and existing condition.

    I'm guessing the planned vanity is 84 inches....

    12/21/18 drawer/ 21/12 and 84 total vanity in a floor space of 90"

    At 72 inches and centering? Split the gaps, and you still have a nice furniture quality piece, 2 sinks, ( albeit no perfectly huge ) and nine inches each side, easy to clean and an intentional look for result, ans proportional to length/nook all.

    But.......I'd rather see that, than a drop down to simply spend cabinet money. You each need a little trash can/slim size anyway?

    I'm still at split or change window. Unless something else is obvious and easy in the plan we haven't seen : )

    I tend not to love a forced look. In any room. It's really not long enough to repeat the effect on the other side. It will cut into valuable counter real estate

  • 3 years ago

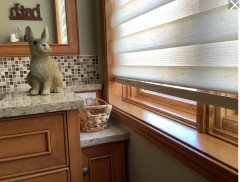
    I like the logical solution @JAN MOYER presents. I also have to say I like the practical solution @France Désilets shows she used. I’d especially like that dropped cabinet if it was duplicated on the right side of cabinet. I see an outlet there too which is great!

  • 3 years ago

    Thank you for all of the comments and suggestions. They were very helpful when we met with our contractor again. The vanity will run the entire length of the wall and be just under 99". The vanity countertop will be the same height as the windowsill so we are removing the bottom trim piece from the window and replacing the windowsill with a 3" wide piece of quartz that will run from the vanity to the end of the window where the shower glass begins. The same quartz will be used for the countertop, windowsill, shower bench, and shower entry. The bathroom will be tones of greige and soft white and the quartz is Calacatta Goldvein that we think will also go well with the natural wood accents we want to bring into the space. Brushed nickel plumbing fixtures have been chosen. Now we need to decide on wall sconces to flank tall vanity mirrors. Thanks again!

  • 3 years ago

    When building our home I had a similar issue. I elected to have a gap and hid a skinny trash there. Perfect solution to an otherwise unusable space.