

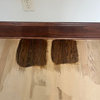
5/8” OSB sub floor , shim spacing?
3 years ago
Sort by:Oldest
Comments (14)

Related Stories

ROOM OF THE DAYRoom of the Day: An 8-by-5-Foot Bathroom Gains Beauty and Space
Smart design details like niches and frameless glass help visually expand this average-size bathroom while adding character
Full Story
BATHROOM WORKBOOK5 Ways With a 5-by-8-Foot Bathroom
Look to these bathroom makeovers to learn about budgets, special features, splurges, bargains and more
Full Story
ARCHITECTURE5 Questions to Ask Before Committing to an Open Floor Plan
Wide-open spaces are wonderful, but there are important functional issues to consider before taking down the walls
Full Story
MOST POPULARPros and Cons of 5 Popular Kitchen Flooring Materials
Which kitchen flooring is right for you? An expert gives us the rundown
Full Story
FLOORS5 Benefits to Concrete Floors for Everyday Living
Get low-maintenance home flooring that creates high impact and works with home styles from traditional to modern
Full Story
MOST POPULAR5 Remodels That Make Good Resale Value Sense — and 5 That Don’t
Find out which projects offer the best return on your investment dollars
Full Story
REMODELING GUIDESYour Floor: An Introduction to Solid-Plank Wood Floors
Get the Pros and Cons of Oak, Ash, Pine, Maple and Solid Bamboo
Full Story
REMODELING GUIDESRethinking the Open-Plan Space
These 5 solutions can help you tailor the amount of open and closed spaces around the house
Full Story
KITCHEN ISLANDS8 Narrow Kitchen Islands With Function to Spare
Yes, you can fit an island into your small kitchen. These spaces show how
Full Story
SMALL SPACES8 Benefits of Cottage Living
Scale back to dial up your quality of life, save money and more
Full Story
worthy
M ROriginal Author
Related Professionals
Evansville Flooring Contractors · Columbia Flooring Contractors · Elizabeth City Flooring Contractors · Harrisburg Flooring Contractors · Jonesboro Tile and Stone Contractors · DeRidder Tile and Stone Contractors · Natchitoches Tile and Stone Contractors · McAllen General Contractors · Fort Dodge General Contractors · Bloomington General Contractors · Albuquerque General Contractors · Grand Rapids Interior Designers & Decorators · Plymouth Cabinets & Cabinetry · Binghamton Cabinets & Cabinetry · Lewiston Cabinets & Cabinetryworthy
M ROriginal Author
3onthetree
M ROriginal Author
M ROriginal Author
M ROriginal Author
millworkman
M ROriginal Author
millworkman
3onthetree
M ROriginal Author
M ROriginal Author