

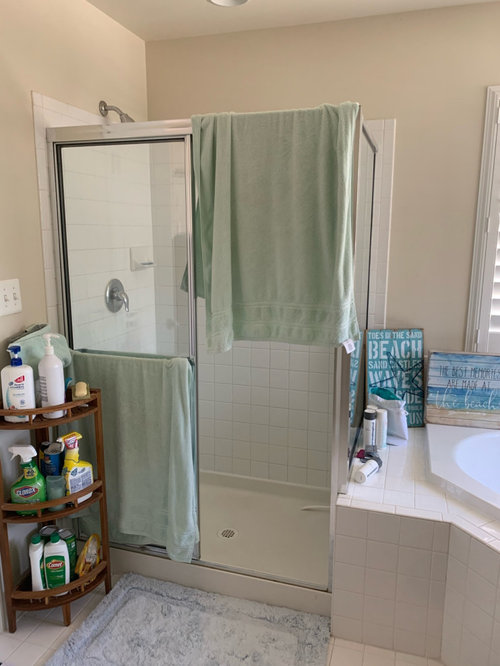
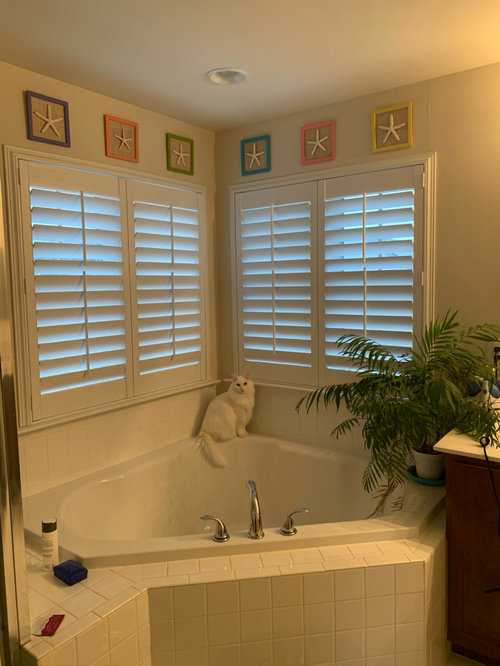
Reimagining large tub & shower
3 years ago
Sort by:Oldest
Comments (5)

Related Stories
BATHROOM MAKEOVERSBathroom of the Week: Large Curbless Shower Bathed in Sunshine
A design team helps a couple ditch their tub for a spacious new shower beneath skylights and add nature-inspired style
Full Story
BATHROOM MAKEOVERSBathroom of the Week: Bright and Stylish With a Roomy Shower-Tub
A designer helps a Chicago condo owner lighten her dark master bath with an updated layout and a fresh, clean look
Full Story
BATHROOM DESIGNConvert Your Tub Space to a Shower — the Planning Phase
Step 1 in swapping your tub for a sleek new shower: Get all the remodel details down on paper
Full Story
BATHROOM DESIGNWhy You Might Want to Put Your Tub in the Shower
Save space, cleanup time and maybe even a little money with a shower-bathtub combo. These examples show how to do it right
Full Story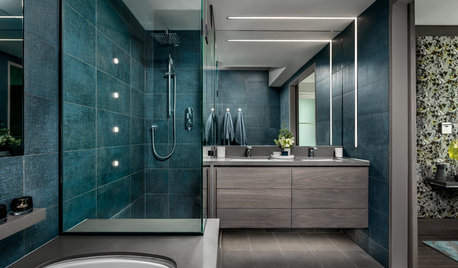
INSIDE HOUZZWhat Homeowners Want in Master Bathroom Showers and Tubs in 2019
Homeowners are split on tubs, while the majority upgrade showers, according to the 2019 U.S. Houzz Bathroom Trends Study
Full Story
BATHROOM DESIGNConvert Your Tub Space to a Shower — the Fixtures-Shopping Phase
Step 2 in swapping your tub for a sleek new shower: Determine your mechanical needs and buy quality fixtures
Full Story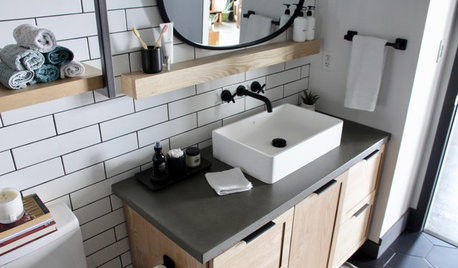
BATHROOM OF THE WEEKBland Bath Reimagined With Bold Industrial Finishes and a Shower
A Miami designer helps a couple upgrade their forgettable master bathroom with contrasting tile and custom woodwork
Full Story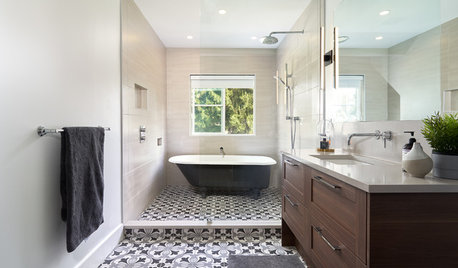
BATHROOM DESIGN8 Narrow Bathrooms That Rock Tubs in the Shower
Not a fan of shower-tub combos or of ditching the tub altogether? Check out these 8 spaces with tubs in the shower
Full Story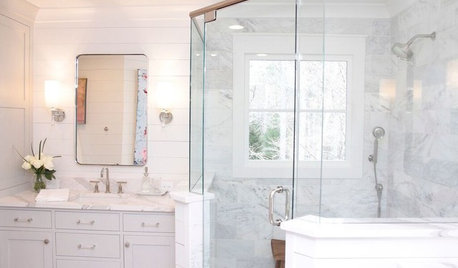
ROOM OF THE DAYRoom of the Day: Ditching the Tub for a Spacious Shower
A Georgia designer transforms her master bathroom to create a more efficient and stylish space for 2
Full Story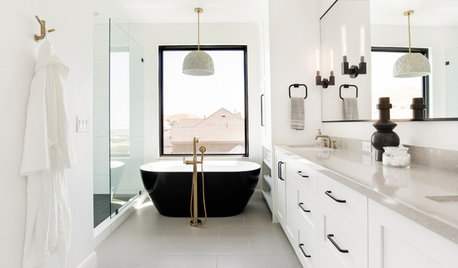
INSIDE HOUZZWhat’s Popular for Toilets, Showers and Tubs in Master Baths
Self-cleaning toilets and tubs with heated backrests are among the novel choices cited in a 2018 Houzz bathroom study
Full Story





S Mil
motupeg
Related Professionals
Terre Haute Interior Designers & Decorators · Murrieta Interior Designers & Decorators · Sanford Interior Designers & Decorators · Charleston Architects & Building Designers · Salinas Architects & Building Designers · Yuba City Architects & Building Designers · Santa Rosa Kitchen & Bathroom Designers · Mountain Home Kitchen & Bathroom Designers · Shreveport Kitchen & Bathroom Designers · Charleston Kitchen & Bathroom Designers · Paducah Bathroom Remodelers · Branson Bathroom Remodelers · Cleveland Bathroom Remodelers · Greenville Tile and Stone Contractors · Platteville Tile and Stone ContractorsJae K
Patricia Colwell Consulting
Otter Play