Software
Houzz Logo Print
michael_moser23

Is our contractor doing our stairs wrong?

3 years ago
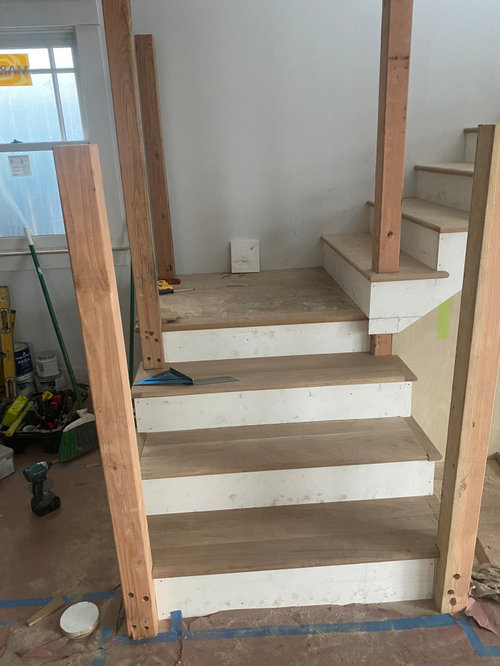
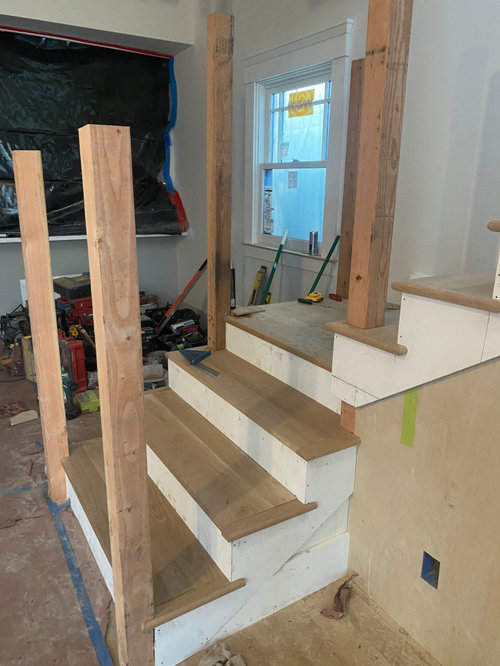
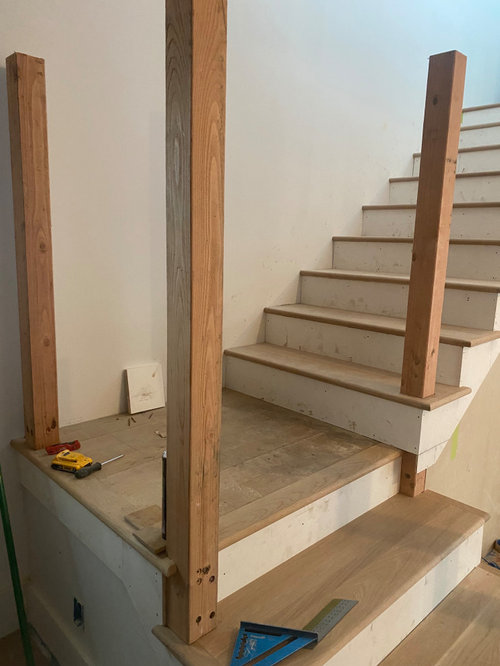

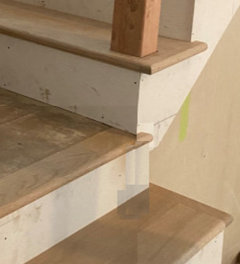
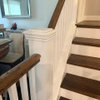
It does not seem right the way he has the newel post landing on the first step on the turn and not the platform, we think he just did account for the spacing right and is trying to work around it. Is this normal the way it is done here?


Seems like it will be a really sharp angle for the lower railing and look funny.


Comments (39)

  • PRO
    3 years ago

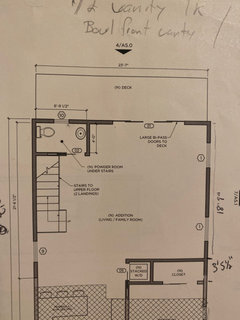
    What do the drawings show?

  • 3 years ago

    Well, they never seemed accurate and were only 2D. On our plans it was only supposed to be a 1 stair turn with no railings and then it turned into 3 to fit properly. So the plans are not very useful at this point and honestly seemed like not right to start. Which was a real bummer to start and now we feel like this is another unplanned workaround. So our question is will this be ok and is it standard practice? Or is this an awkward workaround for poor planning?

  • PRO
    3 years ago

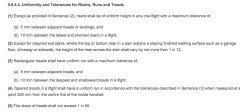
    The nosings all appear too short. The third step looks short compared to the other steps and the landing. Get out a tape measure and make sure the rise of each step is within 3/16” of the same

  • 3 years ago

    Placing the newel post on the platform would have narrowed the usable staircase width and it would not match the placement of the newel posts on the other side after the turn.

  • 3 years ago

    Right but should the platform have been wider, and is this just a workaround for that.

  • 3 years ago

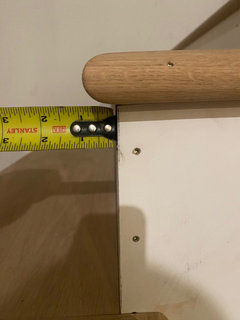
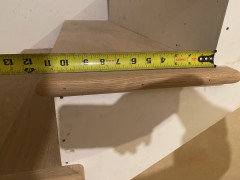
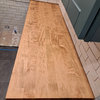
    This is the nosing measurement, is treat short?

  • PRO
    3 years ago

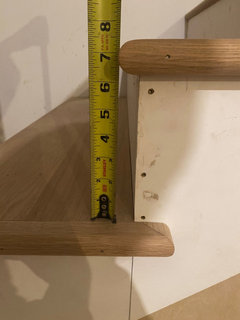
    How deep is the step? What is the rise?

  • 3 years ago

    Most are 7.5” rise and 11.5” run and seems to be 3/4” nosing. The first step from floor and platforms seem to vary slightly as much as 8 1/4”

  • 3 years ago

    Back to the main question though, is that an odd post placement and an awkward work around for not having the landing be wide enough?

  • PRO
    3 years ago

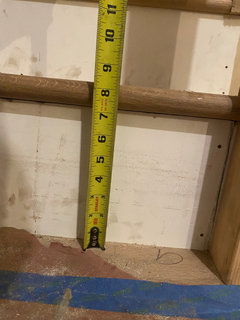
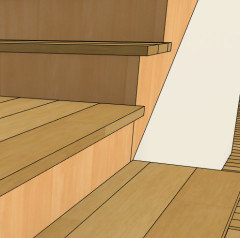
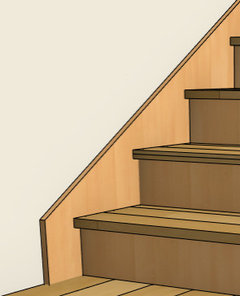
    I'm not going to comment on the newels or railing, but it seems like the face of the landing should be in the same plane as the outside skirtboard.

    I'd also expect a skirtboard against the wall (last picture).


  • PRO
    3 years ago

    It’s a tear out. Heights can’t vary by more than 3/16”. Get a refund and move on. 8 1/4” is too high also.

  • PRO
    3 years ago

    Probably too late or not enough room to do this.


  • 3 years ago

    Yeah too late, we are at the very end, stairs are getting finalized and painting is starting and other than some finishes in the bathroom we are basically done. This was a 1000sf addition with two beds and a bath upstairs. It seems like they just don’t know what they are doing with the stairs, Uhg, I am not sure what we can realistically do at this phase. We try to be reasonable with our contractor but this just seems like a mistake, and with the window placement at the bottom of the stair that would have to move to really fix it as well and the stucco is already on.

  • PRO
    3 years ago

    They don’t know how to build stairs, this won’t pass inspection (or be safe to use)

  • 3 years ago

    Dumb question, but…Does code (we are in Berkeley CA so I can check specifically) sometimes allow for height variance on the first and last step? Is rise only mid flight?

    First step from down stairs is 8 1/4”
    Last step to the upstairs is 6 1/4”

    All stairs mid flight are 7 1/2”

  • 3 years ago

    I can’t tell from the photos if the floor is installed, but the future expected floor height could explain why the first step is a bit taller right now. The available space is probably what dictated the landing width, and it’s a bit smaller to make sure everything else works and each step itself is wide enough. Given that you probably would have had to sacrifice somewhere, this is one I would live with and not really even notice once everything is done. I think the stair posts make sense and will allow you maximum width on each stair step and the landing.

    Not sure I would trust overly broad statements like “it’s a tear out” based on just a few photos. If you’re really concerned about safety or passing a future inspection, call a city or county inspector now and ask questions.

  • 3 years ago

    The floor is installed so that first step does have some variance.

    Thanks for the answer about the post, we did not know if this was a normal practice, but it does seem like the rail can hit the post lower for the bottom stairs and then start higher for the upper stairs and it’s just a taller post. Not ideally but maybe it’s common practice in a scenario like this?

    I think they ideally th they would have moved the window a bit to make room for the landing to get wide enough to support the post landing there and they should have come out a bit more too so the skirt board from the upper stairs would have lined up right with the lower stairs.

    Well I hope it can pass inspection, y’all have me worried about more than the post now.

    If others have seen posts placements like this let me know as well.

  • 3 years ago
    last modified: 3 years ago

    A nosing is not included in the "run" calculation. It appears the incremental run (without the nosing) is 11".

    The recommended run for a 7 1/2" riser is 10". For an 11" run the recommended riser is 7".

    A nosing can project 3/4" to 1 1/4" but should be the same for all treads.

  • PRO
    3 years ago

    No the first and last step can’t be different. He can’t do math, he forgot to figure in the 3/4” thickness of the flooring. Rookie mistake. It all has to come out and get reframed.

  • PRO
    3 years ago

    How does it feel to walk up and down the stairs? The variation of the riser dimensions may cause the inspector to fail the stair.

  • 3 years ago

    Yes it’s all permitted. He had subs for plumbing, electric, HVAC - his crew did the rest. He was the Design and Build.

  • 3 years ago

    To answer your question, yes that is one way to do the newels, if there isn't room for extending the landing. There will be quite a bit of newel exposed. Attached is pic with newel on landing. What are plans for the newels? They seem to be rough framing for trim to be added which will make them quite large. Ditto other comments about not meeting code.

  • 3 years ago
    last modified: 3 years ago

    As per the Code where we are (Ontario Building Code), the rise fails--200 mm max. and the variations from tread to tread are impermissible.


    Thankfully, you are in a jurisdiction that has a building code. Many back country parts of the US go Code free.


  • PRO
    3 years ago

    If the person that produced the drawings is the person building the stairs, you may be in trouble.

  • 3 years ago

    Yes they are the same. Clearly we should have had an architect do the designs and him (or someone else do the build)

  • 3 years ago

    That stair is a trip hazard and needs to come out Call the city inspector to come back out and show him/her the height difference so they can fail the stairs. You do not want someone falling down because of the height difference

  • 3 years ago

    One other thing. If for some reason you agree to live with this and inspector overlooks it, you could find it showing up on a future inspection report when you sell, and it will be on your dime to fix it.

    Mnm 01 thanked Seabornman
  • 3 years ago

    I grew up in Berkeley ( now live in Oakland) and my impression is that inspectors/ permitting are stricter in Berkeley than many other places. I would address it now. Cpartist’s suggestion seems sensible.

  • PRO
    3 years ago

    " Heights can’t vary by more than 3/16”.


    That's 3/8".

  • 3 years ago

    For the bottom/top risers: subtract the height of flooring from 8 1/4", add height of flooring to 6 1/4".

    For the newel post it looks like it was aligned with the stair newel (maybe 1/2"-1" off?). If there are no drawings or on-site direction from whomever has authority (or communication is lacking between parties), then you are at the mercy of the tradesperson to make their own design decisions the day they install.

    The confluence at the stringer as @PPF. pointed out is a bit odd. And @PPF. the plan was up for review way before construction, where I did note some improvements could happen but they weren't considered.

  • 3 years ago

    The floors are already in.

  • 3 years ago

    @Mnm 01, " Yeah too late, we are at the very end"


    Why the post? No pun.

  • PRO
    3 years ago

    "But, your home designer’s errors and omissions insurance can cover him redoing that on his dime."


    As a contractor, you're lucky to get paid on a slam dunk claim. His insurance man would get a big laugh out of this claim.

  • 3 years ago

    We have talked with our contractor and he did measured everything more precise and is saying it’s all within the 3/8th variance allowed. I have my doubts about that first step on the ground floor, but the rest I can see his point. The inspector will be out soon so I guess we will find out. I will say y’all are very quick to say tear everything out, there are ways to adjust a run by a 1/4” if necessary right, especially the last three stairs.

    This thread was about the post placement BTW.

  • PRO
    3 years ago

    " I will say y’all are very quick to say tear everything out,"


    True, although it's very common here. A missplaced tile in a bathroom and many here see a down-to-the-studs do-over.


    I would also argue it's the lazy way out. It takes real creativity to fix things within the parameters of the existing materials and budget.


    "Tear it out" is probably second only to "Call a lawyer". These should be last-ditch efforts, not the first approach. All these tough guys haven't ever been to court or they'd sing a different tune.

  • 3 years ago

    “Yeah too late, we are at the very end, stairs are getting finalized and painting is starting”

    You asked why I would post this?

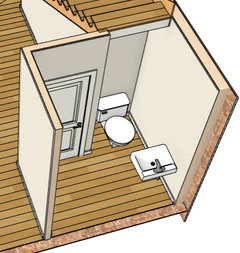
    That was a response to changing the bathroom layout under the stairs. That PPF made.

    Reminder this was about post placement and if this is normal way to do it. I can’t change our entire build we are at the end.

  • 3 years ago

    You cant change out you entire build but you do need to redo the hazardous stairs

  • PRO
    3 years ago

    Mnm:


    I can't seem to put my finger on it, but there's a certain cluelessness about the way your stairs and posts are built. It's like they were built by someone who always wanted to build a stairway, but had never done it. Sometimes insisting on a do-over is the best tuition a tradesman can pay.