Software
Houzz Logo Print
firsttimebuilder902

Walk out basement floor plans - critiques welcome

3 years ago

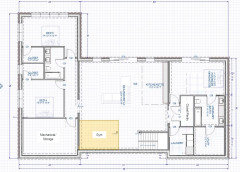
Hello - I am in the process of designing my first house - it is a bungalow with a walk out basement.


I am stumped at what to do with the basement, specifically the area marked in yellow to maximize the space - seems like wasted space the way it is currently laid out.


All ideas welcome!


Thanks!


Comments (19)

  • 3 years ago
    last modified: 3 years ago

    This looks to be a huge house, judging from the 3 bedrooms on the basement level and assumably at least one bedroom on the main level. Also assumably, you have determined that this size home is what you want/need.

    That corner doesn’t look like wasted space to me. It’s a pathway to the gym, and there’s plenty going on there already with a kitchen and family-room-type furniture and activity.

    My only comment is that I’d never build a laundry room on the lower level. Well, unless of course there’s another one on the main level.

  • 3 years ago

    Confused by the walk-thru closet…

  • PRO
    3 years ago


    A concept for the other end:


  • 3 years ago

    Where will your HVAC system, water heater, electrical panels, internet modem/router be located?

    Where are you going to store normal household things (Christmas decorations, luggage, ect.)?

  • 3 years ago

    Here are my changes...


  • 3 years ago

    I'm not crazy about the long hallway with a closet at the end. I would put the bedroom 4 closet there, and use Mark's layout for the bathroom and bedroom 3 closet.


    I also much prefer Mark's suggestion for the other side of the basement.

  • 3 years ago

    @3onthetree using ducted heat pump - located in the Utility/Storage area, with the Air Handler closet added because of span of house. Agree about moving the kitchen - put on the back wall in the picture below:


    @Loudermilk like that idea - will try it out on next version. Plan to put shelving in storage / utility room or in garage.


    @littlebug Zone 5 Missouri yes I have a washer / dryer unit in the Principle Bedroom closet on the main level (only bedroom on main level), the laundry room on this basement level is to service the 3 basement bedrooms


    @Mark Bischak, Architect I like how you simplified the layout on the right side of the floor plan, I don't mind the walk through closet though, and prefer that option to having the bedroom split in two by placing the door in the middle. I like your bathroom / closet layout that you suggested for the left side of the house, but couldn't make it work with the windows that need to stay where they are (for symmetry purposes with the floor above). Did a slight re-org of the Bath 4 to make it simpler


  • 3 years ago

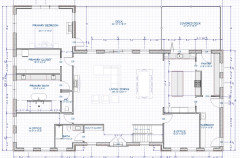
    @Mark Bischak, Architect this is the main level (had uploaded it on a previous thread where you had given some feedback on it) - and I did take your advice about separating the primary bath and the closet (so you don't have to walk through bathroom to get to closet) - and fixing the pantry flow. Still need to do some work on the kitchen (going to move the sink and dish washers to be in the island to get the "triangle" work area) - but here is the most recent version:


  • PRO
    3 years ago

    Not sure why everyone wants to move the utility room (mechanicals), it's fine in the corner where it is. As for the yellow area, I wouldn't feel compelled to "use" every square foot of the basement. There's probably not enough light, but a possibility is to fill this space with some potted plants to bring some greenery into the large central space.

  • PRO
    3 years ago
    last modified: 3 years ago

    A centrally located furnace will have to push air 35' in both directions in two smaller ducts.

    A furnace at one end of the house will have to push air 70' in one direction in one big duct.


    Depending upon the duct design, pushing the air 70' may be more taxing on the furnace; and the larger size duct may be more difficult to physically accommodate; and may be more difficult to provide comfortable air conditioning (warm, cool, and humidity).

  • 3 years ago

    And, in your basement, why would you have a bathroom without a window and a closet with a window? Mark Bischak’s floor plan for the left side’s baths and closets is far better than yours.

  • PRO
    3 years ago

    "but couldn't make it work with the windows that need to stay where they are (for symmetry purposes with the floor above)."

    Can we see the left side of the house please? Symmetry is not all it is cracked up to be.

  • 3 years ago

    I know we are talking about the lower level but are you sure you only want one bedroom upstairs. Can you not add a closet in one of the offices and make the bathroom easier to get to? Those lower bedrooms are a hike from the master and could be a detriment when selling.

  • 3 years ago
    last modified: 3 years ago

    @ptreckel bedroom and bathroom which have no windows along the eastern side of the basement is because that side is all under ground. The house is "built in" to the side of a hill, and on that side, the ground will cover any windows (which is why there are none).

  • 3 years ago

    @RNmomof2 zone 5 agree - planning to add built in wardrobe when that room gets converted from an office to a bedroom, primarily to use as a guest room. Tried to "future proof" this by adding a shower in the upstairs bathroom, which was formerly a powder bath, so that those two offices could be used as bedrooms and have a dedicated full bathroom.

  • 3 years ago

    A bedroom without a window is not a legal bedroom (nor safe to sleep in)...

  • 3 years ago

    The bedrooms all have windows. Look at the plans.

  • 3 years ago

    I would not want the air handler closet backed up to a bedroom or in a closet that small for serviceability - but at least it's centrally located. Mark's comments about the placement of the utility room may be mitigated by the dedicated air handler closet - but same applies for water heater, etc. I'd still wall off the portion in the front for the mechanical room since it would be against 1) earth and 2) the gym so much less intrusive / noisy AND centraly located. Put the air handler in there, too. It would also lessen the size of the steel beam needed - and that will remove a soffit or possibly reduce the overall height of the house / # stairs if you are working on a minimum height being a basement requirement.


    I like the first floor, by the way, and the 2 offices could easily convert to bedrooms because of the hall full bath.