

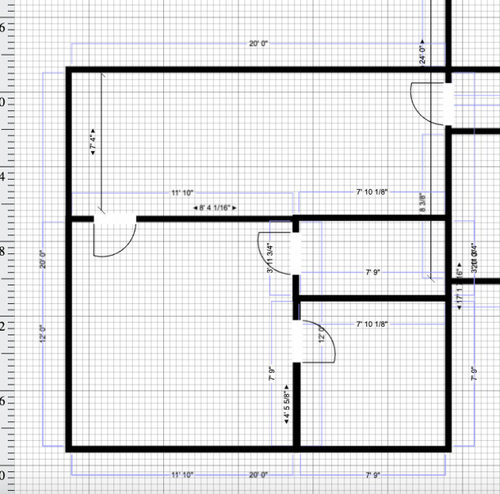
addition layout--partition narrow sitting area?
3 years ago
Sort by:Oldest
Comments (2)

Related Stories

DECORATING GUIDESDivide and Conquer: How to Furnish a Long, Narrow Room
Learn decorating and layout tricks to create intimacy, distinguish areas and work with scale in an alley of a room
Full Story
MODERN ARCHITECTUREA Dazzling Glass Addition to a Historic Cottage
This minimalist kitchen, dining and utility space in white sits boldly within an 18th-century English cottage
Full Story
BATHROOM DESIGN5 Bathrooms With Wet Room Areas for a Tub and a Shower
The trending layout style squeezes more function into these bathrooms
Full Story
HOMES AROUND THE WORLDHouzz Tour: Bright Kitchen Addition Becomes a Family’s Hub
A home in England gets a glass-enclosed cooking and dining area and a spacious new master bedroom
Full Story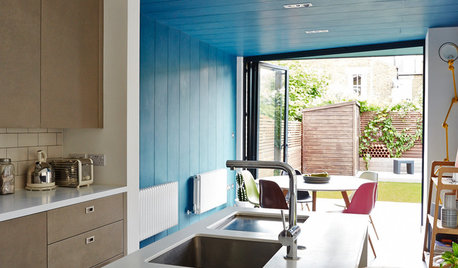
ADDITIONSHouzz Tour: Replacement Addition Is Smaller but Feels Roomier
Layout tweaks and bright colors mean better flow, updated style and a closer indoor-outdoor connection for a London home
Full Story
HOMES AROUND THE WORLDHouzz Tour: Updated Historical Home With a Modern Addition
A light-filled addition and reworked layout transformed this period property in Wales into a stunning home
Full Story
LIVING ROOMSRoom of the Day: Dividing a Living Area to Conquer a Space Challenge
A new layout and scaled-down furnishings fill the ground floor of a compact Dublin house with light and personality
Full Story
KITCHEN DESIGNHow to Fit a Breakfast Bar Into a Narrow Kitchen
Yes, you can have a casual dining space in a width-challenged kitchen, even if there’s no room for an island
Full Story
KITCHEN LAYOUTS2 Islands Pack Function Into a Long, Narrow Kitchen
Extending a kitchen into another room means finding a way to make a long, skinny space work
Full Story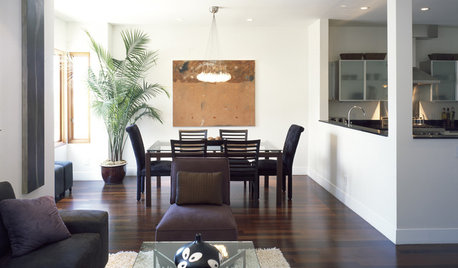
MORE ROOMSNarrow-Room Solution: Split It Up
Breakups can be therapeutic when they yield distinct living and dining areas and great style to boot
Full Story




PPF.
kcmncOriginal Author
Related Professionals
Williamsburg Home Remodeling · Kissimmee Kitchen Remodelers · Indianapolis Kitchen Remodelers · Virginia Beach Kitchen Remodelers · Sanford Kitchen Remodelers · Sebring Bathroom Remodelers · Madison Bathroom Remodelers · Waterbury Bathroom Remodelers · La Crosse Bathroom Remodelers · Concord Interior Designers & Decorators · Rocky Mount Interior Designers & Decorators · Pueblo Interior Designers & Decorators · Baton Rouge Architects & Building Designers · Lake City Kitchen & Bathroom Designers · Edison Kitchen & Bathroom Designers