

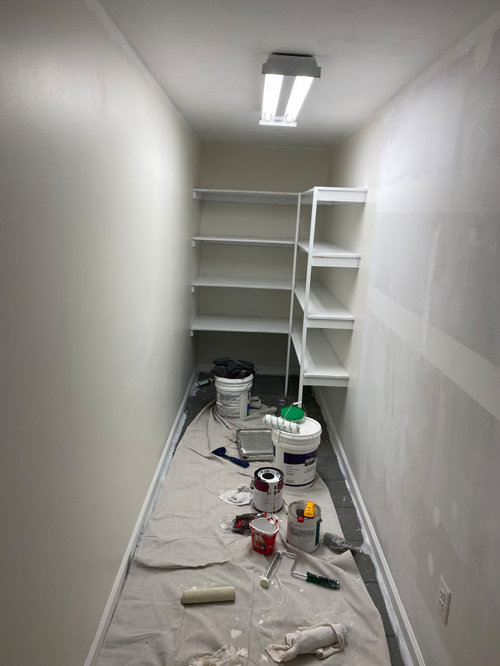

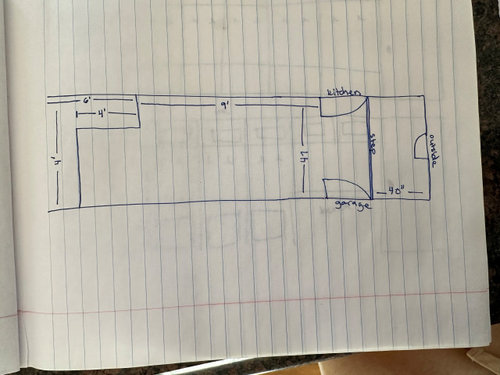
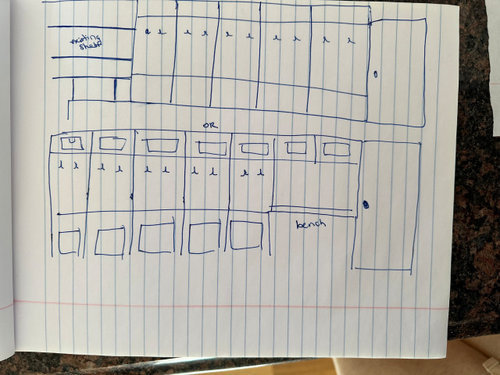
Looking for mudroom help
3 years ago
last modified: 3 years ago
Featured Answer
Sort by:Oldest
Comments (11)
 3 years ago
 3 years ago
Related Professionals
Manhattan Interior Designers & Decorators · Grand Forks Interior Designers & Decorators · Coeur d'Alene Interior Designers & Decorators · Magnolia Architects & Building Designers · Manchester Architects & Building Designers · Lubbock Architects & Building Designers · Huntsville Kitchen & Bathroom Designers · Victoria Kitchen & Bathroom Designers · Boise Kitchen & Bathroom Designers · Petersburg Interior Designers & Decorators · Texarkana Furniture & Accessories · Charleston Furniture & Accessories · Harrisonburg General Contractors · New London General Contractors · Burlington General Contractors- PRO3 years ago
 3 years ago
 3 years ago
- 3 years ago
- 3 years ago
- PRO3 years ago
 3 years ago
 3 years ago
Related Stories

ENTRYWAYSBefore and After: New Mudroom Helps a Family Get Organized
A designer improves functionality while adding modern farmhouse style to a family’s landing zone and laundry room
Full Story
EXTERIORSSawtooth Roofs Help Homes Look Sharp
Creating a distinct exterior is just one benefit of the sawtooth roof — it can help bring daylight into interiors as well
Full Story
WINDOWSDiamond Muntins Help Windows Look Sharp
As the real deal or a decorative grille, diamond window muntins show attention to detail and add traditional flair
Full Story
LANDSCAPE DESIGNPlanning an Outdoor Kitchen? Look to These Professionals for Help
Find out who can help you achieve your dream space, whether it's part of a larger remodel or a stand-alone project
Full Story
MUDROOMS4 High-Performing Mudroom Ideas
Looking for entryway ideas with plenty of storage? Here’s how to make hooks, cubbies and drawers look great
Full Story
MATERIALSRaw Materials Revealed: Brick, Block and Stone Help Homes Last
Learn about durable masonry essentials for houses and landscapes, and why some weighty-looking pieces are lighter than they look
Full Story
NEW THIS WEEK5 Spectacular New Entries and Mudrooms
Get ideas for elevating the look and feel of an entrance with storage and style details from design and remodeling pros
Full Story
ARCHITECTUREHouse-Hunting Help: If You Could Pick Your Home Style ...
Love an open layout? Steer clear of Victorians. Hate stairs? Sidle up to a ranch. Whatever home you're looking for, this guide can help
Full Story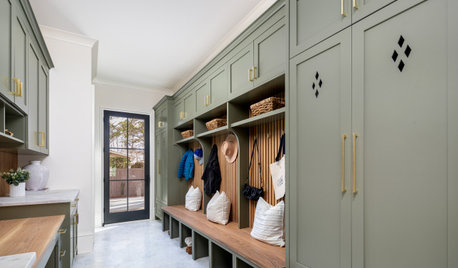
NEW THIS WEEK5 New Entryways With Mudroom Storage Ideas
Pros share details on open and closed storage elements that help manage clutter and create efficient home entryways
Full Story
LAUNDRY ROOMSLaundry Room Redo Adds Function, Looks and Storage
After demolishing their old laundry room, this couple felt stuck. A design pro helped them get on track — and even find room to store wine
Full Story



alk6446Original Author