Software
Houzz Logo Print
scottiecoleman

Help with Living Room Layout

3 years ago
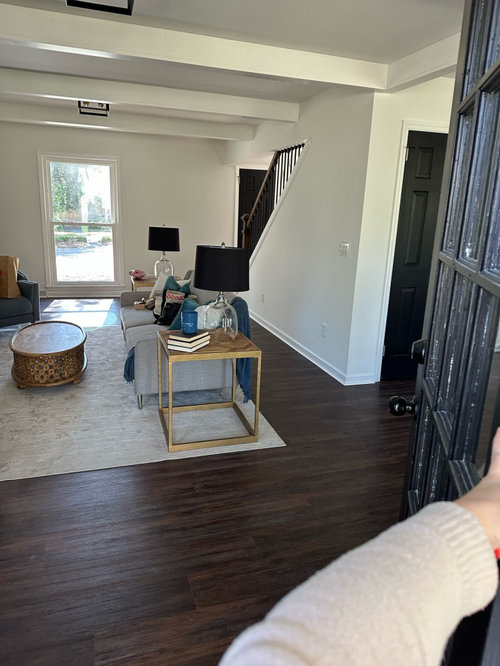
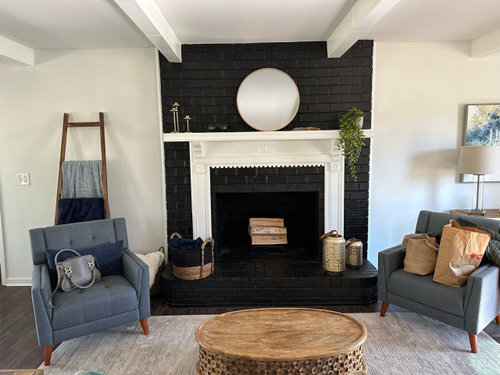
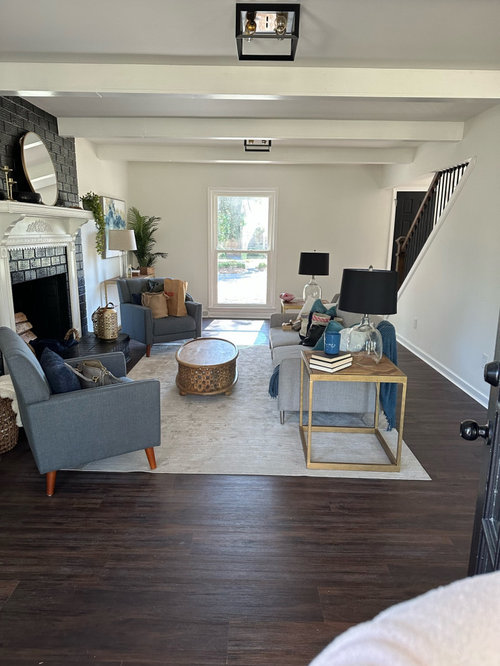
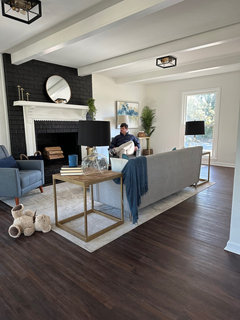
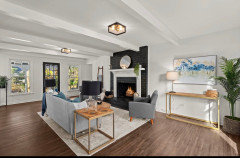
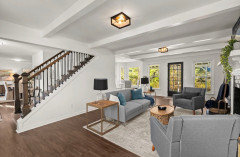
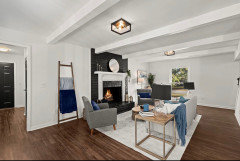
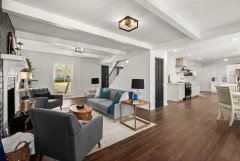
Moving into new house with open floor plan and living room is open and one of the ways to access the kitchen/back side of house. It’s a somewhat narrow room and was staged with smaller furniture in picture. We plan to take down the existing mantle on the fireplace and mount a large TV above it. Would like to put couch against the opposite wall - potentially a sectional - but want to ensure there’s a pathway in front of TV. Would appreciate any advice! We plan to order new furniture so aren’t constrained to making existing pieces fit! Just want to make sure we have the right idea before ordering anything. Thanks so much in advance!

Comments (32)

  • PRO
    3 years ago

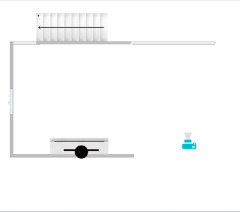
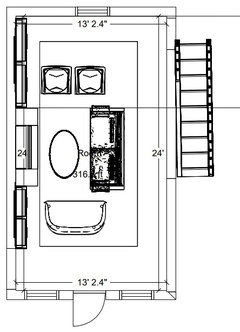
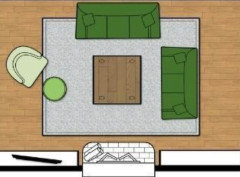
    Here’s a birds-eye view of layout!

  • 3 years ago

    Yes, you definitely cannot put the TV over the fireplace. I think you can do better with those ceiling lights too.

  • PRO
    3 years ago

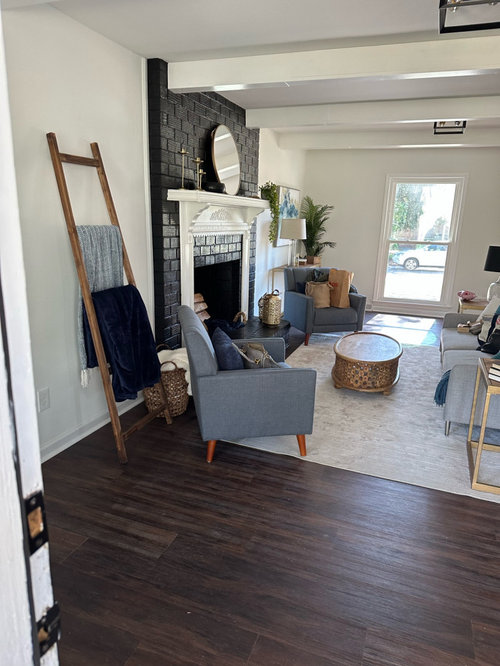
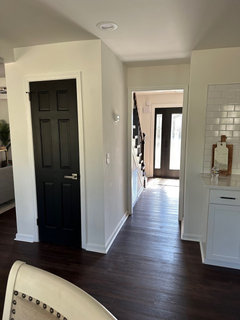
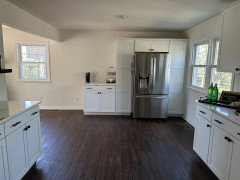
    Additional pictures attached. There is actually a separate dining room so all that the living room would need to accommodate is sitting area. It just opens up to the kitchen if that makes sense. Thanks!

  • 3 years ago
    last modified: 3 years ago

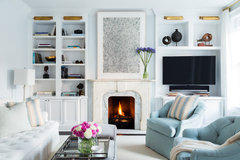
    Fantastic house! I hope you don't change much in the living room. It's a wonderful sitting, entertaining space as is. The layout is great, though I still recommend putting the TV to the side. Still not seeing the entire space to left of fireplace where ladder is.

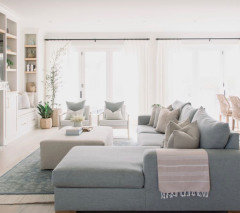
    Top pros (not me) consider a sofa and two armchairs ithe most flexible arrangement for most living rooms as you see in current layout. Still, for TV watching a well proportioned apartment size sectional and one armchair could work.

    I didn't show this possibility below before because it's not everyone's cup of tea. This four-armchair arrangement instead of a sofa is sometimes recommended for narrow spaces in the kinds of sitting rooms some houses have or in townhouses with narrow living rooms. Swivel chairs would enable you to adjust to TV location.

    Castaways Remodel · More Info


    Paran Valley kitchen · More Info


  • 3 years ago
    last modified: 3 years ago

    Highly suggest doing an on line floor plan, using exact dimensions and include all structural elements. Think about optimal seating/arrangement for your family‘s needs (and entertaining). Seems like there is wasted space with both ends empty (also don’t recommend tv above fireplace). Before you purchase anything, it‘s important to consider balance and functionality.

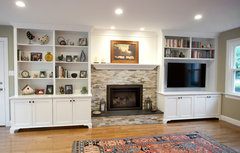
    Wondering about this layout (with built ins on both sides) which makes good use of the length and provides lots of seating/storage/interest. Place tv on a swivel base if needed.


    Also look on line for design inspiration and search based on your style. Less hit and miss as you have a lot of decisions. Good luck and enjoy your new home; it looks lovely.

  • PRO
    3 years ago

    Thanks all! Sorry I don’t have a picture of this, but to the left of the ladder on the wall there’s a hallway to laundry room.

  • 3 years ago
    last modified: 3 years ago

    Console/tv on right


    Something to balance on left


  • 3 years ago
    last modified: 3 years ago

    Congrats on your new home. The living room is a flexible space with lots of options. Althought many photos show TVs above a fireplace, ergonomics research shows it is completely wrong and way too high.

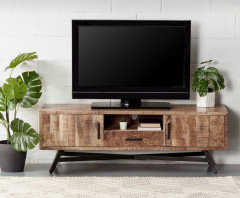
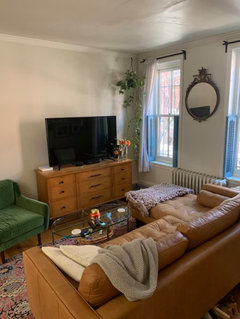
    Instead create a nice arrangement to the right of your fireplace. Hang the TV in this area above a console table, media stand, vintage bench, bookcase, whatever fits your style. Mount the TV on a pulls out arm that can angle towards the center of the room - see third photo below.

    The current set up with the walkway behind the sofa is best for being closer to the TV and so you can create a more intimate sitting area without a runway in the middle.

    I much prefer 2 sofas in an L arrangement rather than a sectional, which really doesn't seat many. Place a sofa where the staged one is currently and then another perpendicular with one end where the ladder is and another end where the gold end table is. You'll fit a ton of people on these sofas and they can all see the TV. My living room is set up this way and is great for visiting with company, watching TV with a crowd, or snuggling and watching all cozy just the two of us.


    Also, get a rug that is much longer than what is there now. Your room will look much bigger.


    Park Slope Brownstone · More Info


    A focal point in the family room · More Info


    Captivating Edina Home · More Info


  • PRO
    3 years ago

    Thanks again! Is this the layout you all are recommending? Built in’s on either side of fireplace with TV to the right.

  • 3 years ago
    last modified: 3 years ago

    No, that isn't quite right since you need to have some seating that faces a TV that's off to the side. It could be a small-scale sectional where you're showing the two armchairs with TV at that end of the room. Or sofa pushed to the left with two armchairs where you have them. I don't know what that curved piece is--not the coffee table--but you don't have room for two sofas plus armchairs. WE NEED PHOTO OF WALL WITH LADDER AND TO THE LEFT OF THAT. ALSO STAND WITH YOUR BACK TO THE WINDOWS. FROM THAT END OF THE ROOM, TAKE A PHOTO.

    Let me sum up what I think most folks are saying:

    --Float sofa facing the fireplace. as shown in your photos so it makes a pathway behind it. To watch TV to the left or right of fireplace, get a well proportioned sofa that's comfortable but not too deep. Could be a sectional. You have the length for a long sofa, just not a bulky one, which would eat up visual space.

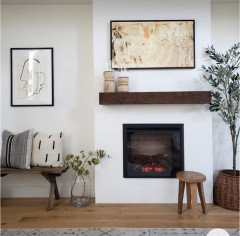
    --Keep fireplace as is with art above as shown in many photos Commentors posted.

    --Put TV to the right or left and align a sofa or sectional with that.

    --Put a console below the TV, which you can use as a buffet, storage, and just something great looking.

    _If you get a sectional, then also get one armchair for across from the "L." The short "L" of a sectional can divide your space. All upholstered pieces should be small scale--low arms, low backs, up on legs but very comfortable.

    --Consider nesting side tables and coffee table.

    --With dark fireplace and floors, rug should be lighter and perhaps patterned. Choose mid-range or light-ish unholstered pieces for great contrast.

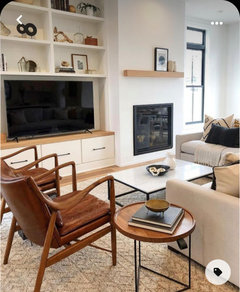
    Here's something along the lines of what people are suggestion in a very small space. Just imagine your fireplace to the left of this. TV could rest on console or hung on wall so console surface is free.

  • 3 years ago

    Depending on how much TV viewing you're doing, I would have a narrow console table built to go against the stairs with a swiveling lift for a big TV. It's such a small living space to write off such a large strip for a walkway behind the sofa that way. A single low cabinet is cheap and can be moved anywhere in the room instead of being locked into one layout. A 65" tv would require a 33" tall, 58" wide console to hide it. Maybe 12" deep.

    Put the TV away when you are not watching it, don't dump a ton of money into accommodating it.


  • 3 years ago

    I would advise you shop for a regular couch (measure your space and the pros will tell you what size) instead of a sectional. The back side of any sectional will “cut off” the view of your already-small seating area. The posted photos with smaller sofas seem in better proportion to your space.

    I agree with making the left side of the fireplace (where the blanket ladder is) the tv/console area. Or, doing something on both sides of the fireplace and putting the tv there. It seems like the right side of the fireplace may have more natural light shining in which could interfere with watching tv at certain hours.

    Is the left side closer to the kitchen? Again, better placement for the tv if the cook can see it as well.

    Nice space! Post your measurements. I’m not a pro but the current furniture set up looks right to me.

  • 3 years ago

    I would not place the tv up against the stairs. The best place for it seems to be to the right of the fireplace. It will simply be too high for viewing above the fireplace. Then place something to the left of the fireplace for balance.

  • PRO
    3 years ago

    Thanks again! I have some more pictures. To confirm, in the layout drawing the item to the left of the couch is a small couch. The two chairs do swivel but again open to all suggestions!

  • 3 years ago

    Do you need two dining areas? Can you put your TV in what is currently set as a more formal dining room on the other side of the stairs and have the fireplace side be more of a conversational area with your dining table set in what is currently a dine in kitchen? Love the house and windows are fantastic! Agree to really take your time “playing” with different furniture configurations depending on your needs. Congrats on your new house!

  • 3 years ago

    Consider putting the tv on a long low console table directly across from fireplace. Then 2 sofas facing each other. Seems you have a hallway from front door to kitchen so no need for walkway behind sofa. I would be curious for someone to post this floor plan for you to see if it might work.

  • 3 years ago

    The TV wants to be to the right of the fireplace, possibly on a cornerconsole. Then you can have your sectional. One side faces the front of the house window wall and the other side faces the fireplace leaving the same walkway to the kitchen that you have now.

  • 3 years ago

    I agree with all who think the TV should be to the side of the fireplace. You could mount it on an articulating arm so it could be pulled out for the best viewing angle. Also, a Frame TV so that you could display art when not in use would be perfect. This arrangement would allow for a sectional if you prefer.


    Artwork · More Info


  • PRO
    3 years ago

    Beautiful media console to the right of fireplace…make sure you purchase a bigger rug than what is on the photo..add a sectional and square coffee table…..add 2 ottomans that can be moved around for extra seating.

  • PRO
    3 years ago

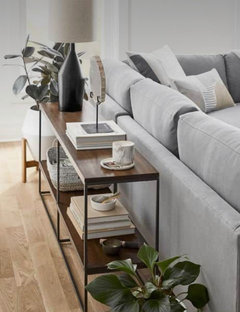
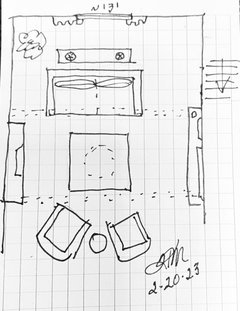
    Here is scale sketch showing TV on wall opposite TV. The sofa would be 80-86” long and 36-40” deep. I put a large square coffee table centered between chairs and sofa for great look under beans. If possibly, I would put a chandelier in center of space between beams and so it would be reflected into a mirror over the mantel. The TV would set to tallest part of stair wall and have horizontal art to the left of TV. A shelf or narrow storage unit under TV would anchor that wall. Best spot for TV viewing in this room. I put your sofa table behind the sofa and put your two black shade lamps on it. A full tall plant to left corner of window wall. Then the two chairs facing the sofa. A rug that is probably 9’ x 14’ would anchor the furniture arrangement.

  • PRO
    3 years ago

    This arrangement maximizes use of the space and allows for great transportation through and around the room.

  • PRO
    3 years ago

    Each square equals one Sq. Ft.

  • 3 years ago
    last modified: 3 years ago

    Right, it makes no sense writing off the stair wall and not using it when space is at a premium.

  • 3 years ago

    It appears you need a much larger rug. You have a nice long room but are only using part of it by confining yourself to a small rug. Perhaps remove the current rug and set up your room without one in it. Once you find the best layout, then purchase larger rug.

  • 3 years ago

    Many good suggestions here, but I think placing the tv perpendicular to seating is not advantageous in the least.

  • PRO
    3 years ago

    Thanks all! None of the furniture in the pictures is ours so we aren’t limited to a configuration with what already exists.

  • 3 years ago

    I would consider vertical slats floor to ceiling at stairway to actually block off traffic through this room iIF AT ALL POSSIBLE.

  • 3 years ago

    Would you show us the dining area? I’d consider flipping rooms. Using the front room with the fireplace as the dining area, the current dining area as the living/tv room.

  • 3 years ago

    It is a devilishly challenging room to lay out. Here's what I can envision: 4 really comfortable armchairson swivels arranged in front of the fireplace around a large beautiful round coffee table. TV on staircase wall. Sort of like this only imagine staircase wall on the left. Watching TV and conversing really work well from artfully arranged armchairs.

  • 3 years ago

    I really dislike seeing a TV when you enter a home.


    I happen to love TVs on staircase walls. It's so not in your face when you enter a home. It's the wall that is least used. Tvs on staircase walls makes sense in a lot of homes with smaller spaces.


  • 3 years ago

    I agree with howistyle. Make the formal dining room your living room/family room and the current living room as the formal dining room. Or if you want 2 seating/lounging areas, maybe extend the eat-in area to the living room and make that the primary dining area, and use the remaining area as a salon-type seating area.