

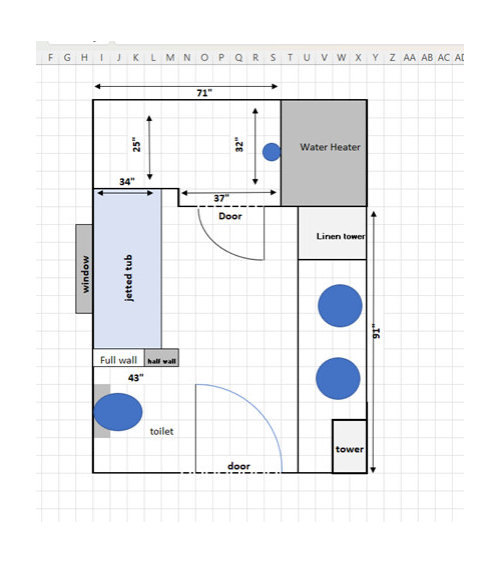
Bathroom layout/extra space dilemma
3 years ago
last modified: 3 years ago
Sort by:Oldest
Comments (4)
Related Stories
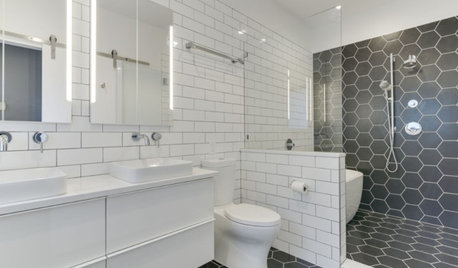
BATHROOM MAKEOVERSBathroom of the Week: High-Contrast Tile and a New Layout
Clever design choices and a wet room layout make good use of space in a compact main bathroom
Full Story
BATHROOM DESIGN9 Big Space-Saving Ideas for Tiny Bathrooms
Look to these layouts and features to fit everything you need in the bath without feeling crammed in
Full Story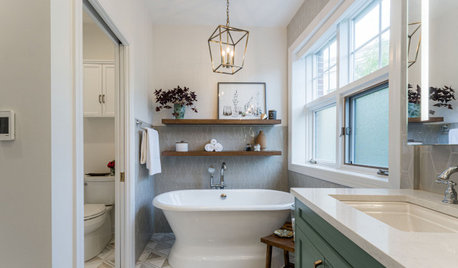
BATHROOM DESIGNBathroom of the Week: More Space and Storage With a Steam Shower
A designer takes down a wall to add square footage and create a roomier bathroom layout with new features and style
Full Story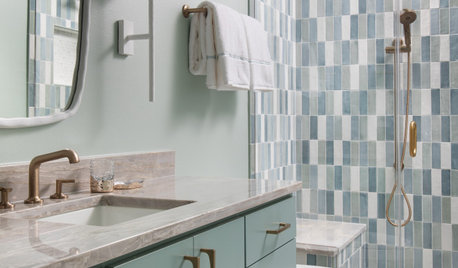
BATHROOM OF THE WEEKNew Layout and a Refreshing Palette in a 55-Square-Foot Bathroom
Removing an entry area and layering in Parisian-inspired color transforms a 1970s space
Full Story
NEW THIS WEEK5 New Bathrooms With Space-Saving Strategies
These 40- to 68-square-foot bathrooms use smart storage and layout ideas to make the most of every inch
Full Story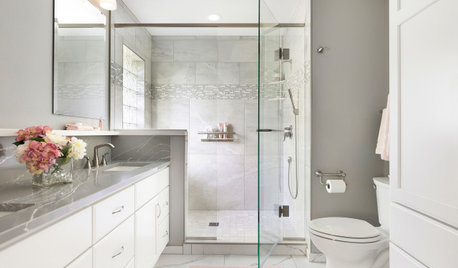
BATHROOM MAKEOVERSBathroom of the Week: Soothing White and Gray in a Roomy Layout
A Minnesota couple work with a designer to ditch their tub, create a larger shower and embrace a classic color palette
Full Story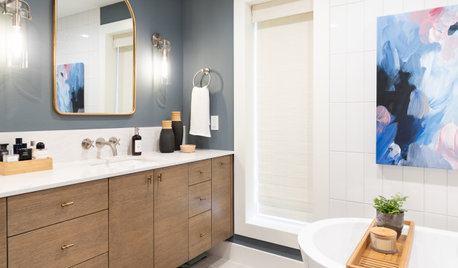
BATHROOM MAKEOVERSBathroom of the Week: New Layout Creates a Spa Retreat
An interior designer relocates a couple’s bedroom to enlarge their bathroom and add a more spacious shower and a tub
Full Story
BATHROOM DESIGNBathroom of the Week: White, Wood and Brass Dress Up a Teen Space
A designer helps a couple give their teen daughter a more refined bathroom with better circulation, storage and style
Full Story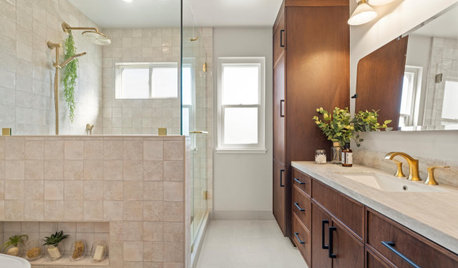
BATHROOM MAKEOVERSBathroom of the Week: Fresh Take on an Old Layout
A walled-off, outdated bath is transformed with an open plan, custom walnut vanity and soothing neutrals
Full Story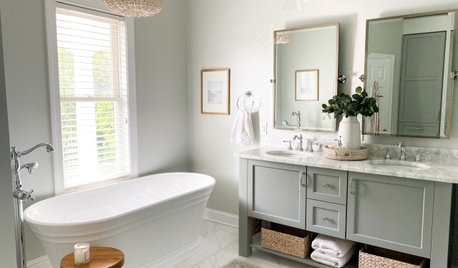
BATHROOM MAKEOVERSBathroom of the Week: Timeless Style With an Improved Layout
After a hurricane damages her family’s home, a designer rethinks her main bathroom and creates a timeless retreat
Full Story




simplynatural
User
Related Professionals
McComb Interior Designers & Decorators · Harrisonburg Interior Designers & Decorators · Lansing Interior Designers & Decorators · Fairbanks Interior Designers & Decorators · Cornwall Interior Designers & Decorators · Zanesville Architects & Building Designers · Santa Fe Architects & Building Designers · Manchester Kitchen & Bathroom Designers · Bridgeport Kitchen & Bathroom Designers · Cape Girardeau Kitchen & Bathroom Designers · Sioux City Kitchen & Bathroom Designers · Monroe Bathroom Remodelers · Medford Bathroom Remodelers · Anderson Tile and Stone Contractors · San Angelo Tile and Stone ContractorsKarenseb
loobab