Software
Houzz Logo Print
anniedemos

design advice on STAIRCASE

3 years ago

Hi & thank you for your expert advice or just plain opinion. Trying to wrap my head around an unexpected design.

Building new home (semi-custom in that we can ask for custom touches to standard floor plan and design).

For 12 months have been asking builder about staircase design. Sent pictures of balusters I liked - asked if we could talk options and pricing. Was always told too soon to discuss.

Just this month we were told supply shortages won’t allow for balusters so knee wall design is what will now be considered standard.

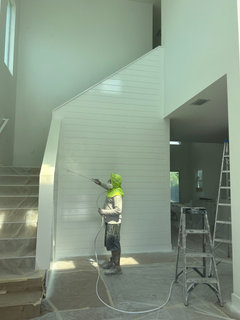
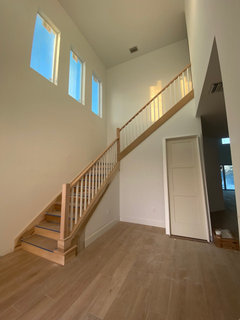
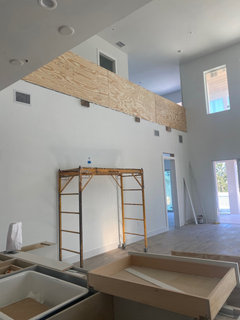
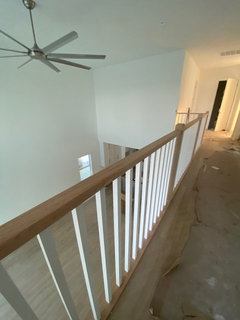
First pic is what we are getting. Second pic is what we wanted and believed we were getting. Ship lap was always in the plan but ONLY for section seen below brown trim of staircase in second picture.

Wondering your thoughts on how different this solid structure makes the space feel. Does it “date” it? Does it make it feel less spacious? Does it add to the space?

I don’t like it but have to live with it now - or have to decide to rip it out and pay someone to redo it (once baluster materials available).

Comments (27)

  • 3 years ago

    First pic is our home as being built. Second pic shows staircase with railing, as we expected

  • PRO
    3 years ago

    What did you expect the "knee wall design" to look like?


    In what form did they inform you about the "supply shortages" and the new "standard" ?


    Did you agree to it?

  • PRO
    3 years ago

    Yeah, to add to Mark's question, how did you get talked into doing a staircase you didn't want? Would you have been willing to wait for the materials even if it meant they finished the rest of the house without it? I get that builders are trying to get in and out of these builds quickly because it means more profit for them, but to dictate a solution without your approval is just weird. It's not your fault the supply chain is backed up.


    It may be too late to do anything about this now. But personally, I'm not a fan of the drywall look for the staircase. I"d pay a separate staircase contractor to re-do it once the rest of the house is finished.

  • 3 years ago
    last modified: 3 years ago

    So sorry.

    I actually like the mistake.

  • 3 years ago

    Was there always going to be a railing on the ”outside” wall?

    What happened to the closet/basement stairs door? ooh ooh, is it hidden?

  • 3 years ago

    I think the solid knee walls are in keeping with contemporary style and don't look bad as shown. I don't know that I would say that in every house, but it does work there. If your style is more transitional maybe that's why you don't like it. Your builder is cheaping out. Maybe he ended up paying more for something else after he went under contract with you and now he's trying to make it up on the stairs. Ask him if he's going to give you a credit you can use to have them redone later. A staircase with balusters is more expensive to build.


    As Kristin said, I find it hard to believe it's really a supply chain issue unless you had specified something really unique that was truly out of stock. I will also say in favor of what you're getting is that there is more opportunity for styles in balusters to change and look dated in time. I just replaced mine with metal ones this past summer and in 5-10 years those will probably be "out." I still like them better than what I had so I am OK with that. You have to do what is best for you, but the way the builder did this sounds shady.

  • PRO
    3 years ago

    The OP did not state "supply chain issues"; she did mention "supply shortages" though.

  • PRO
    3 years ago

    It is much less expensive to frame and drywall than to buy baluesters and to pay the guy to install them. This has absolutely nothing to do with supply and everything to do with greed.

  • 3 years ago

    Thank you everyone for your input. I appreciate it. Staircase had never been discussed other than “we will talk about railing designs in a few months.” I sent some pictures of railings I found on Houzz that I liked - nothing out of ordinary or ornate, kind of like what is shown in second picture I posted.

    We know contractor wants to close. Maybe he was trying to take shortcuts, maybe he forgot to order materials and now just doesn’t want to wait for them to come in. We were told he would have to build a temporary knee wall (what is seen in picture) in order to close and then if we want, it could be replaced.

    Now we are being told it isn’t temporary. Rather, because if supply shortages this is the new standard. To do anything else will have to be done after closing and at an additional expense (10k).

    We like our contractor and have been understanding over the past two years (when project started) about issues with labor and supply shortages, but this staircase issue is unacceptable.

    I was keeping an open mind with feedback - maybe I’d be convinced that it is a great look despite not what was discussed or anticipated - but I think I’ll be redoing it in the future.

  • PRO
    3 years ago

    I would ask the contractor how much money he intends to refund you. Whatever the answer, finish the build, move in and live with it as built for awhle. Perhaps you will adjust to the design and decide it's ok. If not, find a reputable stair builder to remove the walls and install railings that meet your vision for the stair.

  • 3 years ago

    I could never live with those as over time they wind up a mess and are dirty.

    What does your contract and your blueprints show?

  • 3 years ago

    You closed and paid all the money?

  • PRO
    3 years ago

    On the bright side the way it is currently built offers more wall space to hang art.

  • 3 years ago
    last modified: 3 years ago


    I was just contemplating that.

  • 3 years ago

    Thanks once more for all of this thoughtful feedback! To respond to a few comments/questions:

    • good point about the art (thank you Mark & worthy).

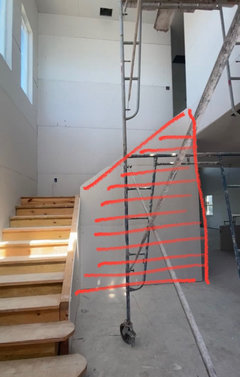
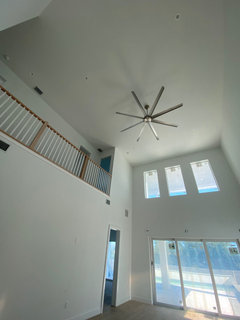
    I had plans to hang something large on the wall above staircase in picture attached below. This pic was submitted to contractor in October to indicate where shiplap was to go (at that time it was discussed that railing would be above that but I was told too early to select railing design). *if you look at my Houzz idea book you will see pictures I sent of staircase designs I liked and wanted to discuss.

  • 3 years ago
    • we have not closed yet. We are expecting closing to be scheduled within next week or two. Last month we were told materials not available and closing needed to happen, so a temporary knee wall would be constructed to obtain CO and close - and then baluster/staircase could be addressed on punch list. I had no clue what this temporary construction would look like.

    Now we are being told what is there is permanent and considered “standard” since access to materials has changed over past two years.

    Unfortunately, our contract allows for closing to happen when dwelling “substantially complete” - not fully; it states we cannot ask for any money to be held in escrow; and it says punch list will be done in timely manner (but others in the community - 20 houses) closed months ago and have not had any punch list items completed.

    • since this is now “new standard” I don’t think any money will be refunded that we can use towards hiring new builder to redo.

    • contract makes a lot of allowances for swapping out materials for others of same quality if builder has trouble obtaining anything.

    • no blue prints. Just computer generated floor plan of first and second floors. Didn’t think to ask for details about stair design at the time we signed. Floor plan has small print about how it may not be to scale and artist renderings may not contain everything.

  • 3 years ago
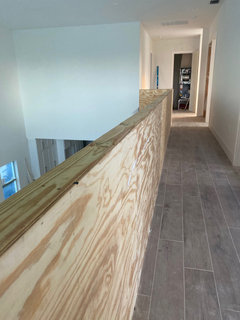
    • @kandrewspa mentioned transitional style. For certain ours is more transitional and not modern. This solid structure (and the solid knee wall catwalk) makes me feel like this is more modern (or maybe mid century modern?) than what we expected and discussed. Picture of catwalk included (I didn’t even bring that up but it’s another disappointment)
  • 3 years ago

    Ours is the plywood. Our neighbors got the balusters. We would have paid extra for it but we’re never given option

  • 3 years ago

    I would strongly suggest you talk to a CONSTRUCTION LAWYER before you close to see what your options are. I have never heard of not holding back a % of the money for punch list, etc. In fact it might be required in certain states?

  • 3 years ago

    Finally, @bpath: there isn’t a door in foyer. What you saw in previous picture was a door and frame leaning against the wall, waiting to be placed elsewhere

  • PRO
    3 years ago

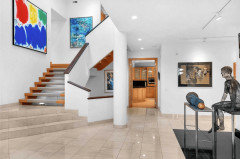
    At the risk of upsetting someone, the first photo looks very appropriate and appealing for a modern house. Worthy's photo helps to illustrate this point.


    The second photo illustrates a more traditional approach.


    Both approaches are good solutions, but very different. What style is your house?

  • 3 years ago

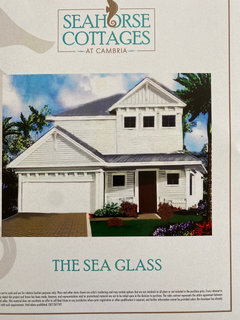
    Great question. It is coastal. Rendering attached

  • PRO
    3 years ago

    "Ours is the plywood. Our neighbors got the balusters. We would have paid extra for it but we’re never given option."


    That's because the builder got the bill from the stair builder and said "Never again."

  • PRO
    3 years ago

    This has much less to do with contracts and much more to do with leverage. If housing is in short supply in your area, your builder may be praying you don't close so he can sell your house for more money.


    You and your lawyer need to create just the right amount of aggravation for your builder that it's easier and cheaper for him to capitulate on the baluestrade than it is to fight. If housing is hot, this may not be possible.

  • 3 years ago
    last modified: 3 years ago

    The modern style drywall guard walls seem more appropriate for the large modern style windows and high ceiling. The original stair design seems lost and anachronistic in that big space.

    The exterior design is an unsuccessful attempt to dress up a cottage like an old mansion. It needs fewer and more appropriate architectural features and taller windows.

    Instead of a lawyer I would get an architect.

  • PRO
    3 years ago

    IMO that new lok is much better than the planned one but I guess we need to know your style . But from what I can see this is abtter solution BTW NO shiplap anywhere , to me this is modern house and real shiplap was never meant to be used as a finished wall anywhere .