Software
Houzz Logo Print
webuser_128654167

Are Turrets Worth Building

3 years ago

Okay, so i know about google, but this question was not answered on there. Is it worth it to build a turret on an old Victorian home that does not gave one?


We are not sure if this house will be our forever home or a flip, but thought about adding a turret (technically a tower) so we could put in an ekevator to go from the first to third floors. At 48 years old we know soon getting up and down stairs could be a problem, or sway older people from buying it.

Comments (27)

  • 3 years ago

    It's a difficult addition, very hard to make it look right if the rest of the house isn't designed for it. You will need a very good architect who will tell you if it's a bad idea.

    Worth doing? Absolutely. I've wanted a house with a turret forever now and have never managed to get one-- too many other competing priorities, but if I had a house for which it was a sensible addition I'd do it ina heartbeat. Utterly impractical and a terrible investment certainly, but a wonderful thing to have.

    I do think it should house a grand piano, at least on the main floor, rather than an elevator, though your idea is much more sensiblle.

    Do go all out and get the curved windows for it; flat windows look horribly out of place, at least on a round turret.

  • 3 years ago

    Thanks, that is good advice.


    i think the house would pair nicely with a turret, and would provide better access to the third floor. But it would have to be octagonal and not circular to better match the rest if the house. (The front enclosed porch will be converted to a better suited exterior porch)


    I could put circular stairs in the turret as well, but i navigate a 4 floor set of circular stairs daily at work and average 20 flights if stairs per day. im not sure more circular stairs would bode well for me. 😀


  • PRO
    3 years ago

    I think an elevator in a turret would be fab. But where are you thinking of putting it? To the left of the house, on the back right corner? It's more Victorian farmhouse than gingerbread house, I'm having a difficult time envisioning it without knowing where you are thinking of putting it.

    Travis Johnson thanked beesneeds
  • 3 years ago

    Sorry but with your farmhouse victorian, i don't think it would work.

  • 3 years ago

    I was thinking of adding it to the far side of this picture actually. Not really great but its the only quick picture i had.


    It would be outside the dining room on the first floor, the master bedroom on the second, and by the great room on the third floor.

  • PRO
    3 years ago

    It would be helpful to see where you think a turret will go.

  • 3 years ago

    There is a house in my home town that has a somewhat turret in a style that's not too far off yours....white turn of the 20th farmhouse-ish. I don't have a picture, but here goes a terrible description: at the front corner of the house, a squared projection set at 45 degree angles to the main house protrudes. Slightly taller than the main house, but not by much; the roof of the tower actually winds up shorter than the main house, I believe, as the main roof has a steep pitch. Size at most is a windowseat+ walk-stand area. The two walls that extend from the main house are maybe three feet. Wall across the front of the "tower" around five feet. Windows on all three sides. Probably in the parlor on the main floor and main bedroom upstairs. It's original to the home and very pleasant. I wish I had a picture. The attached is similar in spatial design, but the home I am describing is a much simpler style.

  • 3 years ago

    Was the front of the house originally a porch?

  • 3 years ago

    Anyone with mobility problems is not going to want those stairs to the front door, therefore, the elevator to the third floor will do little to attract people who would be put off by stairs.


    If your front steps aren't a problem, another flight of stairs to the third floor won't be, either. I know this because my house has stairs to the front door and my elderly relatives have problems with them.

  • 3 years ago
    last modified: 3 years ago

    Your home doesn't have a turret because it is not a Queen Anne Victorian. So, no, it will take away the value of your home.


  • 3 years ago
    last modified: 3 years ago

    How about a photo of the exterior of your home? There are several styles of homes built in Victorian style. Once identified, you can investigate options for an addition.

  • 3 years ago

    I actually think the proportions of that house look fine for conversion to a Queen Anne style with a turret-- it's got enough height. It would give you an opportunity to give it back a proper porch and get rid of that "appendage" that now runs across the front. But that said, it will take a good architect.


    A wheelchair lif can be fairly invisibly incorporated into the new porch to provide access.


    All it takes is $$ and will!

  • PRO
    3 years ago

    A definite no. The home is not suited for a “turret”. Improving the porch and landscaping in front would add more value.

  • 3 years ago

    Yeah, I saw the front porch fiasco and thought before even getting out of the truck, "that is going away". I do not like to slam previous owners because you do not know the situation they are in, but as empty-nesters, we do not need the extra room. Sadly, this house does not have much curb appeal because its main appeal is its view up-river which is located in back of the house.

  • 3 years ago

    @Flo Mangan While you are probably right, I think you are wrong as well.


    I say that lightly because here, every other house has a turret or tower, and while probably not true Victorian Home's they do incorporate the architecture. Kind of one of those things; in purist form, it probably does not work, but where everything is "wrong" it can look "right" if included. But this is New England: we have been doing things wrong forever and have gotten away with it.


    But without a question, someone tried to use this place as a "farm", and I think it failed miserably for them. I hope they found their utopia though asthat is a lofty aspiration.

  • 3 years ago

    While a wheelchair lift can be added, most older houses are not-well suited for wheelchairs. My guess would be that there are a lot of tight corners that wheelchair would have to maneuver around. Someone in a wheelchair will buy a house all on one level that is open plan. They'll buy a house with bathrooms that they can use or which they can modify for their use. (This house may have bathrooms that will easily accommodate a wheelchair, but I wouldn't bet on it).


    Someone using a cane or who otherwise will be put off by 3 a few flights of stairs to the third floor is not going either put in a wheelchair lift or want to deal with the steps to the front door in the rain or snow when they can buy a different house without those challenges.


    If the owners of this house become mobility-challenged and don't want to move, there are plenty of options, like a wheelchair lift, but the OP was talking about increasing value, by attracting buyers who don't like stairs. A turret and with an elevator is unlikely to attract many mobility-challenged buyers.

  • PRO
    3 years ago

    Haha. Travis. Have had a 1900 Victorian farmhouse we researched many options for our home so I get what you are going through. We had a turret but it created spaces in rooms not several stories of space. It was difficult space to use but fun as well. In some publications, adding a turret to a home like this would go into the “remuddling” category. Having said that we tried to stay as authentic as our budget could manage and did extremely well upon resale. That home was in a wonderful small town outside of Pittsburgh, PA. So, try to honor the home and achieve the functionality you need. Check out some of the new elevators. Could be a great solution for managing transportation between floors while keeping exterior pleasant too.

  • 3 years ago

    @Sigrid you make some VERY valid points.


    Making this old house our primary residence was a huge change for us as our previous main residence was designed for access. It was a ranch and on one level, every door was 36 inches wide, every entrance was at ground level, and while the bathroom did not have grab rails and stuff yet, I put plywood behind the drywall so that you could put them anywhere in the future knowing a screw would have something to bite into.


    Why did I do that stuff when building it when I was 18 years old?


    Because every one of us is only one car accident away from a wheelchair, and it is prudent to consider all the very valid points that @Sigrid made in their though provoking reply.


    Naturally if this house does become a flip-home, we want to appeal to as many buyers as possible, and of course, at 48 years old, my girlfriend and I are aging as well. Thankfully this house is pretty accommodating, but the areas it lacks in, we are rebuilding. We got it for a song because it needs a lot of work. Thinking about mobility access as we go through that rebuilding process is worth keeping in mind. (We have only been in this house for a week)

  • 3 years ago

    With mobility it is all about "adapt and overcome". If a person does not have a huge budget, they can still overcome that by being creative.


    An example of that is the steps getting onto the porch. While @Sigrid makes a valid point about mobility issues getting to the front door, for the same amount of money that it would cost to install a stair lift, building the driveway up so that it was at the same level would be a lot easier and cheaper. A truckload of gravel is only $150 and there is only a few feet of height that needs to be gained. Doing some landscape work would blend that new, higher driveway in nicely and allow homeowners to walk in at ground level.


    Or...


    A new path could gradually rise and circle around the back of the house to enter the back deck on grade.


    There are always options if people really think about the problem and the many ways to overcome them. Sadly, far too many times people dismiss a home for not meeting their needs because they see things as they are, and never changing. Or they feel the solution is signing a check that is heavy with dollar signs.


    It is really too bad because I really like older homes; they have character that new houses just do not have. I built my own timber frame so I have been on both sides of this, but call me crazy but I like working fireplaces, crown moldings, and stain glass windows. It's not always easy, like when the kids play marbles and they roll to the center of the house, but by thinking outside the box, older houses can work for homeowners.

  • 3 years ago
    last modified: 3 years ago

    Travis, this house reminds me of my grandparents house which had a front porch that ran along the entire front of the home. It had Corinthian columns which might sound too ornate for a single family home but somehow it worked for that house. One end of the porch had a hanging swing and double entrance doors were at the other end. In between sat two rockers and when our car would pull up we'd always see my Grandpa sitting in the larger of the two rockers - that was HIS rocker and woe to you if you sat in it (learned that as a kid). 😊

    This is a lovely house (without the enclosure on the front) and if you convert it back to a porch with columns to hold the roof it will return to the design it was originally meant to be.

    If you feel the need for wheelchair accessibility, you might consider an inside stair chairlift to the second floor; chances are someone in a wheelchair would not venture to the third floor anyway. OR for the cost of a turret addition you could probably install a single person indoor elevator if the need arose. There is sufficient room on the side of the house next to the driveway to install a wheelchair ramp that leads to the porch and front door entrance.

    You are only 48 which is quite young. You have many good years ahead of you to enjoy this house as is. Remove the window enclosure on the front and make the porch beautiful once again. In your renovation planning consider keeping the new stairs (brick or concrete) at the driveway end of the porch so that you could add a ramp (runing along the side of the house) in the future if needed. OR you could have two sets of stairs to the front porch: one set along the front leading to the front door (with a walkway from the driveway) and a second set at the driveway end of the porch.

  • 3 years ago

    @jayapple21 Awwww, I was glad in a very small way I was able to take you down memory lane with your grandparents... well minus the taking of your grandfather's chair on the front porch! :-) It is good to be able to do that. Myself, I am being forced to sell the family farm which does not seem fair as the marriage was only 9 years, yet the family farm has been here since 1746; probably one of the oldest in the United States, but cancer and divorce laws are what they are. So at the moment I am pretty sensitive to nostalgia.


    As for the enclosed porch on the front... without question that needs to change. I can understand why they might have done that, but an open porch was original for sure, and should not be a huge cost to get this house better looking and back to its original roots.


    Overall this is in a quaint little town, and while it has seen its better days, there is a real uptick in improvements here. A few new buyers in the last year or so, seem to be making improvements on their houses, and collectively in town as a whole, with the church across the street still very active with young families, and local industry still investing money. I am hoping to do my part on this house and kind of clean it up from what it has been. Whether I stay or sell this house in a few years, is yet to be decided. I work at a job where I am on-call 24/7/365 and only 18 minutes away so for now it's nice.


  • 3 years ago

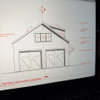
    Was home this week and thought a picture of what I described back in February might be helpful.

  • 3 years ago

    Travis, I'm just thrilled you're taking care of the old lady and I'm sure whatever you do will make her shine again. I can't wait to see pics.

    (I'm an old house lover too. My first 2 houses were old, 1927 and 1898. We built our current house so it looks and feels like a craftsman house. Every old house here was so badly remuddled, it wouldn't have been worth the redo. And yes, I'm sad to say that.

  • 3 years ago
    last modified: 3 years ago

    @cpartist

    Thanks, I am trying, though we have only been in the house for a few weeks.

    I do understand the struggle for homeowners with old houses. Not just in having small closets, and very few electrical outlets, and sloping floors that new houses do not have, but also in costs. To really stay period appropriate there is wide crown moldings, and skill sets that either a person has to have, or find a carpenter who is well-skilled, and that is not cheap. It is a real investment in time and money, and there is a whole world out there telling an old homeowner to take short cuts.

    But... the reward is just as gratifying. Take a look on the remodel sub-forum and you see this... a kitchen, rinse and repeated, with one looking just like any other. To me they just look all alike. So perfect that they are outright boring. And you just do not get that with old houses. They have character,

    My greatest struggle now is whether to be correct on the stonework. This house has a lot of slate, and I should put slate down for the kitchen after it is redone, but I wonder if it will be too dark? So, do I put down slate and hope it works well with the rest of the house, or go with something I think will work better? So the struggle is indeed real: do I stick with historical accuracy, or cower to my fears and go with something modern? I say all this to show I am humble and not immune from the challenges of old home ownership.


    Maybe there is an old house support group out there I can join! :-)

  • 3 years ago

    There are several old house groups on FB. I belong to two that cover bungalows and craftsman.

    I personally feel that it's wise to be as accurate in public rooms but to make sure you have an updated kitchen that "feels" old. Bathrooms same as kitchens.

    For example, here is my guest bathroom. Back in the day, it would have been a clawfoot tub with a shower curtain surrounding it, but I took the old idea of the subway tiles, etc and added a shower instead. I of course had more leeway since this was a new build.


  • 3 years ago

    You dont need my blessing, but you sure do have it on your shower.


    i like clawfoot tubs, but they sure are not practical. Too short to enjoy a soak in, and yet for showering you have to climb a step ladder to get into the thing. They look good, ill give them that but put it in a guest bath that way they do not stay too long.


    i