Software
Houzz Logo Print
saraheesmith

Owners Bedroom Question

3 years ago
last modified: 3 years ago
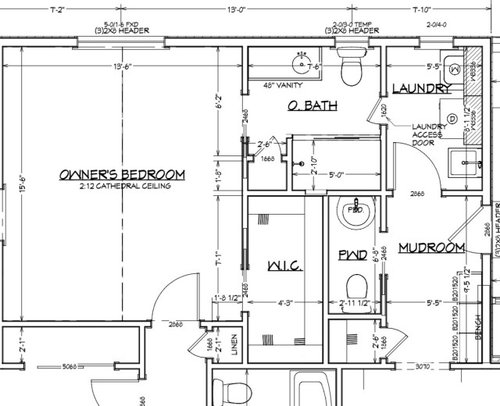
*** Updated layout in featured answer below***


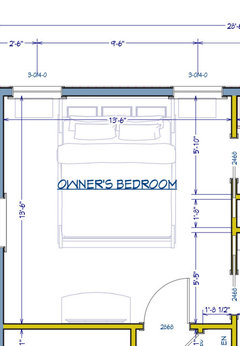
We are close to finalizing addition plans and cant decide on window placement in the master bedroom or if we should open the owners bath to the laundry.

WINDOW Dilemma:

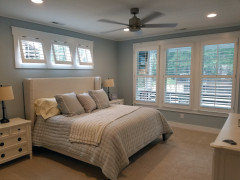
The owners bedroom is 13’6” x 15’6”. We think we prefer the king bed on the short wall, but there doesnt seem to be enough room to put windows on either side of the bed. This leaves the option of a full center window or a wide window above the bed. I am lost on what is best and cant make this decision looking at a piece of paper. OR should we strongly consider the bed on the long wall instead? And then do a window on each side of the bed?

LAUNDRY:

We were planning a laundry ”shoot” in the owners bathroom wall. Now I am wondering if we should make that a pocket door so we can walk through the owners bath to

get to the laundry and mudroom. Note: the space in front of washer and dryer is small. This could help by leaving the door open it would feel more spacious, or it could be a reay bad idea. Again, I cant decide looking at a piece of paper.

Thank you for your insight!


Comments (26)

  • 3 years ago

    Windows: (disclosure. Windows above a bed are a no-go for me.) I would try to get windows on either side of the bed, even if they may be narrower than you currently have in mind. I’ve had window that fit between the studs. Small but effective. If you have a 13 ft wall, try using painters to get a feel for the set-up in different sizes of windows. Ask your architect how to work in what you want. Laundry door: To me, it seems odd to build an owner’s en suite, and then add a back door into that very private space. I would consider a chute to the laundry room though. (With door to conceal.) Bonus points if a laundry basket is directly below the chute. Best of luck with your exciting project.

    saraheesmith thanked Otter Play
  • 3 years ago

    I like circulation in a floor plan, but not into a master bath/bedroom. Some rooms should be dead ends! My laundry as about 80 ft from my master closet and it isn't a problem!

    saraheesmith thanked chispa
  • 3 years ago

    Operable transom windows will give you a wall for the headboard. My daughter has done them in both her small guest bedroom. There are several way to treat them if you don't want morning light waking you. The best is on a warm evening with a light rain. Leave the windows open.....ahhh!


    saraheesmith thanked elcieg
  • 3 years ago
    last modified: 3 years ago
    There’s no reason you can’t have windows on both sides of the bed. If the bed ”hangs over” in front of the window, so what? There are creative ways to handle this with draperies. Google it or follow a rabbit hole on Pinterest.

    saraheesmith thanked littlebug Zone 5 Missouri
  • 3 years ago

    Thank you for the feedback so far! Privacy in the bath was one of my hesitations but taking the dog out in the middle of the night was a pro too. I’m still unsure.


    I’ll go back to the drawing board and see if we can get windows on either side. She had them in but I didn’t think there was enough room for curtain rods to the sides. Does anyone think we should be putting the bed on the longer wall? (Picture is to show windows only, the new plan has the longer wall at 15’6”)


  • 3 years ago

    I think two 2'0" wide windows would look good on each side of the bed and you should have room to mount rods for curtains. I would not add a door between master bathroom and laundry room.

  • 3 years ago

    Make a passthru window from the closet to the laundry. Big enough for a laundry basket, with a wide window sill. We did that at our last house. Worked great.

    Or, make the passthru at the floor level and put a cabinet door on it. I saw pictures of that on Pinterest.

    saraheesmith thanked littlebug Zone 5 Missouri
  • 3 years ago

    I would put the bed on the longer wall so the entrances to the bathroom and closet are at the foot of the bed rather than on one person’s side. With your current layout I think the person sleeping next to the bathroom door is likely to have their sleep disturbed if the other person needs to use the bathroom in the night.

    saraheesmith thanked marilyncb
  • 3 years ago

    Until I noticed that the room will have a vaulted ceiling, I preferred the bed on the longer wall. But again, if you are concerned get out the painters tape and see how the clearance beside the bed feels. If still in doubt, stack up some pillows or put an end table near a wall at the measured distance from wall to bed of the planned room. (We do a lot of this experiential assessments in my house. lol)

    saraheesmith thanked Otter Play
  • PRO
    3 years ago

    Put the bed on the long wall and have windows on either side of the bed. If it were me, I wouldn't want my en suite bathroom connected to the laundry room. Too noisy. I'd close off that wall (make sure they put extra insulation in that wall for noise deadening). Too, I'd remove the window in the laundry room, stack the W/D on that wall tucked into the corner, and move the wall between the bathroom toilet and the laundry room more to the right so you have room for a double vanity in the en suite bath.

    saraheesmith thanked Sabrina Alfin Interiors
  • 3 years ago

    @Sabrina Alfin Interiors Thank you for this idea. We currently have a top loding washer, so we cant stack unless we sell that set and buy new. But it is a good option. Would you put the utility tub to the leff?

  • 3 years ago

    @marilyncb thank you. I dont think I want to be sitting in bed watching TV on that wall and be able to see into the bathroom if the door is open. There is also something I like about facing the door.

  • 3 years ago
    last modified: 3 years ago

    @littlebug Zone 5 Missouri I like that idea! Unfortunately there isnt enough floor space in the laundry room. It is narrow and going to be tight!

  • 3 years ago
    last modified: 3 years ago

    I guess we all have different priorities :-) Personally, I’d rather not sleep with the bathroom door 3 feet from my side of the bed. I hadn’t thought of tv placement because I’ve never had one in my bedroom, but couldn’t you just close the bathroom door?

  • 3 years ago

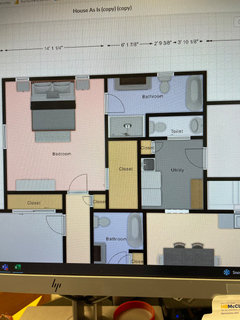
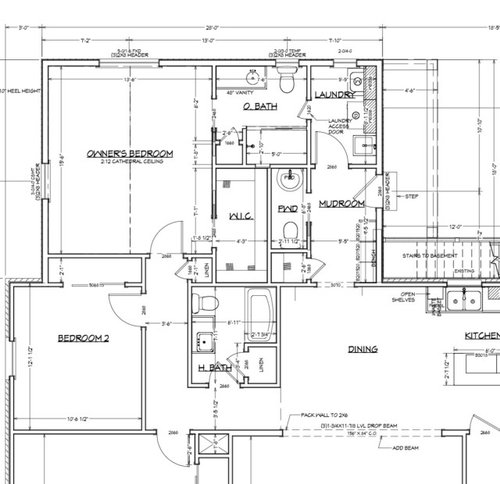
    I did some rearranging on my own. Before I send to our architect, how does this look? Any suggestions or input?


  • PRO
    3 years ago

    Put the bed on the LONG wall ( 186 inches )

    A king bed, and two thirty inch wide side table adds up to 144 max!

    Meaning..... You have room for two nice windows on each side of the bed,,,,,,and both nice @ 36 PLUS their casings.

    Why on earth would you want the short wall? Thus forcing one of you to walk around the bed to even GET to the bathroom in the middle of the night?!

  • 3 years ago

    @JAN MOYER because it makes the room feel/look more open at the foot of the bed and less cramped once you add a dresser on the wall between the bath and WIC. And because that angle is better with the cathedral ceilings. We were able to make some shifts and the shorter wall is now 14’, so I think it will work.

  • 3 years ago
    last modified: 3 years ago

    Random thoughts:

    - I like the windows elcieg posted. Small windows above the bed /large windows (or even a door) on the short wall.

    - The bed belongs on the longer wall. Why? Because no one wants the bathroom door within arm's reach of his or her sleeping space. A spouse walking into the bathroom will disturb that sleeper, and bathroom noises (shower running, toilet flushing) will disturb that sleeper. Also -- if you place the bed on the shorter wall -- one spouse will have to walk allllll the way around the bed to reach the bathroom door. It just "fits better" on the longer wall.

    - A king-sized bed (once you include the headboard and the few inches between the bed and the wall) needs about 7' of depth ... that leaves you a little over 6' of walking space. I'd assume you'd want a TV on that wall shared with the bathroom ... I'd hang it on the wall /place a narrow Ikea shoe cabinet underneath it. This'll give you about a 5' walking aisle to the bathroom.

    - Now, the master closet: it's only 4'3" deep. Hanging clothes need 24" ... so your walking space is only 27", and that's just not enough to comfortably reach those spaces at the end of this closet. I'd lose the half-bath behind the closet /enlarge it to a comfortable size. Guests must only walk a few feet more to access another bath.

    - If you enlarge this closet, you won't necessarily need a dresser in the bedroom.

    - Simiarly, the laundry room is only 5'5" wide, especially since washer/dryers are getting larger! This is not enough to stand in front of the machines comfortably. I'd turn the machines 90 degrees /place them under the window at the far end of the room. I'd skip the laundry room sink and go with a cabinet or folding table where the sink is now. I'd want space for "waiting loads" under the table.

    - Someone mentioned stacking machines. I don't love that idea ... I played with the stacked machines at the store, and they're not comfortable for someone short like me (of course, you may be tall). I'm also concerned about stacking machines because I don't see how you'd pull them out to do the necessary cleaning /keeping them lint free for fire safety.

    - I really like the idea of a door between the master bath and the laundry room ... but you don't have space for an average-sized door in the bathroom. Yes, a laundry chute is a good idea, but a door is better. If you lose the half-bath /enlarge the closet, you could have a door between the closet and the mudroom, which would give you essentially that same access.

    - Chispa, my laundry is also about 80' from the master bedroom, and while it's not "a problem", closer would be more convenient, especially in the mornings when what I want to wear is in the dryer.

    - I'd trade the door between the mudroom and the laundry for a pocket door, as this door will stay open most of the time.

    - While we're speaking of doors, I'd bring Bedroom 2's door "down" so the door is closer to the bathroom. More convenient for the occupant.

    saraheesmith thanked Mrs Pete
  • 3 years ago

    I would have two windows on the long wall, spaced so a king bed can go between them like the other wall.

  • PRO
    3 years ago

    I agree with @remodeling1840 on the placement of the bed. Plus, 4 nicely spaced windows in the bedroom are so much nicer than one off to the side.

    On another note--your dining room is open to the laundry/mudroom/powder room? I wouldn't want that. Also you enter from the garage, go through the mudroom and then the dining room? Also not a great idea.

  • 3 years ago
    last modified: 3 years ago

    @remodeling1840 and @Diana Bier Interiors, LLC so you mean 2 windows on each wall spaced for a King bed so you could techniclaly put the bed on either wall?

  • 3 years ago

    @Diana Bier Interiors, LLC we are considering a barn door over that opening, so it can be closed if needed. It is not ideal, but that is really our only

    option. We either need to enter the dining room or kitchen from the mudroom.


    Can you think of something that might work better?

  • 3 years ago

    I don’t think your new layout is an improvement. I prefer the original with better flow through a mudroom, without going thru the laundry. I would move the w/d to the exterior wall. This makes it a 30 sec job to clean the dryer vent versus half a day. There is a sink just steps away in powder room, so I don’t think a laundry sink is a necessity, especially if you have a pocket door into master. In the master, I would have the bed on the long wall, with a window on each side. I am not crazy about the vault orientation, honestly I wouldn’t have a vault at all. Mudroom entry into dining isn’t ideal but it is what it is. At least with the original layout, you can keep the mudroom relatively tidy with baskets and hooks, etc, but when your skivvies are hanging to dry, no guest has to walk thru laundry to get to the powder room.

  • 3 years ago

    You definitely need a door (pocket or actual door - no barn doors!).

  • 3 years ago

    @JP L what did barn doors do you to?? :)