Software
Houzz Logo Print
li92

Critique layout (moving kitchen to living room)

3 years ago
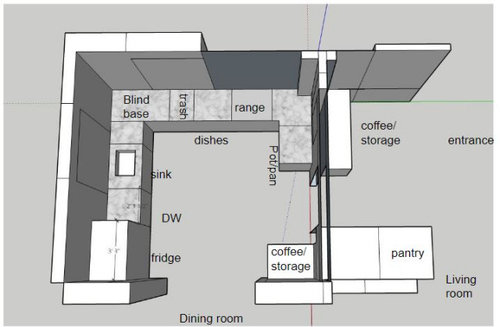
I am renovating the kitchen in an 1890's farmhouse, I previously got help with another iteration of my design (here). However, there are some problems with the design, the biggest is that the kitchen ends up being a hallway from the main entrance to the rest of the house. I'm considering an alternate design that can use most of the cabinets that have already been made (and are in storage at the moment) but moves the kitchen to an adjacent living room. There are a few inefficiencies in the design (such as using blind base instead of lazy susan) because I was trying to use the exact cabs I already have. There are upper cabs (not shown) above the pot/pan storage area and the coffee/storage bar in the adjacent room.


Proposed layout:

I guess it's mostly an L or J shape, with some additional storage in the next room for pantry items and possibly coffee station. I love this layout because then my kitchen is not the entryway to my home, but have a few concerns:

  • The fridge is right next to these tall columns (which cannot go due to possible structural necessity, expense and my husband loves them) and I'm not sure if that will look weird, because the trim juts out. My measurements are to the piece of trim most sticking out, so there's a bit of space between fridge. I was thinking to fill in the space in between the round and square columns or something, so you can't see the side of the fridge from the dining room? Any suggestions for how to not make this look bad? I don't have a fridge surround cabinet yet but can order one.
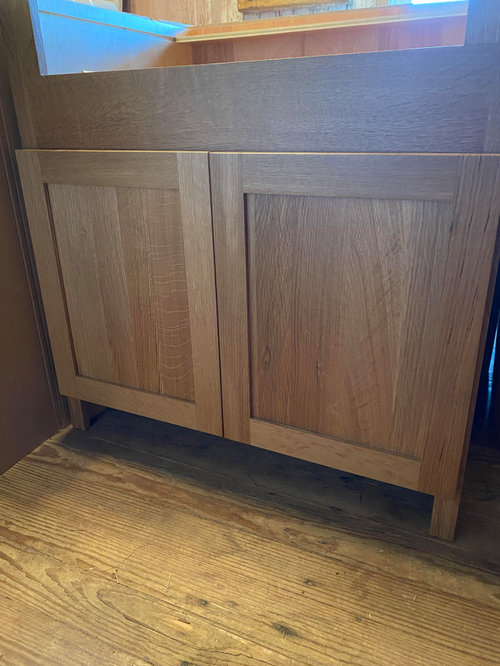
  • My cabinets are unstained quarter sawn white oak (pic below), will it look horrible next to the dark stained oak columns?


Living room pics:


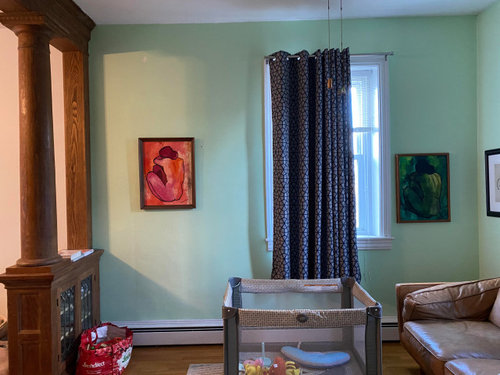
(this is the wall that would have the fridge (next to columns), DW and sink)


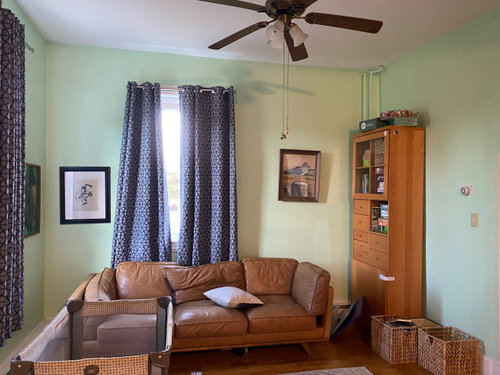
Main prep, trash pullout, dish storage would be from wall to window, then range is where the seagull pic is and a bit more storage to the right


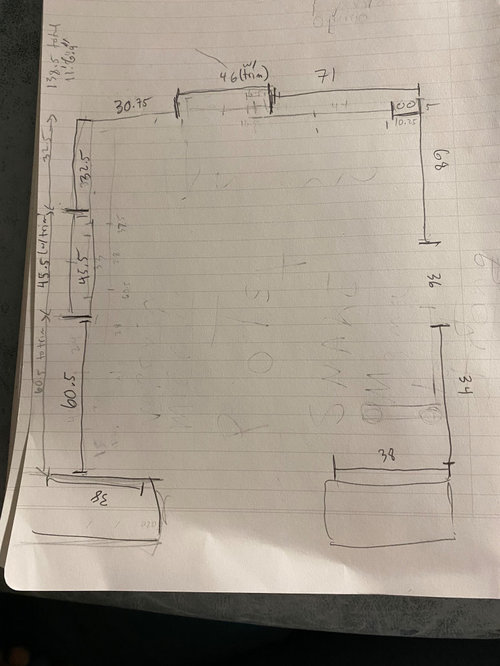
Room dimensions (138" down x 147.75" across)


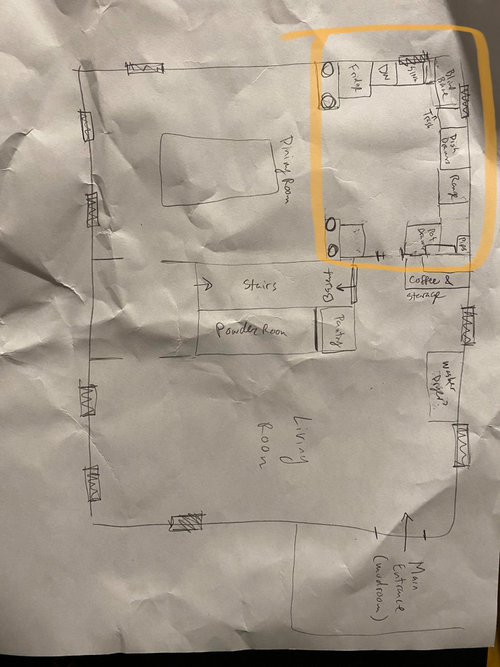
This is a picture of the overall house layout in this configuration with the new kitchen circled in orange


sink cabinet


Comments (9)

  • 3 years ago
    last modified: 3 years ago

    I think cabinet color and support columns will work together.

    I don't mind your original plan, nor do I mind the kitchen with the entry. I would change out the coffee area and the storage area and use antique pieces instead. Add a great runner from front door to living room.


    As for the blind base, don't give up that space. There are so many options:

    https://www.chattersource.com/article/kitchen-corner-storage/


    I would not spend thousands of dollars moving the kitchen into the living room.

  • 3 years ago
    last modified: 3 years ago

    If you plan on using the cabinets you already have, you need to include the following information for each cabinet:

    • Type of cabinet - base, upper, sink, oven, trash pullout, corner, tall (e.g., pantry cab or oven cab), other
    • Size - Width, Depth, Height
    • Which side(s), if any are finished
    • Any other items such as filler, end panels, etc., available for use?


    For sizes:

    • Base cabs are usually 34.5"H & 24"D
    • Upper cabs vary in all dimensions - 12"D or 15"D are the usual depths, height can be 12", 24", 30", 36", or other
    • Tall cabs can also vary in depth but their height is based on the height of your ceiling and/or other cabinets installed around them
  • 3 years ago
    last modified: 3 years ago


    u1 and u5 are lef- finished, b1 and b13 are left finished. I can order end panels for any unfinished sides


    This was original layout (in room to the right of where I am thinking now)


  • 3 years ago

    Also the 37" blind base thats in the upper left is the kind that will have half moon pull outs. it does need to be pulled out from wall 6 inches

  • 3 years ago

    @Buehl I also don't mind buying a couple new cabinets if it really helps the design

  • 3 years ago

    My honest opinion is that locating your fridge directly next to those columns is going to look really odd. When you're in the other room, won't the sightline through the columns be partially blocked by the side of a refrigerator? To me, that would look like an accident. If you're intent on doing this, you really should figure out another location for the fridge. Secondarily, yes, I think that having at least three different natural wood finishes in this small room (the columns, the floor, and the cabinets) will look bad. If you're intent on this layout, you should either paint or stain the columns.


    All that said, I prefer the prior layout and location of your kitchen. I am not sure why it would be a big issue to have the main entrance (by which I assume you mean your day-to-day entrance, not the actual front door) be through your kitchen. That's pretty common and convenient - when you have groceries, when you're taking food out to grill, etc. If the concern is losing a mudroom like space, I'd consider the cost of finishing your enclosed porch. When all is said and done, that may be easier and cheaper than trying to shoehorn a kitchen designed for a different space into a living room.

  • 3 years ago

    Agree with above. Locating the refrigerator adjacent to the beautiful columns would be a mistake.

  • 3 years ago

    Not only will it look sad to have the column framing the side of your fridge, your fridge won't open fully (unless it's a single hinge opening to the right, which will then be inconvenient to the rest of the workspace).


    Are you able to consider moving the mudroom door? There might be other ways to try and deal with your kitchen pathway problem.

  • PRO
    3 years ago

    The kitchen is better in it’s current position.

Sponsored
Kuhns Contracting, Inc.
Average rating: 5 out of 5 stars26 Reviews
Central Ohio's Trusted Home Remodeler Specializing in Kitchens & Baths