Software
Houzz Logo Print
christie_gilmore

Ideal layout for master bedroom / office?

3 years ago
last modified: 3 years ago
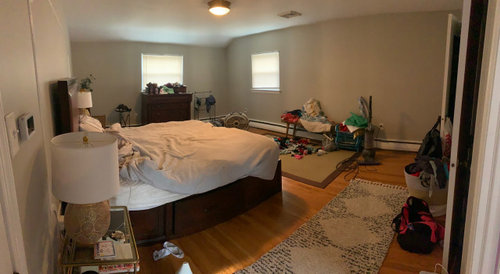
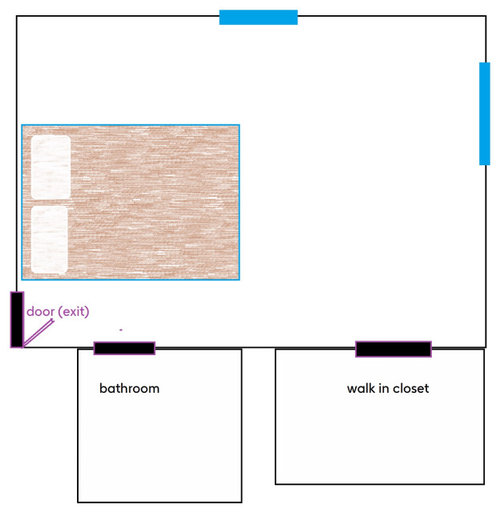
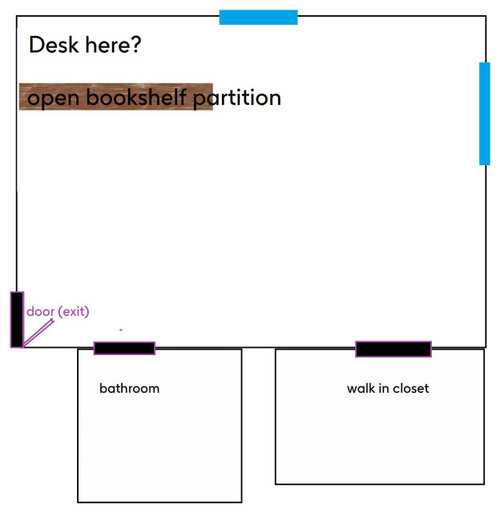
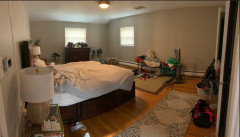
I have to move home office into our master bedroom but not sure best arrangement. I would like to add a partition / open shelving somewhere, maybe scoot the bed a bit closer to door, and then put the divider on far side of bed. Or better to move bed to other wall, near windows? I thought that was bad Feng shui.
The dresser visible in room now is movable or we could get rid of. And obviously the socks/litter all over the floor are movable, but whether they ever move is another story…😀


Comments (27)

  • PRO
    3 years ago

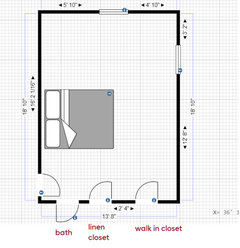
    I need a to scale plan of the space and you need storage for all that stuff on the floor. On the drawing mark all windows , doorways where the doorways lead Every measurement clearly marked and please include the walkin closet which I am pretty sure could hold the socks . Take pics of the space without the clutter . Post the drawing and the pics in acomments hered o not start another post. I aslo need to know the needs for the office .

  • 3 years ago

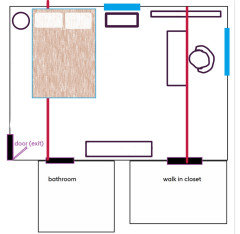
    Your posted floor plan doesn’t seem to have the proper dimensions when compared to your photo. The red lines indicates how the room size looks in the photo. If the room is this narrow, my proposed layout doesn’t work. I’ll wait for your measurements.


    Christie Gilmore thanked ffpalms
  • 3 years ago

    i would like general tips from others who have combined a master bedroom with office successfully.

    i can add more pics and measurements of that matters, for sure.

    The office needs: taking virtual meetings and calls. being on camera (will need a nice backdrop).

  • 3 years ago
    last modified: 3 years ago
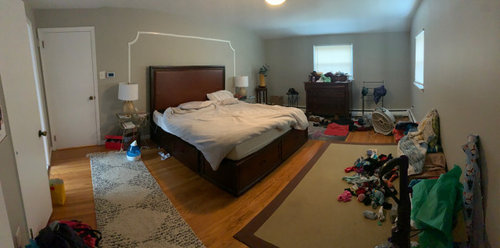


    Here are dimensions - 164” (about 13.6 feet) by 226” (18-19 feet). hope this helps

  • 3 years ago

    Before you commit to a room divider/screen, which might block light and make the room feel cramped, investigate virtual screens to use for work meetings. I’m pretty sure Zoom has a couple options, and there are others you can download and use with your software. Placing the desk in front of the window will give you good natural lighting on your face, avoiding backlighting. Try to find a desk or tall, narrow shelving units (to place on either side of desk) with closed storage so you can put work away at the end of the day. Finally, choose a desk chair that gives you good support but isn’t big and clunky. I ordered this small dining chair with hidden wheels from RH and find it very comfortable. (I’m 5’6” but my 6’3” husband also uses it.) The chair also comes with a swivel base but no wheels. Good luck!

    https://rh.com/catalog/product/product.jsp?productId=prod22280274&sale=false&layout=vertical

    Christie Gilmore thanked Caroline O
  • 3 years ago

    I already have an awesome standing/sitting desk i love, so i just need to pick where to place it in the room. I know about virtual backgrounds. but what i want to create is some kind of mental/ visual separation between work and personal. The room seems large-ish, so not sure why it would’t be possible.

  • 3 years ago

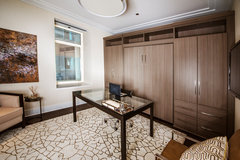
    Consider a wall unit on the full wall and the desk in front of it. It will be a place where you can add all your clothing and need only a bed and nightstand or nightstands in the room. Ikea can be your friend with this idea.


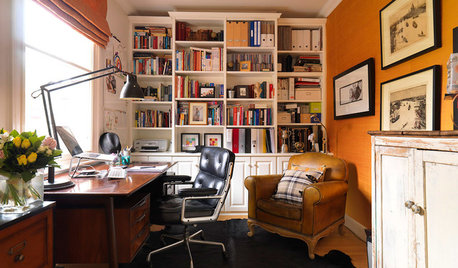
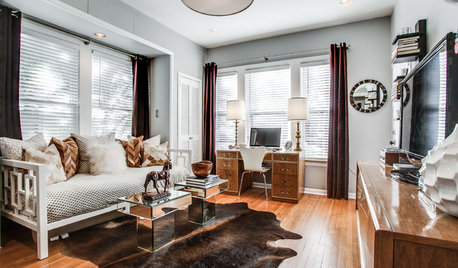
    A Modern Home Office Designed for Double Duty as a Guest Room · More Info


  • 3 years ago

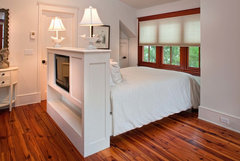
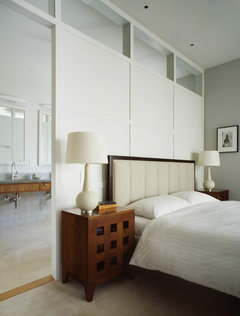
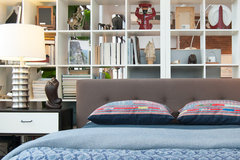
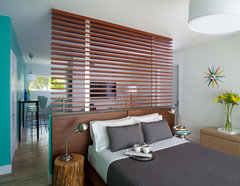
    Another option, is to use a headboard as your divider, if you have the room.


    Here is some inspiration:


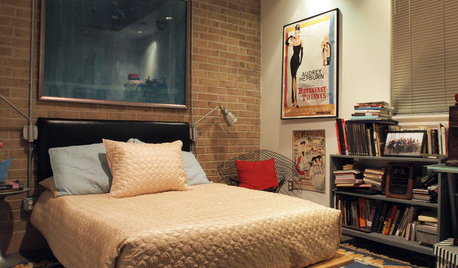
    Guest Bedroom above Garage · More Info


    Dolores Street Residence · More Info


    Daniel Shapiro: Pittsburgh, Pennsylvania · More Info


    1818 Meridian House · More Info


    Christie Gilmore thanked njmomma
  • 3 years ago

    Wow! I like that!

  • 3 years ago

    Following. And hoping to see the finished space. Good luck!

  • 3 years ago

    Having my office in our bedroom was the beginning of my insomnia. I would fall asleep, knowing I had certain work deadlines in the morning and toss and turn. In the middle of the night, I would find myself awake, wishing I could get to my desk to complete a task. The bedroom was no longer a sanctuary, a refuge from my work problems.

  • 3 years ago

    Yikes….that’s what I’m afraid of, honestly. But if there’s some visual separation it will help me. I’m very much an “out of sight, out of mind” type person.

  • 3 years ago

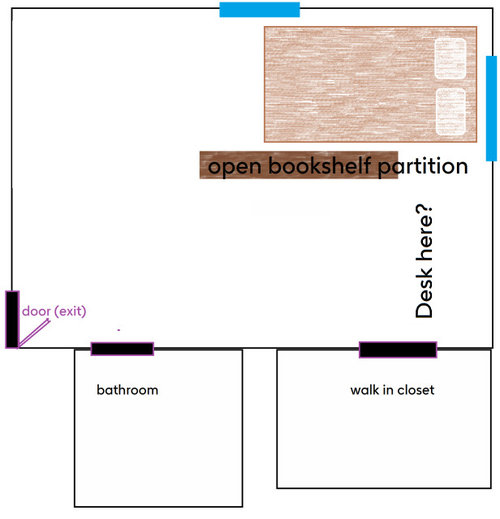
    @ffpalms I love your layout suggestion, it’s great.
    One question, do you think an open bookshelf would work instead of a curtain? Or would that take up too much floor space?
    I adore books and the look of an open bookshelf, and would be happier to have more books in my view, and I prefer that so much more than a curtain in the middle of bedroom (that seems SO hospital room to me, anyone else?) / but I also need this to work, it must be practical. If the floor space just doesn’t allow it, maybe I could find a super chic velvet or otherwise special curtain that doesn’t look like it belongs between two hospital beds. Thanks again for the great idea.

  • 3 years ago

    An open bookshelf would look great, and still allow light from the far window into the bedroom space.

  • 3 years ago

    It just occurred to me that the bookshelf should be properly secured so there’s no risk of it toppling over.

  • 3 years ago

    We used the book shelf idea in our last house….we had a large bonus room we divided into guest and play spaces; it worked great, and the shelves were attached to one wall. However: sleep experts warn not to do this in a main bedroom !

  • 3 years ago

    Aaaaah! Clearly we need a bonus room!! Thanks for these tips!!

  • 3 years ago

    Not everyone has the luxury of a bonus room.
    Do you have another room that you can add an office to, using bookshelves to divide the space?

  • PRO
    3 years ago

    Do you occupy the bedroom alone? If not, your spouse/partner might have some pretty big objections to having lights on and enduring the constant barrage of sound.

  • 3 years ago

    I do a lot of Zoom trainings.

    There is a simple, inexpensive answer to your background issue - buy a four panel folding screen and use it behind you. I have a HUGE office and the reason I bought the screen was to contain the sound of my voice while using a camera and mike. Now it is my “signature” background because it looks like a shoji screen of windows.

    The Zoom backgrounds can do weird things to the top of your head, so it’s better to either have a great background (a real office with books and interesting shelf items) or just get a screen. I got mine on Amazon. They have a TON of them but don’t get one with a “scene” as it will be distracting.

    There are textured ones with wicker as well. Pick something that looks good with your coloring. Many are $59 and most are under $100.

  • 3 years ago

    How is the room oriented (N, S, E, W)?


    I'd recommend placing the desk sideways by a window so you can look outside, with a solid wall as the background. Which window depends on orientation, though.

  • 3 years ago

    My issue isn’t the background, it’s dividing space with different functions.
    Anyway, it doesn’t matter. I had a panic attack after just 12 hours of attempting to work in the bedroom. It just felt really wrong. Like unthinkable. Like eating while on the toilet or trying to take a phone call in the shower. Work in bedroom, just…NO!!
    So this morning I moved my desk back to the original room it was in - a separate very small bedroom with a door, and it’s much better.
    It’s no bonus room, for sure. Our daughters Guinea pigs are occupying most of the room in a giant cage. And once my boys get older and split up rooms, one of them will need it. Still, for now, I’d rather be jammed in there with them for work then try to section off a spot in the master bedroom.
    I’m going to speak with a home designer tomorrow about how to make use of our rooms for what we need. Hopefully she’s a counselor too!? 😀 As I’m learning, a home layout can be so personal, so interconnected with how we feel about our environment, about ourselves! I feel like a failure for not being able to see what is obvious to others, and I appreciate everyone here sharing their wonderful points and ideas. The exercise has opened my eyes to what our room could be! Maybe we will add a bookshelf or screen to this bedroom anyway, work space or no, it could be more attractive and interesting! Thanks again everyone!

  • 3 years ago

    You should feel like a victor for exploring the idea of a home office in your bedroom. You were being creative and just made a decision based on consideration of different choices. Educated decisions are the best!

  • 3 years ago

    Hey…..I’m sorry it turned out this way, but you figured it out before actually making the changes, so that’s worth something….and the “sleep experts” will be thrilled! Yeah, if only our houses could be like a Harry Potter tent or the inside of Hermione’s purse!🤣🤣

  • 3 years ago

    Put your bed on the opposite wall. The room will look larger if you face your bed when you walk into the room. Not sure if you have a desser with a mirror ornot, but the mirror shuld reflect natural light back into the room, so have a mirror face your widows. I'd add 2 chairs and a pretty little table and lamp in the corner by your window. Add a nice tall green plant in the corner of the room across from your windows. change your ceiling light to something that you will enjoy looking at, perhaps a pretty ceiling fan/chandelier? If you want curtains, only put one curtain on each window open to the left side of the left window and one on the far rigt side of the right window so that window corner is a comfy inviting retreat.

  • 3 years ago

    Knowing that you cannot put your work life into your private bedroom was worth posting it on Houzz. I’m glad you’re working with a professional to maximize your space.

    Most of us see our bedrooms as sanctuaries, so your realization to keep work away from it was a good revelation.

    Christie Gilmore thanked RedRyder