Software
Houzz Logo Print
gillis95

How to account for a crooked wall

3 years ago
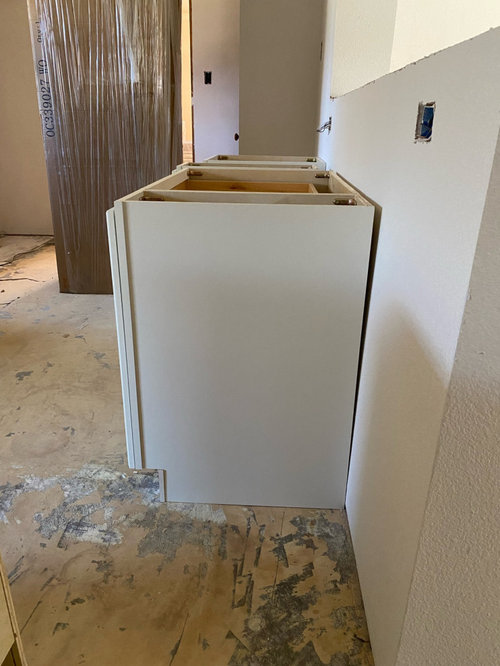
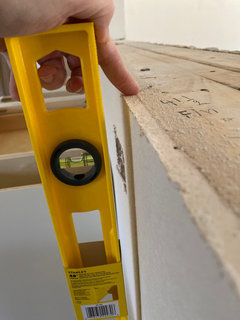
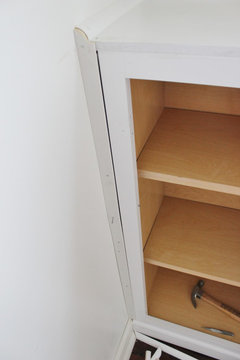
This was a full wall that was cut down to open the kitchen in an old home.



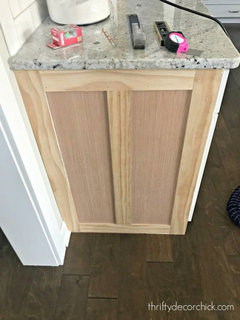
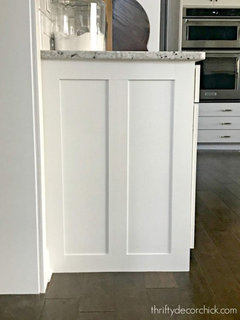
I’d like to add a matching side trim panel like in the photo but how do I hide this gap??

Thanks for any advice.

Comments (18)

  • 3 years ago

    And i checked the floor - it’s pretty darn level.

  • 3 years ago

    I had mad anxiety about this (and other things) in our renovation because literally nothing in our hillside house is remotely level. Talk to your cabinet maker - apparently this is super common and something they deal with on many (most?) projects. Ours described several solutions, most likely using shims and/or scribing the end panel to make it appear flush with the wall. Once the countertops are installed, you shouldn't be able to tell. If these are RTA cabinets, that's one huge limitation.

  • 3 years ago

    it's called scribing. something everyone should learn how to do for a professional finish.

    is this a DIY?

    My first thought is why didn't you put the floor down first?

    I always prefer to put the flooring throughout, then cabinets on top.

    If you ever want to remove a cabinet, appliance, you have a finished floor underneath and don't have to scramble to fill in the missing flooring... long after the flooring has been discontinued.

  • 3 years ago
    last modified: 3 years ago

    To scribe, though you have to have something with enough material to scribe and take away on the one side. That decorative trim panel in the inspiration photo is basically a shaker panel and start scribing that stile down on the wall side and you end up with a skinny stile that looks tapered. It would have to be made with an extended panel on one side so the Narrowest part ended up being the same width as the other stile and rails. I think this situation would call for a plain flush end panel that could take that much of a difference top to bottom.

  • PRO
    3 years ago

    First, you need shims. Woth the cabinets fastened to the wall through the shims. Everything is shimmed to the bulge in the wall, ot the crater.


    Then you need an oversized door end panel to be able to scribe it to the wall. Stock cabinets will not have that as a component. You will need to hide the gap with scribe molding.

  • 3 years ago

    @Lyn Regarding the flooring. Seems like a common big debate. 5 flooring companies all told me cabinets first. Yes designers like it the other way. It’s cleaner and neater looking. You will likely replace flooring before a need to replace cabinets and they all told me about jobs they’re on now w flooring underneath making them remove everything. It’s more costly in buying unneeded unseen product so you’d think flooring companies would encourage that method but 5 I spoke did not. I’m definitely not changing the layout of this kitchen. Pros and cons on each method I guess. Seemed like more pros in the cabinets first in our situation.

    The cabinet base is perfectly level so doing flooring first would have no bearing on my current issue.

  • 3 years ago
    last modified: 3 years ago

    @Lyn Nielson not a DIY. I just want to know and understand the methods I'm hearing discussed :) I heard the cabinet guy talking to my contractor about scribe trim but I couldn’t wrap my head around how to do the boxed out trim like I originally wanted and not have it look like described above with the wall side frame piece looked tapered - I guess you can’t and not have it look bad lol.

  • 3 years ago
    last modified: 3 years ago

    do you plan on finishing that end panel?

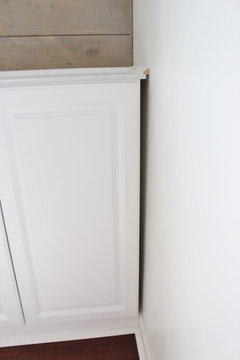
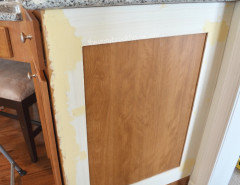
    you could prob hide most of the gap w/something like this (then fill it in w/a filler strip or even caulk if it's thin enough)


    you can see where there is a slight gap to the far right. something like this will make it look 10X better.

    this gap was fixed w/the filler piece in the next pic


    https://www.thestonybrookhouse.com/2015/04/sawdust-wood-putty-and-change-of-plans.html

    gillis95 thanked Beth H. :
  • 3 years ago

    @User J and K Cabinets. Dealing w them direct at their showroom not through NFM or other places they sell through.

  • 3 years ago

    @Mrs. S Thanks for bringing that up - I'll be sure to ask the flooring company about the dishwasher and check my measurements. They do put flooring under the fridge - but not the d/w (I'd assume due to higher risk of water leaks). Again 5 flooring companies have told me same thing, this original kitchen was laid out/installed like this as were our last 2 homes (all older) so we're definitely not doing anything unusual w the flooring it seems. Maybe things are different w new builds now? Everyone I've dealt with seems to be old school (doing floors for 40+yrs etc).


  • PRO
    3 years ago

    With the cabinet level and plumb, you can't scribe/shim your way out of that. You'll either use molding or bring the out-of-plumb wall to the cabinet with mud.

  • 3 years ago

    You need to check the specs of your dishwasher, the cabinet height, and your counter, with its edging. If you hired the flooring contractor directly, they may not have any good advice for you except to build up the top of the cabinets somehow. shims? an extra layer of plywood? That is going to create more problems, or could anyway. I wouldnt want the flooring contractor giving me advice about that. If you are the GC it is on you to figure out, and the time to do it is now, before the flooring goes in.

  • 3 years ago

    Since floors are changed more often than cabinets we installed them first but put flooring thickness cement board under the base cabinets to bring them up to floor level. Getting flooring out that‘s been installed under cabinets without removing the cabinets is not easy. An oversized door panel scribed to fit would be ideal if available otherwise Beth gave good options.

  • 3 years ago
    last modified: 3 years ago

    It is hard to tell from a picture, and while I understand and appreciate scribing... since this is only a pony wall, why not cut the nails holding the wall to the other wall, and shim the sole plate to level? In other words, instead of going through a lot of work to make the cabinets fit, just make the wall plumb as it should be. If I am looking at this right, it seems like a whole lot less work to "make it what it ain't", than to make cabinets fit against something that is wrong.

    Inevitably you will mar up the wall as you cut the spikes off with a reciprocating saw, but that is easy to fix with drywall compound.

    Again, maybe I am not seeing the totality of it all, but this really seems like an easy fix and it will save you the frustration of looking at the wall as being out of plumb for the entire time you live there. It is a sad reality; once you see it, you can't unsee it, and unplumb walls are horrific that way.

    I am in no way saying scribing is bad, I just think fixing the source problem is the better option here.


  • PRO
    3 years ago

    The cabiinet can't be scribed or the cabinet fronts won't be on plane to each other, however, an end panel could be. If the cabinet is scribed, the next post here will be a complaint that the countertop overhanging the cabinets is off and/or the countertop reveal on each side of the stove is off. Cabinets must be set plumb, level, and on plane. Nonnegotiable. Briing the wall to the cabinet.

  • 3 years ago

    Just for the record, the title of the thread is a little misleading. The wall is not "crooked" here, as a crooked wall would indicate that the wall in its length into the room was bowed, curved or at an angle. It is actually just a wall that is out of plumb.


    Not a big deal, just want people who may read this to understand the difference in crooked, and out of plumb walls.

  • 3 years ago

    Travis thanks for teaching me some new terms.

Sponsored
AIS Renovations
Average rating: 4.5 out of 5 stars15 Reviews
Custom Craftsmanship & Construction Solutions in Franklin County, Ohio