Software
Houzz Logo Print
my_bl

Window casing and wall Mount vanity not working

3 years ago
last modified: 3 years ago
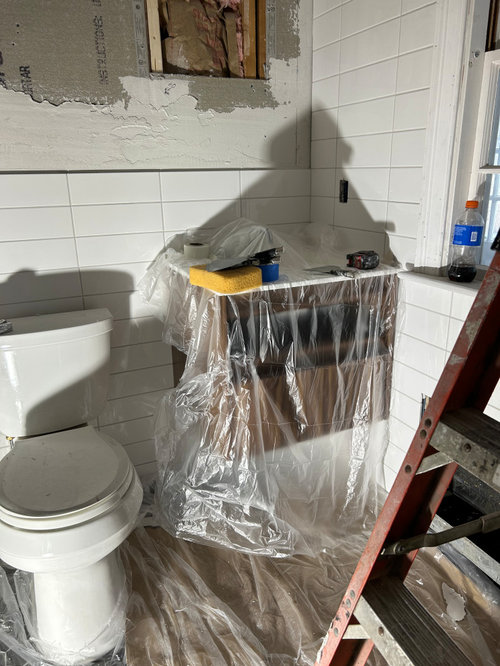
In progress, maybe too late, but the windiw sill and vanity adjancey isnt quite working. Maybe a more modern casing that doesnt stick out would be better? any thoughts? Area above vanity and toilet will be a mirror. Or would moving the whole vanity down help? Its mounted higher than typical at the moment


Comments (14)

  • 3 years ago

    Can you temporarily remove the plastic and take a better picture of the corner where the window sill seems to butt up against the vanity top? Is that the issue that you find problematic? How high IS the vanity top mounted? How far is the side of the vanity from the toilet (on center)?

  • 3 years ago

    @ptreckel maybe its not so bad. Here are more shots sans plastic.


  • 3 years ago

    Am I correct that this is more of a budget DIY job, and if so, do you want a budget DIY solution? I'd move the sink over an inch if that is feasible, and I'd cut the sill to slant in at an angle so it is not a 90-degree corner.


    One issue you want to be sure of is that the drawer will be able to open.

  • 3 years ago

    Not a diy job @Kendrah

    drawers do open

    i can remove the window trim @User would you have no trim at all?

    Spacing—i have some flexibility with the sink left to right and up snd down but not tons because its a small wall. What is the concern about having the vanity top flush to the wall (other than aesthetic?) wgat does filler agsibst the wall mean/look like?


    thank you!

  • 3 years ago
    last modified: 3 years ago

    Picture frame window casing would help. A bit.


    Or all tile as already suggested.


  • 3 years ago

    I actually cant tile to edge unless i replace the window. argh.

  • 3 years ago

    Then cut back/ replace the window stool/ sill and install picture frame casing.

  • 3 years ago

    If you're working with a contractor, I'd have them move the vanity over a few inches--it will help more than just aesthetically. Then you don't need to mess with the window and the vanity will be more functional. I'm assuming that those tiles are 12" long, so we're looking at a 24" vanity and a toilet centered in a 36" stretch of wall--is that accurate? If so, you do have some room to work with and can move it over up to 3" and still be to code, assuming you are in an area where the toilet needs 15" from the center to the nearest obstruction. It will mean the toilet is slightly off-center in the space, but we have the same situation for different reasons and just put a toilet brush on the side with the extra space and no one is any the wiser.

    my B thanked artemis78
  • 3 years ago

    ^ agree with @artemis78


    What is the concern about having the vanity top flush to the wall (other than aesthetic?)

    an issue with the narrow vanity being flush against the side wall is when you are standing in front of it your right shoulder may feel unnecessarily squished - why be jammed in a corner if you don't have to be?

    my B thanked la_la Girl
  • 3 years ago

    It does look like the medicine cabinet cut out is centered above the vanity. Do you have a light fixture there too? If you are only shifting a few inches the cabinet might not look off center, but it is something to consider.


    I'm redoing a teeny tiny bathroom right now. We gained 4" of unanticipated space and are thrilled to have an extra 2" on each side.

  • PRO
    3 years ago
    last modified: 3 years ago

    By the time you screw around with this failed to measure sink/faucet center? and depth? : )

    Let me guess.....Contractor said......."pick vanity and faucet" : )

    You could ditch the vanity


    OTHERWISE? plumbing and drain relo..........


  • 3 years ago

    Yes it is tight. Everything, however, lines up perfectly. The vertical tile line with the edge of the counter top. The medicine cabinet with the vanity. I suspect an above vanity light? Which side of the medicine chest if the hinge? I hope on the right side (as you face the cabinet with the window at your right shoulder.) At this point, I would AT MOST, trim off the front of the window stool flush across with the highest point of your window trim. Will it be perfect? No. But you will probably be the only one to notice any issues…if there are any. I would suggest that you caulk the slight gap between the vanity top and the wall, as you will the back of the vanity top and the wall. Just to prevent water from seeping down in that area. Then….stop worrying.

    my B thanked ptreckel
  • 3 years ago

    I hope youre a very thin person. standing in front of the vanity to do your thing while viewing in the mirror, is going to mean jamming your hip on the window sill.

    I'd remove it. (or shift the vanity to the left and get a filler piece against wall w/slightly longer top. obviously a much more involved process. Did the contractor or designer actually think this was going to work?

  • 3 years ago

    The hole where the medicine cabinet is old—the entire walk above will be mirror. So that removes the problem of trying to see ones self in a mirror in the corner. The contractor is lovely and happy to problem solve. I don’t think an inch or two of space on the right will be worth the fact that the tiles won’t line up anymore. For me its really how to treat the window. I’m going to investigate if i can find a solution with tile, if not, so be it. Thank you for your thoughts!