

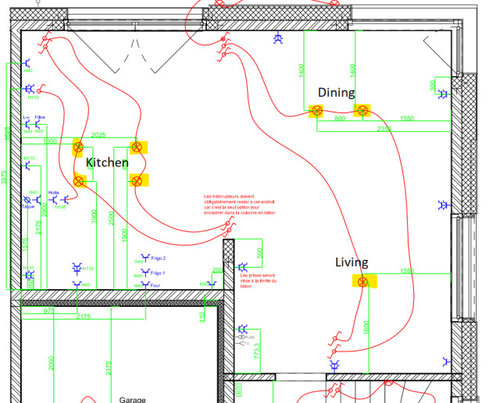
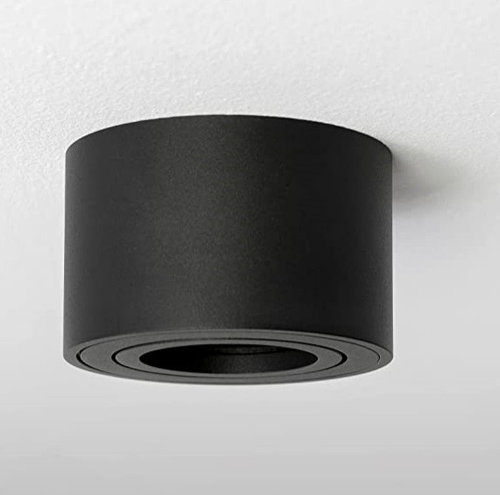
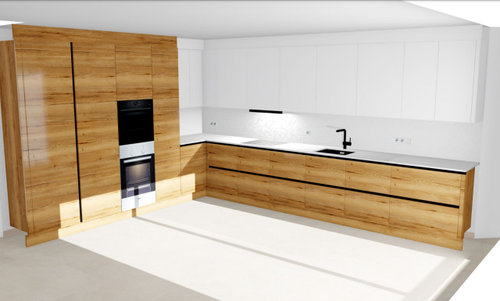
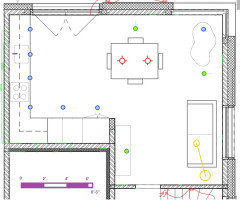
Lighting ideas for open living area
3 years ago
last modified: 3 years ago
Featured Answer
Sort by:Oldest
Comments (7)
 PRO3 years ago
 3 years ago
Related Professionals
Roanoke Furniture & Accessories · Oxnard Kitchen & Bathroom Designers · Glenwood Springs Kitchen & Bathroom Designers · Hobbs Interior Designers & Decorators · Portland Interior Designers & Decorators · Chicago Architects & Building Designers · Longview Kitchen & Bathroom Designers · Aiken Interior Designers & Decorators · Laredo Interior Designers & Decorators · Alexandria Interior Designers & Decorators · Canton Interior Designers & Decorators · Sterling Interior Designers & Decorators · Enid Furniture & Accessories · Stockton Furniture & Accessories · Saginaw Flooring Contractors- 3 years ago
- 3 years agolast modified: 3 years ago


Related Stories
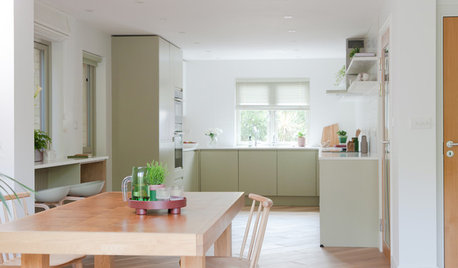
LIVING ROOMSA Designer Opens Up the Living Area in a Compact English Home
Structural tweaks, clean-lined furniture and light colors result in a brighter, airier ground floor for 2 retirees
Full Story
MORE ROOMSIdeas for Awkward Living Room Areas
This year, think beyond the couch to add interest and utility to the living room
Full Story
HOMES AROUND THE WORLDRoom of the Day: Elegant Open-Plan Living in London
This living-dining-kitchen area in a period apartment is light and refined, with just a dash of boho style
Full Story
LIVING ROOMSOpen-Plan Living-Dining Room Blends Old and New
The sunken living area’s groovy corduroy sofa helps sets the tone for this contemporary design in Sydney
Full Story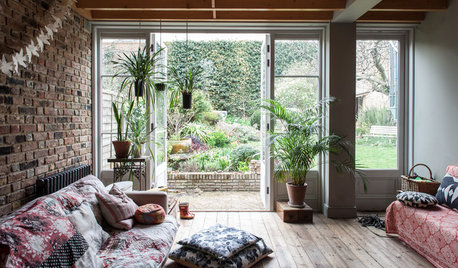
LIVING ROOMS5 Breezy Living Rooms That Open to the Outdoors
Want a better indoor-outdoor connection? Consider incorporating ideas from these inspirational homes
Full Story
OUTBUILDINGS4 Creative ADUs Offer Small-Space Living Ideas
Thanks to smart design and efficient space planning, these compact secondary units feel light, airy and inviting
Full Story
HOUZZ TOURSSan Francisco Decorator Showcase 2011: Living Areas
The City's Top Designers Share Ideas for Living Room, Dining Room and Kitchen
Full Story
HOUZZ TVTour an 18th-Century Townhouse Updated to Gain Light and Openness
Watch and read how an architect found on Houzz created brightness and breathing room in a lovely London family home
Full Story
BATHROOM WORKBOOK5 Ideas to Open Up a Windowless Bathroom
Do you have a bathroom without natural light or a view? Here’s how to brighten it up
Full Story
LIVING ROOMSRoom of the Day: Dividing a Living Area to Conquer a Space Challenge
A new layout and scaled-down furnishings fill the ground floor of a compact Dublin house with light and personality
Full Story


3onthetree