Software
Houzz Logo Print
webuser_540592385

kitchen triangle help

3 years ago
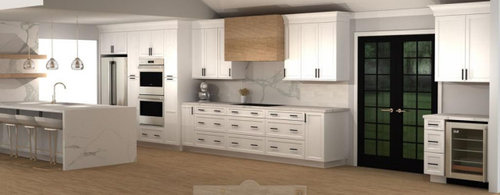
Do you think the cooktop is too far from the sink? It’s about 10 or 11ft away in this design.

I cannot make the island/peninsula longer (it is currently in 10’2”).

The only other option I see is moving the double oven by the patio doors so the cooktop will shift over but I don’t love that idea.

Comments (17)

  • 3 years ago

    if there is a fair amount of activity thru the patio door I would place the sink on the wall side so fridge /sink/ cooktop are all lined up. Place the oven and a microwave on the island/ under the counter. its not typical to have a patio door out [ to deck? or patio ? ] situated like that. they are usually off set a bit down from the kitchen. You have space and a pretty nice aisle ..get the working trio on the long wall......people can walk behind you when you are busy and they are coming through. the other way to handle this is pull the side of the island away from the wall so people can walk by that little wall and avoid kitchen traffic completely when going in/out patio door from bar seats or living zone. It might actually look better to pull the island out and into the floorspace a bit more anyway..... the patio door location is the issue.....more than sink to cooktop steps.

  • 3 years ago

    Two good ideas from herbflavor. You should be looking for any way possible to not have patio traffic crossing the sink/cooktop path. Could you show us a sketch of the entire room?

  • 3 years ago
    last modified: 3 years ago

    Thank you both for responding. The black doors are actually sliding doors, the cabinet company put in patio doors as a placeholder for some reason. But you make a good point on traffic. It’s a tough design because I really want a double oven and only have one wall to work with. Attached is a floor plan of my first floor. Ignore the yellow circles. I drew the black shapes to signify tables, they are not to scale. My family room is connected to my kitchen so that is a hurdle as well.


  • 3 years ago
    last modified: 3 years ago

    Yes, hired an architect to take down a wall and also to add a powder room and porch. We are not redoing the entire space. We want to work with what we have while giving the kicthen an upgrade. It's a challengeing space in some ways.

    I defintely want 2 eating areas- we have a large extended family and do a fair amount of hosting. I guess a 3rd eating area isn't needed but not sure what else could go in that corner where the mini fridge is. We were thinking that would be a coffee station.

  • 3 years ago
    last modified: 3 years ago

    Here are photos of the space now. The wall between the kitchen and the dining room is the wall coming down, see 3rd pic.


  • 3 years ago

    oh I think there is a newly designed section beyond the fridge.....the family room.....not patio doors where its just open in your first image. So you are talking about the black framed french doors. I think I would pull the island away from the wall.....that will reposition the work triangle a bit and the black french door foot traffic will be okay. The island should be away from the wall with its features.....it'll look better a little further down and your issue of steps from sink to stove is solved...... Its more an island than a peninsula when you note its scale... . peninsula is usually the thing that attaches to a wall.

  • 3 years ago

    You are correct, and yes it’s more of an island. I don’t think the island can be moved, it will infringe on the family room and get close to sofa.

  • 3 years ago

    What about splitting up the bulk? Have either the fridge or double oven with one pantry on the opposite end. It would center things better and move the cooktop left.

  • 3 years ago
    last modified: 3 years ago

    bring up the images of options. I'd move the island tho......furniture can shift and be placed on angles in big open rooms. I think you would be happier w such an island if it were over. When island has scale like this .....a bit more centered [doesnt have to be exactly] seems better as opposed to against the wall over to the side.

    Reserve Parade Home · More Info


    Creekside Main Level Addition and Remodel · More Info


  • 3 years ago

    ABSOLUTELY move the ovens and pantries to the patio door side. It is so unbalanced as proposed with the tall things behind the island.
    Or move refrigerator and pantries to the door side. Think about where groceries enter the house, where non-cooks accessing the fridge won’t get in the way, etc. But definitely the majority of tall things should be by the door.

  • 3 years ago

    Thank you emilyam819. Those are some good things to think about- groceries and the non-cooks. I’ll ask the kitchen designer for a new layout taking those into consideration.

  • 3 years ago

    I would definitely move the fridge and pantry to the patio door side, and leave the ovens at the end on the living room side. Fridge and MW are close now, they can be used w/o entering the prep zone. Cooktop has better proximity to the sink.


    I would also consider skipping the waterfall end and instead extend the peninsula enough to have a seating overhang on that side. Two seats on that end, four seats on the long side. Everyone has more elbow room, and your seating arrangement is more social.


  • 3 years ago

    Great suggestions, thank you mcarroll16.

  • 3 years ago

    I’m not sure why you wouldn’t move oven and pantry to the end. no reason to have things so far/disconnected. i would put all of the pantry at the end so there is counter directly next to oven so there is a place to take things out to.

  • 3 years ago


    Here is another option...

  • 3 years ago
    last modified: 3 years ago

    it looks worse to me because you are balancing out the back wall.....creating something like symmetry with fridge/ovens on opposite ends which is fine.... but then the large island remains way off center......it doent make sense ..... unless you bring the island at least somewhat closer to the center. You have the french doors w an oven stack as the straight on visual. [I'd keep your original over this last version] ....keep working.....you're not there yet.

  • 3 years ago
    last modified: 3 years ago

    I would make the island thinner (48") and move it away from the wall until it clears the fridge. That way, non-cooks can rummage through the fridge without bothering the cooks. And the island doesn't interfere too much with the family room.


    If you want to keep a third eating area by the patio doors, then I'd get rid of the coffee station and a cabinet by the cooktop's end:


    OR: Move the (thinner) island even further away from the wall to fit the pantry and/or wall ovens on that wall. I'd still make the island thinner, and perhaps move the fridge so it faces the new aisle.