

Help needed with mudroom update
Good day everyone. I have a project in the works that my DS asked if it's my "final frontier". I just laughed. But in a way it is, as it is the last room in this old farm house that I have been remodeling or redecorating since 2008 when I put a new hardwood flooring in.
- Help needed to determine if I should or should not paint the knotty pine
- Help needed to inspire the wall of closets for a coat area and a pantry area. Both are needed.
I have now decided it's time to update my unusual pantry/mudroom setup. The area is an add on room done in the 1930's i believe. I'm sure the knotty pine was put in after that but I don't know when. Porch walls are insulated and the room is connected to our heating/cooling system. There is an Attic space above the ceiling with access, and it is connected to the regular attic space in the main 1 story house (The other attic access is in a bedroom in the main house).
This is a working farm, and the cattle lot and barn are just on the other side of our large gravel drive. Lots of gravel and dirt come in. I have this "mudroom" area as an entryway, mudroom, & pantry. This is were DH & I keep our current season outdoor farm clothing and boots. Room is about 10x10'. The room in this plan view is "PORCH" and it's relationship to the other rooms.
Help needed to determine if I should or should not paint the knotty pine
Help needed to inspire the wall of closets for a coat area and a pantry area. Both are needed.
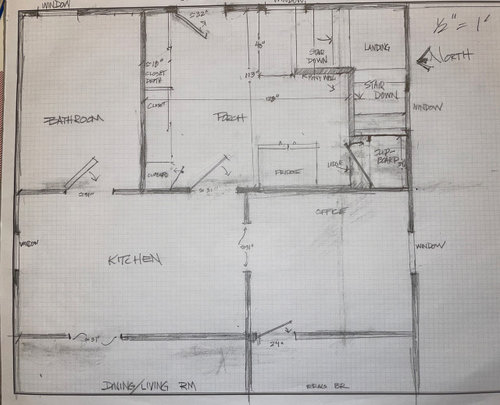
USE:
- We use this room to enter the house, from the parking.
- Storage for current season coats and hats for farm.
- pantry items and overflow cooking supplies are in one section of the built in that spans one entire side of the room. Pantry is divided from the broom closet on the left and the coat closet on the right.
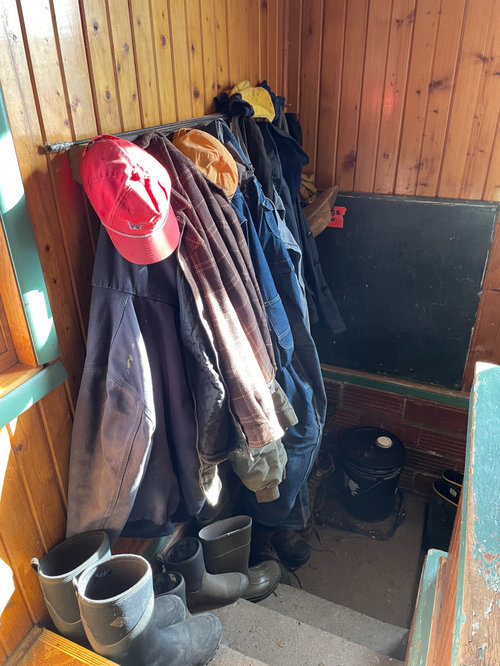
- The room has an open concrete stairway down to the unfinished basement. This area gets crowded with coats and boots and a safety issue.
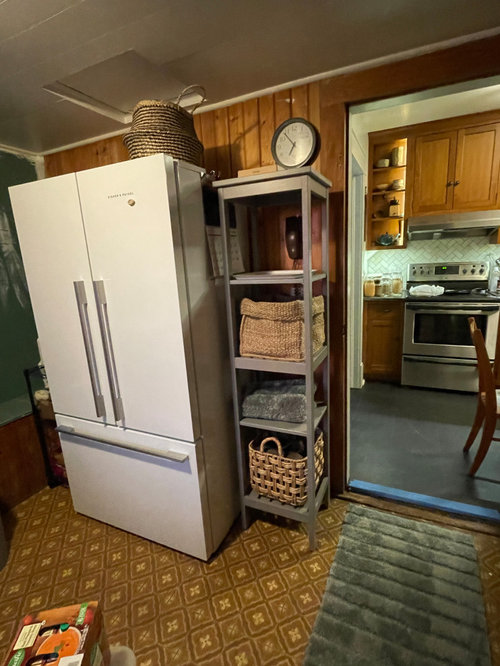
- The fridge is located in this room and will stay.
- We keep 2-3 dogs here at night in bad weather.
THE PLAN:
- Ripping out the floor and tile the floor which I am addressing on another thread.
- Re-configure the pantry area if the ideas are good and the cost is reasonable.
- Paint the walls or refinish and leave natural with more clear finish
- Look at lighting options for ceiling fixture in this low 7' ceiling
- Redo the millwork at the window next to the exit.
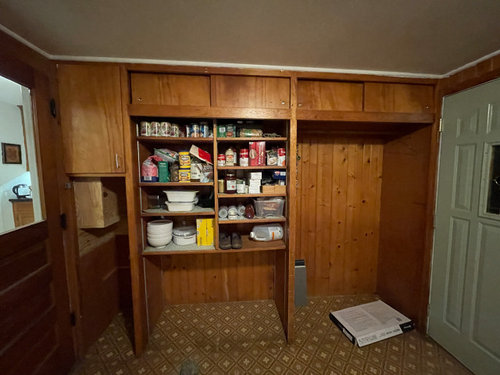
The built in wall closet is too shallow for good coat storage when the sliding doors are hung so last month I took them off and arranged it differently. Its an eye sore, but functions better this way. Fewer coats helped too. The sliders are in the basement, and as you can see the doors on the neighboring closet, sliders are in tough shape. The cupboard to the far left is the broom closet. the view through to the door is the kitchen. the pantry is at the sliding doors:
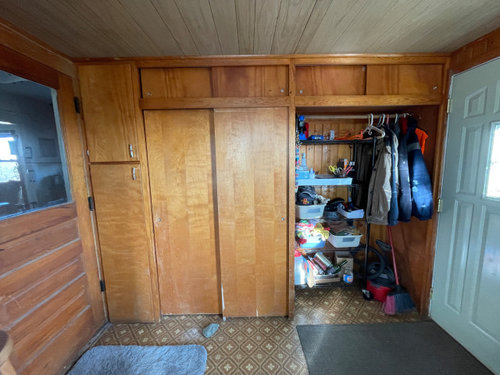
The low 7' ceiling with old paper wood print paneling, is now primed and painted white. The fridge wall has 3 single duplex outlets. The attic access is above the fridge. The kitchen is through the doorway:
The stairwell, across from the pantry area. This room has good lighting during the day.
As you can see this is a hard working room that has worked this way for many decades:
The ceiling light is a pull cord type. It would be nice to have a wall light switch for that ceiling light. The switched at the exit, Rt of door, are to the barn yard light, outdoor entry light, and the basement light:

Here are the images around the room starting at the exterior door on the east wall---
east wall:
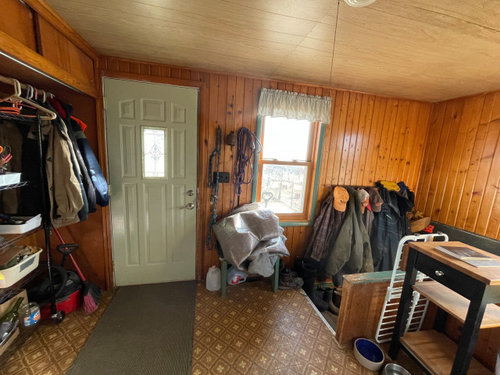
South wall:
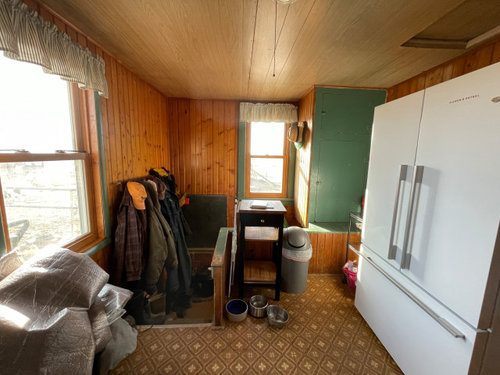
West wall:
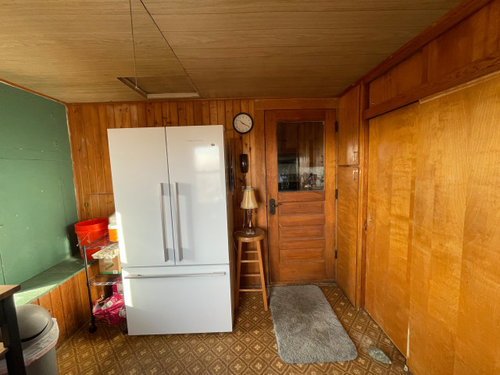
North wall with sliders off. The reach-in closet is only about 18" with the slider tract. otherwise its about 20" to the face trim:
Comments (18)
enduring
Original Author3 years agoI forgot to list what I want help with deciding.
So I need help with:
- painting the knotty pine (or not) that will determine which tile I use or the tile will decide if I paint the knotty pine.
- If there are ideas to configure the pantry area and the coat area shown in my pictures.
- When I tear the floor out, that wall of closet may have to come out because of how its attached to the floor. That is something yet to be determined.
If I put this tile in, I will paint the walls a soft sage green or blue green.
 3 years ago
2- I wonder if you can have something like this for the coats closet.
 Historic Home Interior Renovation · More Info
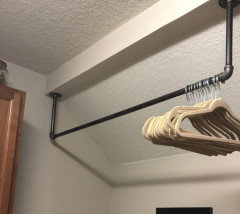
I'm thinking a simple rod attached to the ceiling of the closet, maybe have 2 like this side by side if you have room enough. A roll out would be lot more comfortable of course, but I don't know if you can find the correct size and one that's strong enough to carry heavy coats.

I also see some rods attached to the ceiling.

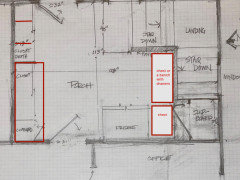
A bench with drawers or a chest may help to hide some of less used items.In your drawing you show some empty space behind the kitchen door. If you really have room there you can consider changing the door swing and maybe have deeper broom closet and pantry.
 enduring thanked sena01
Related Professionals
Superior Home Remodeling · Montgomery Bathroom Remodelers · Cape Coral Interior Designers & Decorators · Effingham Interior Designers & Decorators · Jamestown Interior Designers & Decorators · Victoria Architects & Building Designers · Plainfield Architects & Building Designers · Calgary Architects & Building Designers · Great Bend Kitchen & Bathroom Designers · Georgetown Kitchen & Bathroom Designers · Idaho Falls Kitchen & Bathroom Designers · Olympia Kitchen & Bathroom Designers · Monroe Kitchen & Bathroom Designers · Augusta Custom Countertops · Bartlesville Custom Countertops 3 years agolast modified: 3 years ago
Unless you are trying to preserve a historical time capsul, why not paint the knotty pine? Some people like its unpainted rustic character and would never want it painted, but I am not one of those people. If you decide to paint, you'll have to do some research on how to paint it because sap from the pine will bleed, but it certainly can be done. I've done it several times in different homes and I always leave the knots and texture as is without filling it with anything other than paint and primer.
I would find another spot for the coat rack and boots.
I would also have concerns about the height of the floor tile and how that will effect the top riser making it an uneven step-up when compared to the other steps--it could become a tripping hazard. You should also look at the threshold between the kitchen and mudroom to see if the height variations at that location are satisfactory to you. If you replaced the current floor with another thin flooring, maybe you can save some of your storage units. You can always cover flooring gaps, along the edges of the room and the storage units, with shoe or base moulding.
 3 years ago
That knotty pine is gorgeous. Please don't paint it.
I would pick a color for the new cabinets. Maybe an earthy green or warm blue?
Have you considered a slate look tile floor?
enduring
Original Author3 years agoOh you all have such good ideas and questions! So let me address them one at a time.
@sena01, I like your idea of hanging the coats long the other axis, a 90deg turn from where they hang now. I had actually thought of that, but not a pull out, which would really help with access. I am trying to get DH used to the idea that he doesn't need the whole porch are as his coat closet, but that is sort of what the porch has been. His own "walk in walk out" closet. I can arrange the basement area at the bottom of the stair to become a station for spare coats and boots, too. Thanks for the great examples of hanging and the drawing of the storage ideas on my plan view.
I DREW THE PLAN WRONG OOPs 😬 There is no room between the kitchen door hinge side and the broom closet.
The Closet door is off because of the original plan to put LVT in here, but I called that off when I got to experience the LVT in the kitchen. I scratched it right off. So no LVT in this working porch/mudroom/pantry.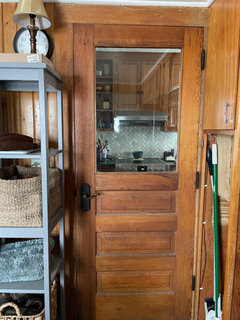
The other idea of having a chest of somesort with drawers is a nice idea. I like that. This is the area you drew in on the plan. That cupboard door swing will need to be taken into consideration. Of note, there is the cutest little mouse hole in the bottom. The cupboard stays. The look with out the slop white, is the look of the trim that has been the main theme in this room over the years: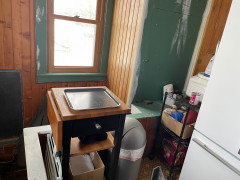
The bottom of the cupboard has what has always looked like a little mouse hole, though I've never seen anyone home. This cupboard will stay and be painted a new color: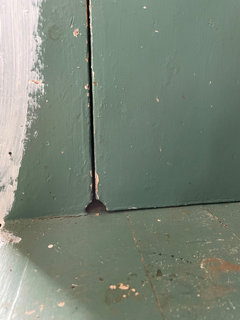
@theresa21, thanks for posting. The coats have to stay. This is a working farm and this is where the donning and doffing of outerwear happens. Sometimes it happens FAST in a livestock emergancy. But your point of finding another place is taken and a lot of these items can be managed elsewhere, like a station created in the basement for seasonal exchanges.
Good to hear you've had success with painting the knotty pine. I would leave the character of the knots and cracks.
The trip factor is why I haven't replaced this floor until now. I have always worried about changing the level of the floor. But as I've finally got a look at the profile of the floor layers, in the 60's(?) the vinyl went in and there is 1/4" added underlament that was added over the original T&G. That being the case we have adapted to the last step being 1/4" higher than the rest. Muscle memory is a thing for sure. My plan would be to take out the existing floor to the subfloor, then add 1/2" ply, then an uncoupling membrane made by Blanke, that is very thin at 1/8" and also adds strength to help minimize deflection I'm told. I have a contact to speak with the Blanke rep, just havent got that far yet. I have a thread over on the Bathroom forum to talk about floor options. By taking the old floor out and putting the new layers in, I come up with the same elevation, in theory. The entry into the house does not allow for any more thickness to the floor. The entry into the kitchen is a step up and that will stay. So with a contrasting tile on the porch, it would help cue that a new surface is coming. BTW, the basement stairs are a wonderful set of steps, nice risers and good depth of tread.
@cpartist, you are a gal after my DH and DD's heart. They don't want me to paint it either. Yes I have always thought I'd put a slate look porcelain in there, to go with my bathroom look. I recently went that direction in the kitchen and office with the LVT, which I had to stop for the porch, because is wasn't rugged enough. I had always wanted to do a herringbone look like I did in my bathroom out of Brazilian slate, that I got cheap and cut into 6x12 tiles. It has been a great floor. But this add-on "wing" that includes the bathroom and porch has joists at 21" o.c.. Wtih the bathroom we could get into the crawl space and hang new joist inbetween the existing for a 10"o.c. joist system and made the floor strong enough for stone. We cant get into the crawl space on this side of the add-on to add more joist to strengthen the floor. The 21" will work for ceramic though, and I like porcelain for tile. I just haven't been able to find porcelain in a 6x12 that meets my needs. Higher DCOF and a PEI of 4 or greater....Then I saw this beautiful copper rustic tile that was 8x8 and I fell in love. The LVT I had put in, (unknown to me when looking at the sample) has a few random bold gold/copper colors streaks in it. I thought the copper would look good with the kitchen tile. Also as I mention above to @theresa21, it would add a contrast to help cue people that a new surface is there for the 2-3" step into the kitchen. The brownish tile would necessitate the painting of the knotty pine, lol.
Did anyone have thoughts on the pantry area? I have thought about lining a RTA cabinet in that section, about 47" wide and 73" tall, and having roll out shelving. I like the sliding doors for the space. The current ones are thick like a passage door in a home. I wonder if a panel that is made for a cabinet would work. Or do I divide the space into upper and lower sections and have sliders that are shorter? I like when I have the current slider all the way to one side so I get a big view of what I have on the shelves. This would be a spendy option.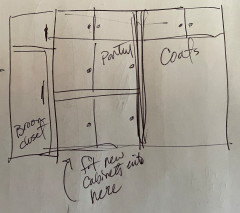
Long post, but it helped me integrate your ideas with mine. Thanksenduring
Original Author3 years agoOh you all have such good ideas and questions! So let me address them one at a time.
@sena01, I like your idea of hanging the coats long the other axis, a 90deg turn from where they hang now. I had actually thought of that, but not a pull out, which would really help with access. I am trying to get DH used to the idea that he doesn't need the whole porch are as his coat closet, but that is sort of what the porch has been. His own "walk in walk out" closet. I can arrange the basement area at the bottom of the stair to become a station for spare coats and boots, too. Thanks for the great examples of hanging and the drawing of the storage ideas on my plan view.
I DREW THE PLAN WRONG OOPs 😬 There is no room between the kitchen door hinge side and the broom closet.
The Closet door is off because of the original plan to put LVT in here, but I called that off when I got to experience the LVT in the kitchen. I scratched it right off the bat. So no LVT in this working porch/mudroom/pantry.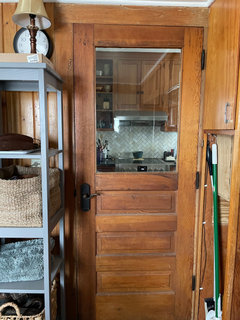
The other idea of having a chest of somesort with drawers is a nice idea. I like that. This is the area you drew in on the plan. That cupboard door swing will need to be taken into consideration. Of note, there is the cutest little mouse hole in the bottom. The cupboard stays. The look with out the slop white, is the look of the trim that has been the main theme in this room over the years: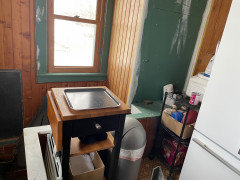
The bottom of the cupboard has what has always looked like a little mouse hole, though I've never seen anyone home. This cupboard will stay and be painted a new color: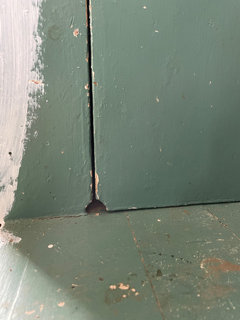
@theresa21, thanks for posting. The coats have to stay. This is a working farm and this is where the donning and doffing of outerwear happens. Sometimes it happens FAST in a livestock emergancy. But your point of finding another place is taken and a lot of these items can be managed elsewhere, like a station created in the basement for seasonal exchanges.
Good to hear you've had success with painting the knotty pine. I would leave the character of the knots and cracks.
The trip factor is why I haven't replaced this floor until now. I have always worried about changing the level of the floor. But as I've finally got a look at the profile of the floor layers, in the 60's(?) the vinyl went in and there is 1/4" added underlament that was added over the original T&G. That being the case we have adapted to the last step being 1/4" higher than the rest. Muscle memory is a thing for sure. My plan would be to take out the existing floor to the subfloor, then add 1/2" ply, then an uncoupling membrane made by Blanke, that is very thin at 1/8" and also adds strength to help minimize deflection I'm told. I have a contact to speak with the Blanke rep, just havent got that far yet. I have a thread over on the Bathroom forum to talk about floor options. By taking the old floor out and putting the new layers in, I come up with the same elevation, in theory. The entry into the house does not allow for any more thickness to the floor. The entry into the kitchen is a step up and that will stay. So with a contrasting tile on the porch, it would help cue that a new surface is coming. BTW, the basement stairs are a wonderful set of steps, nice risers and good depth of tread.
@cpartist, you are a gal after my DH and DD's heart. They don't want me to paint it either. Yes I have always thought I'd put a slate look porcelain in there, to go with my bathroom look. I recently went that direction in the kitchen and office with the LVT, which I had to stop for the porch, because is wasn't rugged enough. I had always wanted to do a herringbone look like I did in my bathroom out of Brazilian slate, that I got cheap and cut into 6x12 tiles. It has been a great floor. But this add-on "wing" that includes the bathroom and porch has joists at 21" o.c.. Wtih the bathroom we could get into the crawl space and hang new joist inbetween the existing for a 10"o.c. joist system and made the floor strong enough for stone. We cant get into the crawl space on this side of the add-on to add more joist to strengthen the floor. The 21" will work for ceramic though, and I like porcelain for tile. I just haven't been able to find porcelain in a 6x12 that meets my needs. Higher DCOF and a PEI of 4 or greater....Then I saw this beautiful copper rustic tile that was 8x8 and I fell in love. The LVT I had put in, (unknown to me when looking at the sample) has a few random bold gold/copper colors streaks in it. I thought the copper would look good with the kitchen tile. Also as I mention above to @theresa21, it would add a contrast to help cue people that a new surface is there for the 2-3" step into the kitchen. The brownish tile would necessitate the painting of the knotty pine, lol.
My beautiful to me bathroom tile (off of the kitchen). You can see some of the gold in the kitchen tile in the lower left corner of the pic: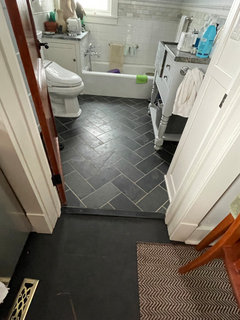
With the door closed, to show off this beautiful old door that I refinished when I did this bathroom in 2012: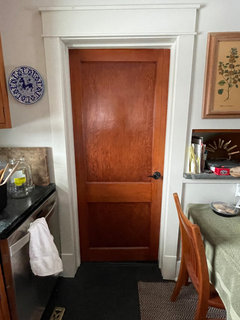
More Questions. Did anyone have thoughts on the pantry area? I have thought about lining a RTA cabinet in that section, about 47" wide and 73" tall, and having roll out shelving. I like the sliding doors for the space. The current ones are thick like a passage door in a home. I wonder if a panel that is made for a cabinet would work. Or do I divide the space into upper and lower sections and have sliders that are shorter? I like when I have the current slider all the way to one side so I get a big view of what I have on the shelves. This would be a spendy option.Long post, but it helped me integrate your ideas with mine. Thanks
- 3 years ago
I’m not much help but I will say the knotty pine is absolutely beautiful! Please dont paint it :)
enduring thanked saraheesmith enduring
Original Author3 years agolast modified: 3 years agoPaint or not paint was a family discussion last night when our son and his wife were over last night. The wood door to the kitchen would not be painted. My fabulous carpenter who built the bathroom cabinets loved that door. He unfortunately is not available as he is too busy in his own community these days for smaller jobs. He was the best and did a fabulous job on cabinets and mill work.
I have several reasons to NOT paint and they are:- will show scuffs more than the more variegated surface of the pine.
- once painted I'll never get the wood back.
- some family members want it to stay knotty pine.
- I like knotty pine too
Reasons to paint are:
- Paint will make a more polished and cohesive room, I believe.
- I'm having trouble finding tile that I could use if I keep the wood look
- I really love smoky greens and teals.
- I can wash off dirt from a well painted surface
- I'm ready for something new in my space
enduring
Original Author3 years agoAny thoughts about the pantry layout redo? I like the idea of a chest of draws to the left of the fridge set perpendicular. Something like an IKEA Kallax might be better with pullout baskets as this storage chest option would be opened and closed multiple times a day, yanked on hard, and slammed hard.
This room gets very dusty and any shelving with wire is easier to manage than solid surfaces like open shelving. With wire dust falls through and can be vacuumed, at least thats my theory.enduring
Original Author3 years agoOK, I have some pantry thoughts and here are some pics for Houzz collection on pantry systems I woud consider. Cost is the limiting factor in this re-do porch/mudroom.
Lovely floor and wall panty idea. I would try and replicate my bathroom 6x12 herringbone or another smaller format tile, such as square: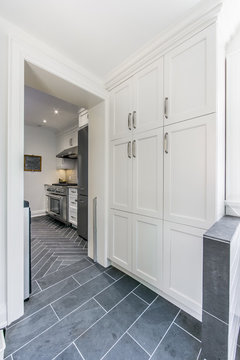 Connie · More Info
love the color. keep the knotty pine and paint the cabinets a rich color like this: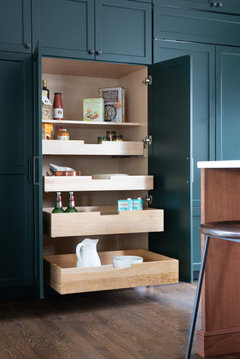 Emerald City Beauty · More Info
interesting idea to integrate a counter into the wall cab. Probably wouldn't work in our space, it would become a junk holder: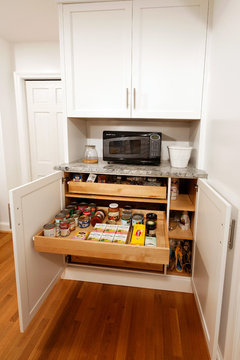 Bethesda Maryland Kitchen · More Info
example of wall pantry I like: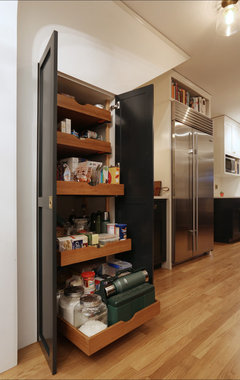 Laurelhurst Charcoal & Brass Kitchen · More Info
- 3 years ago
So I understand you'll change slider doors with hinged ones since you're thinking wider rollouts.
I'm sure you know a lot more than I do, but make sure that the glides (or whatever they're called) are strong enough to carry heavy loads and full extension ones would be better. I think it's one area you should be ready to spend more for a better and long lasting result.
enduring
Original Author3 years agoThanks @sena01, I am thinking of rollouts that would be about 20" or so wide. Whatever it takes to fit the divided pantry side opening. The current pantry is divided from the top to about 2/3 of the way down. I would want to keep that dimension so the shelves aren't really wide. Yes, on the really strong glides to handle the weight of cans, etc.
enduring
Original Author3 years agoIm looking at roll out shelving that I can retrofit the pantry. I've wanted to do that for years. If the wall unit survives the floor tear out, that is what I will do. Otherwise I will need to get new cabinetry for the pantry. I think I could make the coat area work as an open coat and shelving area for DH. But I'm keeping my fingers crossed that I can use a Finn saw and cut around the cabinet structure at the floor and take the floor up around it, without disruption of the cabinet walls.
Here is what very new pine looks like. I was told at the paint store that if I stripped it by sanding I'd get down to nearly white wood. So I found this IKEA photo as inspiration. The wood and the green are so pretty together. And I could see a tile in the copper, terracotta, or the black slate look alike.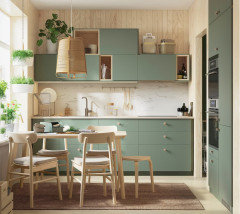
- 3 years ago
I feel like real wood will go with any floor choice you make. I agree with you about not using the LVT flooring. They hype that flooring up as durable and waterproof. I call BS on that after living with it and real wood floors in the same space. I would never pay for LVT or LVP no matter they say on those HGTV shows.
I think you should keep the wood unpainted where ever it feels right. I painted some wood walls in my current home and if I could go back in time, I would have tried to sand the wallls and if that didn’t work then try staining them. You can’t unpaint them and your home has some beautiful rich woods. I would vote to save the wood. You can always paint it later if you can’t get the tone right.
My only suggestion to you is to make sure to add a dual switch when you replace your pull cord light. One switch in/near the kitchen and the other at the backdoor. Good luck with your space, it seems large enough to get some good storage. - 3 years ago
Paint will make a more polished and cohesive room, I believe.
Sure for the first 6 months until it gets diirty or chips. And cohesive by who's standards? What HGTV considers polished?
I'm having trouble finding tile that I could use if I keep the wood look
There are tons of tile that would work with the knotty pine. Look at cement tile look alikes since you can't use real cement tile. In fact any deep color will work beautifully with the pine. Dark red, green, blue, black, gray, teal...I could go on and on.
I really love smoky greens and teals.
Bingo!
I can wash off dirt from a well painted surface
Eventually though, paint chips. And eventually if you keep washing the dirt, the paint will wear too.
You can't buy that gorgeous pine nowadays because it has patinaed which paint will never do.
I'm ready for something new in my space
You painted the ceiling. You're going to find a fabulous floor. You're putting in new cabinets in a fabulous color. There's your new.
enduring thanked cpartist enduring
Original Author3 years ago@JoanM, thanks for your comments. I have now decided that I will sand the wood and see how that goes. I can try a few panels at a time. I'm with you, the LVT is hyped. If I had a really varigated tile, I wouldn't see the scratching. Its superficial but the coating turns white at the scratch. DH waste basket in his office is scratching the floor too. I am happy with the indoor outdoor rugs in this space, to help with scratching, but the floor gets covered :/ I agree you can't unpaint the wood, and it is more durable than paint. This paneling has survived decades of use.
LOL, @cpartsit, I've just been schooled. I just got my deep terracotta samples from Dal-Tile in the mail. I love it, but I don't know if I love it for my room. I love the size. I think I'd like a bit more contrast with the walls. But once I start sanding that might provide the contrast. It doesn't look the best with the black LTV in the kitchen, because of the gold/copper in the kitchen LVT that was a suprise when it got laid. I'm at the point that I'm really going to try and save the existing cabinets on the wall and see about getting a pantry roll out retrofit that I've seen online. But it all depends on if the cabinets fall apart when I remove the floor. If my original kitchen cabinets are any clue, it will take dynamite to get the cabinets out. So fingers crossed.
I'm going to my tile dealer this morning with my sample in hand. Have you heard of Blanke Corp? they sell a product that not only uncouples the tile layer from the underlayment, but also reportedly adds strength by increasing the the deflection strenth. I hope to hear from the Chicago regonal rep today. Several on the Bathroom Forum have used it and prefer it to Ditra or other uncoupling products. And it comes in sheets that are pre cut to more manageble sizes. I don't like using the rolled products because they are hard for me to manage.
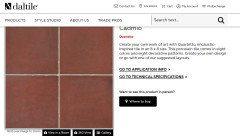
Dal-Tile Quartetto, a concrete look alike line, all in porcelain. This is the deep red, cant remember the name: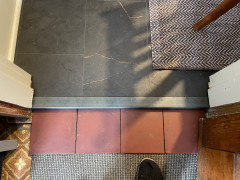

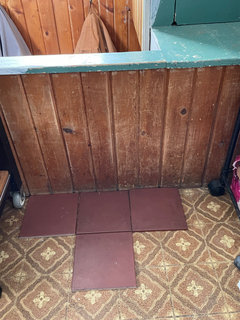
It would look great with blue/greens, It might look ok with the walls a lighter color as in the worn edges of the pine.
Below is the copper look tile that I think looks great with the kitchen floor as the copper matches the veining in the LVT, and I like the more orange verses the blue i see in the Dal-Tile above.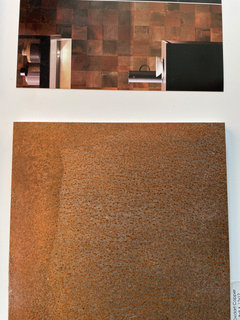
The black looks pretty good with this floor too. If you zoom in to the LVT that has the tape on it, you will see a small area of the coppery color. There are larger streaks elsewhere: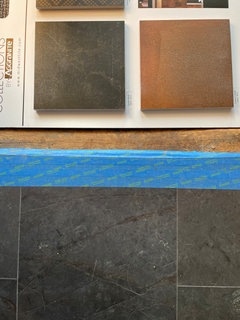
I really like this patterned tile but it might be too far out. There are like 40 some patterns that are randomly packed in the boxes: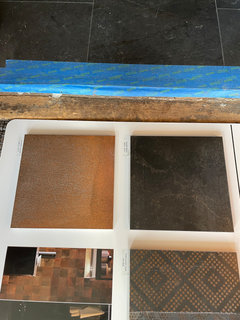
It has a PEI of 5 and a good COF rating for wet. These come in 8x8 which is the size I'd like for ease of install.










theresa21