Software
Houzz Logo Print
norcalproj

Need help designing kitchen layout!

3 years ago
last modified: 3 years ago
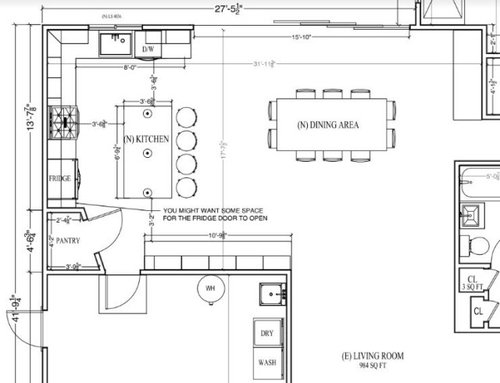
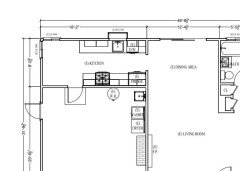
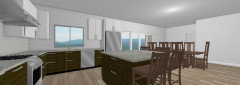
First time post. I'm currently working on layout plans for a kitchen remodel and would like advice. Our existing galley kitchen will be expanded into a large kitchen (see pic). To the bottom of the kitchen is the garage, to the right is the living room, to the top is our yard, and to the left is our fence/neighbors patio.

The kitchen island in the middle doesn't have a sink or anything on it because we wanted to keep it open without obstructions. Currently the sink is sitting on the top wall with a window looking into the yard. This is where I would prefer it because it gives a window to the yard, and I wouldn't really want it on the left wall because it looks at our fence/neighbor. I'm wondering if the left wall with the stove, fridge, and walk in pantry is a little too crowded? There would be a lot of overlap/crowding between our food storage, cooking, cleaning, and prep "zones", and the bottom counter might be underutilized. I had thought about putting the fridge on the bottom wall, next to the door from the garage, but then the fridge would be across from the sink, would that be too far to the sink? It would be 15', and around the island, to the sink.

Another thought would be to get rid of the walk in pantry and instead have a reach in pantry on the bottom wall. That way I could nudge the fridge further down to give more space from the stove (or possible put in a wall oven), and have more counter space on that left wall. What are your thoughts on a walk in versus reach in pantry? One of the constraints is that the sink goes on the top wall, since the left wall looks at our neighbor/fence, and we'd like a window from the kitchen to the yard to the top.

As for a second sink, we don't really want a second sink, but might be convinced if you all have found it life-changing and totally worth it.

Thanks, appreciate any suggestions!!


Comments (34)

  • 3 years ago

    This is a cramped kitchen with pinch point traffic patterns.

    What is existing/can't change? What is new? Is the slider existing or new?

    I'm wondering if the left wall with the stove, fridge, and walk in pantry is a little too crowded?

    Yes

    would that be too far to the sink?

    Yes


    Aisles are too small as well.


    Honestly flipping the entire thing, using the upper wall/changing the slider, and turning the dining area will get you a much better design.

  • 3 years ago

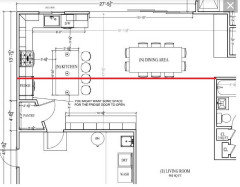
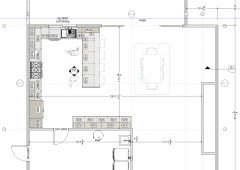
    Thanks @anj_p! Here is our existing kitchen now:


    We are pushing the back of the house out 10 feet, so the whole kitchen and dining room will be new. The sliders will be new too.


    When you say flip the entire thing, do you mean put the dining room on the left (so the garage enters the dining room) and the kitchen on the right? With a pass through from living room to dining room? Or do you mean something else?

  • 3 years ago

    I mean put the island parallel to your back wall and extend the cabinetry to the right (basically rotate 90). Your dining area looks bigger than it needs to be but you're cramming your kitchen AND garage entry into a tiny space. Rotate your dining table 90 degrees and use that space for your kitchen.

    No to a corner pantry with a door like that. It doesn't give you any additional space but the door swing is problematic.

    Try to get 48" aisles. I think you can do it if you rotate everything.

    norcalproj thanked anj_p
  • 3 years ago

    You should move the door to the garage to the right by so that it doesn’t open right in the middle of your kitchen. And that corner pantry is very inefficient. You should lose it and do a pullout pantry instead. I would extend the top wall a bit and put the fridge at the end to the right of the sink. You will be very unhappy with the fridge location as you currently have it. We have a prep sink on our island and like it, but it’s not life changing and not a requirement.

    norcalproj thanked lmckuin
  • 3 years ago

    I would say, beware of island fever, where one is under the feverish belief that it is necessary to jam the largest island imaginable into a given space. How often will you really have 4 people sitting at an island? Unless you have 6 kids, I would bet "never". My sister had 3 kids in a huge space and there never were more than 3 people at the island, and that was rare, it was usually 1. Cut your island size down to maybe 6 or 5 feet in length and create comfortable, spacious walkways.

    norcalproj thanked BC Jones
  • 3 years ago
    last modified: 3 years ago

    Your kitchen seems cramped in relation to all the area floating around the dining table - I would re-allocate the space as @Debbi Washburn has suggested. I might be tempted to ditch the island and have a peninsula/U shaped kitchen instead (and yes to getting rid of the pantry on an angle)

    norcalproj thanked la_la Girl
  • 3 years ago

    This is great feedback, much appreciated! Making the walkways bigger by rotating the island, replacing the walk in pantry with pull out pantry, rotating the dining table, we will do. We'll also consider making the top wall longer, though we like having the huge patio door.

  • 3 years ago
    last modified: 3 years ago

    I think as long as you keep the fridge on the range wall you'd need a prep sink on the island. One other alternative can be to resize the sliders and move the fridge to the sink wall.

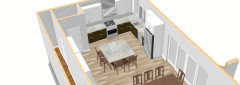
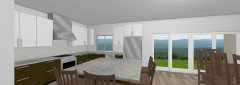
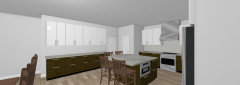
    Something like this.


    norcalproj thanked sena01
  • 3 years ago

    What sena said.

    We take food out of the pantry/fridge zone, move it to the sink zone to rinse, then move it between sink and cooktop zone to prep before moving it to the cook zone. Ideally when you work in the kitchen, you do not want to cross zones.

    Your kitchen as you show is way too narrow, with too narrow aisles.

    Additionally, you can't have a 6'9" wide island and seat four people. Seating takes up 2' for each person, meaning you'd need an 8' island for four people.

    Why do you want that awkard angled pantry?

    Is there a reason you need such a wide door out from the dining room?

  • 3 years ago

    Here is what I'd do.

    Since you don't want to clutter your island with a sink, I'd start by making the kitchen windows wider which has the added bonus of letting more light in during the day.

    I'd make the dining room sliders narrower and turn the dining table.

    I'd move the fridge so it's closer to the sink and the dining table which makes it easier for all to access without coming into the work zone.

    I'd turn the island so the seating faces the windows and make it 8' so you can have four seats at the table, as well as have a nice long work area.

    I'd make the aisles between perimeter cabinets and island at least 4' wide.

    I'd center the sink under the wider windows and have the cabinet to the right of the dishwasher hold everyday silverware and dishes. (Make all lower cabinets drawers and make them as wide as possible)

    I'd get rid of uppers on the window wall and instead have uppers die into the window wall.

    I'd keep pantry where it is, but make it pull out pantrys.

    FYI: with the wider kitchen you'd also have room if you want to switch to a cooktop and separate ovens if you prefer.

    The advantage now is to the left of your sink you have a nice long prep area between the sink and the stove.


    norcalproj thanked cpartist
  • 3 years ago

    Thanks @cpartist and @sena01 (especially for those renderings! they're awesome), these are great ideas. I like the large slider from the dining room because we have a nice patio and often entertain guests in the yard, so we we're hoping to have a beautiful big sliding door that welcomes guests to go in and out. But the pros of having more counter space along the top wall as you've pointed out is worth thinking about.


    I agree the walk in pantry seems unnecessary in this layout. I had hoped to put one in somewhere, but there doesn't seem to be a good spot for it, and pull out pantries sound just as useful.


    With your suggestion to put the fridge on the top wall, it separates it from the pantry, is it a hassle to have pantry and fridge so far apart?

  • 3 years ago

    My pantry is separated from my fridge. I am in and out of my fridge more times than I care to think about but I don't think I am in my pantry even once a day. Of course your useage may be a bit different.

    I had a pull out pantry in my condo before this house. Honestly, I wish I had put in a pull out in my house versus the shelves I put in the reach in pantry. Oh well

    It's also more light where you work with the larger windows.

    And with all lowers drawers, a lot more storage than you had

    However, i'd much rather have a good work zone (which I do).

    Regarding whether to have a larger kitchen or larger sliders? How often do you spend entertaining outdoors versus using the kitchen? Which would be a better use of space and in the future which would be better for resale?

  • 3 years ago

    @norcalproj in @cpartist's design you get an entire wall of windows above your sink plus a slider that's only slightly less width than what you have shown now (maybe 3-4' less). It's still a wall of sliders. I have an 8' sliding glass door in my house and it looks and feels massive. In exchange for a shorter slider, you get a kitchen that is actually functional with space to work that isn't cramped. And like @cpartist said, unless you are in a business that requires a lot of entertaining (and you don't cook much), that indoor/outdoor flow and wow factor isn't as important as a good kitchen is.

    Pantry location is a lot less important than fridge/sink/stove placement. Mine is around the corner in my kitchen. I go in my pantry a bit - it's where I keep fruit & veg that aren't in the fridge, plus I usually need at least one can or dry ingredient when I cook - but I'm not going to the fridge and pantry at the same time.

  • 3 years ago

    With all the entertaining that you do are you planning a beveridge/wine fridge? The bank of drawers at the bottom wall would be a great place for one on the end.

  • PRO
    3 years ago

    Personally, I would keep the larger sliders. Keep the ref to the left of the stove so it's not sitting center in full view of the whole house. You aren't walking 10 miles from the sink to the ref. Is it longer than what the work triangle says it should be ? Yes, but I would def do the extra 2 steps for the added view and light.

    If you keep your first layout but make the pantry straight and maybe a little narrower ( and maybe at the same depth as the ref ) then the ref is not too far from anything. You could put a really cute door on it.

    Good luck

    norcalproj thanked Debbi Washburn
  • 3 years ago
    last modified: 3 years ago

    Debbi I have those sliders and if I had it to do over I'd put in smaller ones because of how heavy they are.

    . You aren't walking 10 miles from the sink to the ref. Is it longer than what the work triangle says it should be ? Yes, but I would def do the extra 2 steps for the added view and light.

    She's still getting the added view and light from the kitchen window being wider.

    And it isn't only a question of it being extra steps but also one of crossing zones. Sure not a problem if she's the only cook in the kitchen, but add one more person helping and it becomes more of an issue. Especially with her aisles being too narrow.

  • 3 years ago

    I would also add that in the first plan the fridge is not very accessible to diners where as in cpartists plan it is exactly where it should be.

  • 3 years ago

    All good ideas, I agree that the current 15+ foot slider is probably too big, so I think we'll decrease slider to 12'. That would add 3 more feet of counter to the top wall. Also widen the sink window to get more light.


    By turning the dining table and the island, I can scooch the island towards the dining room a little, giving us more aisle space around all sides. Then keeping the fridge on the oven wall, or even moving to the bottom wall should be fine.


    I think changing walk in pantry to pull out pantries is the way to go, no need for another door there. And @blfenton yes, beverage fridge either on lower wall or the little bar in the top right of the dining room.

  • 3 years ago

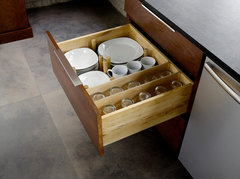
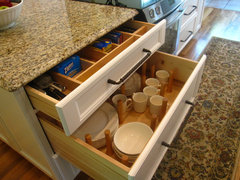
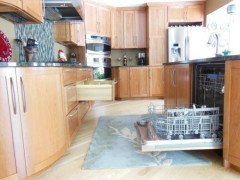
    In your original layout you have a cab (guessing 2,5' wide drawers) next to the DW. If turn the island towards window as other posters suggested and use the drawers in the island for your plates and glasses then you may not need the drawers on the sink wall. So I think you'll only loose 8-10" of your sliders by moving fridge next to the DW. I suggest 48" aisle b/w the island and the fridge so you can open your DW and drawers easily at the same time.


    Urban Loft Kitchen · More Info


    Classic White and Warm Yellow Create a Perfectly Inviting Space · More Info


    (This is from badgergal's kitchen in this post)

  • 3 years ago
    last modified: 3 years ago

    By turning the dining table and the island, I can scooch the island towards the dining room a little, giving us more aisle space around all sides. Then keeping the fridge on the oven wall,

    Which means you're crossing zones.

    If you have even 3' more on the sink wall, you have plenty of room to put the fridge next to the dishwasher. You just won't have the drawer stack to the right of the dishwasher. That is still the best version to have the fridge to the right of the sink. And you can still make your windows wider.

    However you'll have room to put a drawer stack for dishes directly across in the island. :)

    or even moving to the bottom wall should be fine.

    NO that would be the worst because then your island is a barrier between your sink and your fridge. Meaning every time you need to get something out of the fridge to wash at the sink, you'll need to go around the island.

    And yes I think 12' sliders will be better than the wider ones.

  • 3 years ago

    Hahaha, I wrote my response and then read what Sena said. (Great minds.)

  • 3 years ago

    I have a small kitchen and how many times is DH at the one sink, and I end up walking to the powder room to simply wash my hands or get a glass of water. Therefore I'd highly recommend adding a second small sink. I'd put a bar sink in the run of cabinets on the opposite wall from your main sink, where it's back to back with a laundry room sink so plumbing should be relatively easy. (looking at cpartist's sketch, although I also like Debbi Washburn's with the more square island)

  • PRO
    3 years ago

    @cpartist I see what you are saying.. but if she could push the island out and have a larger walkway, would the crossover be so bad? I guess I am used to it since most of the homes where I work are raised ranches where the ref is to the right of the stove and the sink is on the other leg of the L shape to the left of the stove. It doesn't seem to bother anyone... of course that doesn't make it right.

    Thanks for the info!

  • 3 years ago

    @Debbi Washburn i've actually lived in a few homes with the same layout and while not terrible, it isn't the best either.

    I am one who has a dichotomy. I dislike cooking (although enjoy baking) but like to eat healthy and tasty meals. So for me at least, anything I can do to make the cooking process and cleanup more functional and easier to do, works for me.

    My 2 all time favorite kitchens is the one I have now which follows the guidelines and the one in my first house which was tiny by today's standards but also followed the guidelines. That house had the fridge to the left, then the dishwasher right next to it, then the sink. To the right of the sink was a small (if I recall it might have been a total of 30") cabinet and then it turned with another small cabinet. The the stove to make an L shape and a 15" cabinet on the end of the stove. No island, etc just that small L. Yet somehow I enjoyed cooking in that kitchen too because it was easy to do.

  • 3 years ago
    last modified: 3 years ago

    With that lovely dining area/table so close, i say just have a square island with no overhang for chairs. Saves space and traffic in your cooking zone.

    norcalproj thanked Theresa Mary
  • 3 years ago

    Have you talked to any local professional (architect, contractor) to advise you about consideration for the 30' long exterior wall you are removing and how that affects your budget and layout? And assuming Northern CA with seismic?


  • 3 years ago

    I agree with moving the fridge to the right of the sink, the most efficient order is fridge —> sink/countertop —> stove (you take things out of fridge, lay them out/prep/wash, then cook), and it makes the fridge accessible by passerby

  • 3 years ago

    @cpartist got it, no fridge on bottom wall.


    @3onthetree we will be getting a structural engineer to look the plans over once we're done with plans.


    @User good idea on second sink on bottom wall!


  • 3 years ago

    No worries about replacing the “walk-in” pantry. It wasn’t a walk-in.
    I’d definitely do second sink on bottom wall. Great for a beverage/snack bar and for washing hands as soon as you come in from the garage.

  • 3 years ago

    Great for a beverage/snack bar and for washing hands as soon as you come in from the garage.

    Except they have a utility sink in the mudroom.

    However if the lower wall is used for beverages, etc, it's a good idea for that reason alone to add one.

  • 3 years ago

    The reason you would need to speak to either an architect, structural engineer, or contractor is to understand the ramifications of opening up such a long portion of wall. Continuing on blindly without an understanding of that puts you in a corner with design. Typically, adding on an addiition that is not an adequately sized dimension as a stand-alone room (just partially extending out existing rooms) requires some structural design elements that compete with "open" visions of design goals.

    For example, a 30' beam would be massively huge, hanging down in the space, delineating separate spaces right over your island, decapitating visual continuity, creating unwanted shadows, and interfering with lighting. Columns can be barriers. The footings for either would require more demo of existing beyond just the wall. Or tearing off a large chunk of roof to minimize or eliminate a large beam might prove beyond budget, especially if living through construction.

    Other things, like if you are not aware of local restrictions, say on FAR or setbacks, or even if the addition will warrant a reroof of the entire house or some seismic grade beams pushing the budget.


    norcalproj thanked 3onthetree
  • PRO
    3 years ago

    Bay Area Ca Designer and retired GC.

    I wasn't a big fan of the other designs I saw, no offense meant, I know this is all free advice. I dont feel like sitting at something that fealls similar to a table smack in the middle of my kitchen. For this particular project I would go with a peninsula. A quick concept with your specific house..spent almost no time on this so take that for what it's worth


    Also to @3onthetree, if it were my project I would probably pickup the ceiling with a beam from line 4 to line 3 on BL-2 in the screenshot below and pour a post footing on line 4 at BL-2


  • 3 years ago

    Great advice @3onthetree, I'll ask our architect about getting the structural engineer involved.


    @Rabbit Design, that is a cool rendering. Is there supposed to be a video? The link isn't working for me