Software
Houzz Logo Print
webuser_418990949

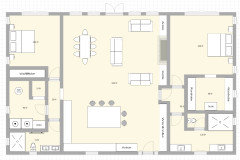
Will you critique my house design?

3 years ago
last modified: 3 years ago
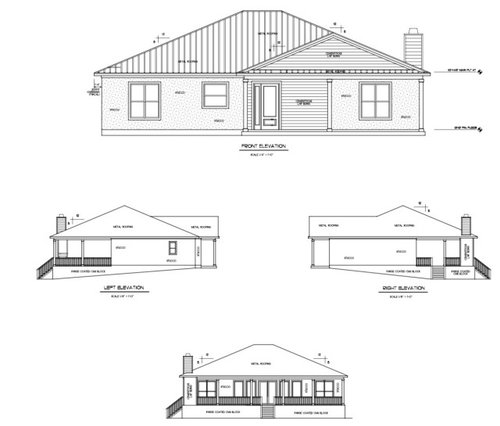
What stands out to you?


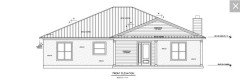
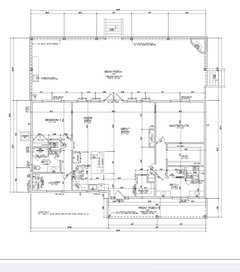
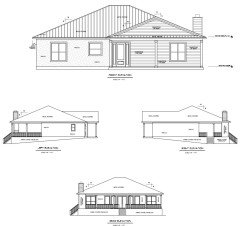
I’m sure there are considerations I’m missing. This is going to be a lake house on a narrow lot. The windows are almost floor to ceiling in main living space, with a lake view visible from front doorway. We will at a minimum use this as an Airbnb/summer home. With the potential to be our retirement home. Our priority areas are master bath, kitchen, and back porch.

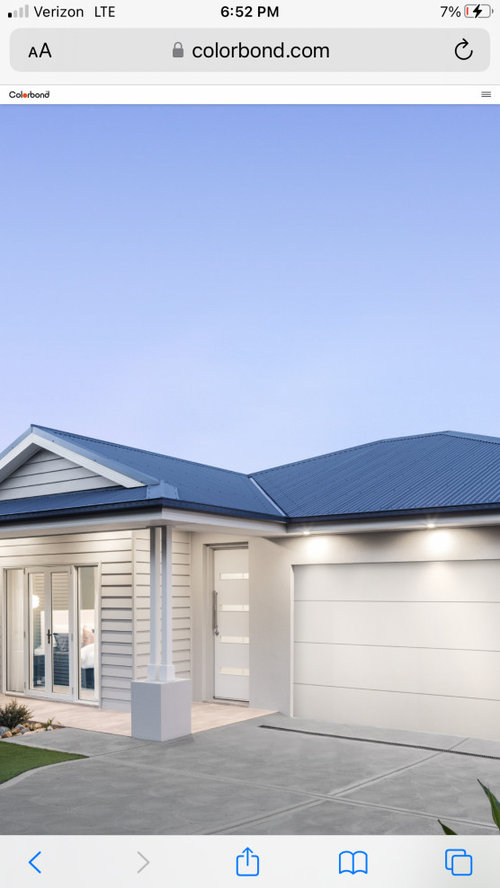
We are going with a blue metal roof and a light colored exterior, mirroring the attached color design the best we can.


Comments (155)

  • 3 years ago

    @User also, we want a double shower with no less than a 16” bench. This design appears to be a standard shower. Ours is a 6x4’6”. Which is one of the reasons why the front wall was kicked out a foot. I later kicked it out another foot to give 7’+ depth in walk in.


    I like the pantry removal and just using that wall space. I’m still not sold on built-ins though. I think they’ll have to be justified with mostly items we don’t need in that space. I love the space created between living and kitchen/dining. I’m curious about the depth of seating space in living room though. I know 18’ is the minimum depth for that setup, if all seats recline. 18 allows for reclining without loveseat feet hitting couch feet, when reclined simultaneously. It’s still tight, but 18 works.


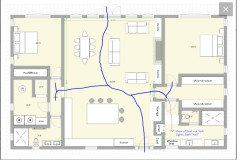
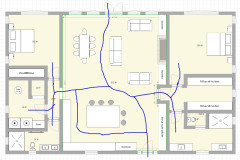
    Your lines are misleading. You drew extra ink on mine with lines going to kitchen sink, and lines going all the way in the bathroom, but overall yours is still a big improvement. The left side of house without question is better. Yours will allow more light on guest bath in the morning, which is refreshing at first wakeup.


    The lack of pantry is my concern. If allowable, I’d make a portion of the wardrobe closet behind entry door into a coat closet, then have the remaining serve as a pantry. I’m not sure how a barn door snd standard, say 18” coat closet door, will work on the same wall.


    Thanks again. My wife is now pissed because this delays our progress. 😉


  • 3 years ago
    last modified: 3 years ago
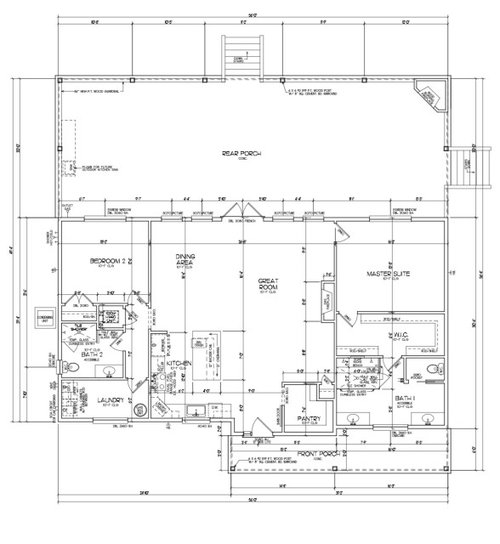
    Sure, you can bump out the front of the master bathroom to get a bigger shower and/or walk-in. I also used much thicker inner walls (10") so keep that in mind.

    Another idea to hide the master closet from view, but then you get less storage and no window (I forgot to remove the window):


  • 3 years ago

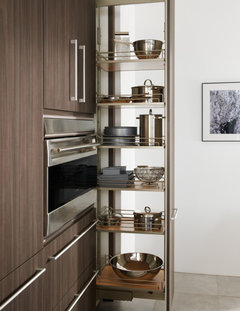
    Other pantry unit ideas:


  • 3 years ago
    last modified: 3 years ago
    Another idea, just pitching it in for thought. I know you are committed to the split vanities. However, if you put them together and move the window to the side, the bath "hallway" gets lit up, and the view from the master bedroom down the "hall" is extended/looks outside as opposed to a hard stop at sink and countertop. You could put a window seat there or extend the cabinetry and have additional storage.


  • 3 years ago
    last modified: 3 years ago

    I understand that you are committed to a barn door on a pantry, whether walk-in or reach-in. Jean’s idea allows for the barn door easily.

    If your wife is pissed now, wait until permitting and construction start!

  • 3 years ago
    last modified: 3 years ago

    The depth of the living room is more than 19'.


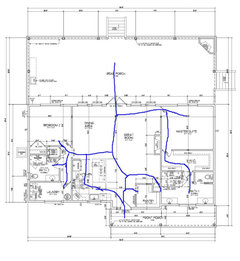
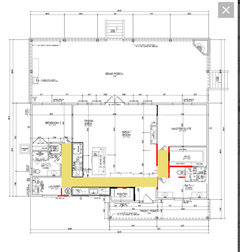
    Circulation images updated:


  • 3 years ago
    last modified: 3 years ago

    Just throwing this out there: in the master bath and closet, what if they were rotated 90°, so that onstead of being stacked front to back, the bath and closet are alongside one another with the bedroom behind? I can’t sketch it out right now, but I wonder if it would work? Not sure whether the bathroom or closet should be on the right-hand side, I’m thinking bathroom, so you can use the entire right side as far as the bedroom.

  • 3 years ago
    last modified: 3 years ago

    Actually designing a house is 100% about owners’ priorities.

    No, designing a house is about balancing what the owner wants with what good design principles -- and while opinion certainly has its place, so do solid facts.

    I’m just a rookie putting together preferences, you have me recognizing how much help other’s may need with designing.

    My brother is fond of saying, You have every right to be wrong.

    Everyone who is telling you to change your plan are missing the point! You clearly said you want people to come over for parties on the porch and then to want to go home and NOT stay over in the house. And that is exactly what this plan accomplishes.

    That's a good point.

  • 3 years ago

    I see what you're trying to say, but your vehicle analogy falls flat: If I choose my car poorly, I can trade it for another -- it's only a matter of an afternoon's effort and a bit of money. If you put months /years into building and end up with a house based upon clumsily-conceived ideas, it's considerably harder to trade /walk away from that investment.


    You've received a lot of really good advice from people who have good intentions and are trying to help you. You respond with insults, and you think I am stubborn? Friend, that's what you call irony. Regardless, I'm done.

  • PRO
    3 years ago
    last modified: 3 years ago

    You lost me at "Mark's ideas are trash."

    And designing a home doesn't take a village. It takes a talented architect and a client who knows what he/she wants. When you involve a village of anonymous posters on an internet site, you could end up with going around in circles and a less-than-optimal result.

    Good luck!

  • 3 years ago

    You lost me at "Mark's ideas are trash."


    Me too. To trash the expert advice you have received on this thread is foolish. Unless you do not care about resale value or optimal livability, then by all means, design your house in a vacuum as to what *you* think is best.

  • 3 years ago

    You lost me at "Mark's ideas are trash."

    Which shows how he doesn't know what he doesn't know as well as having little creativiity to take what are good ideas and jumping off points to create something better.

  • 3 years ago
    last modified: 3 years ago

    I just read this thread (sad, really, but like a car crash it's horrifying and hard to look away). I've seen lots of OPs who don't seem to really want the advice/critiques they've asked for. I've also seen many that can't be bothered to say thank you or provide any meaningful response to questions and suggestions. But I don't think I've come across one so pathetic and obnoxious that they start hurling direct insults at those offering suggestions - calling people's ideas "amusing", "short sighted", "horrible", "stupid" and "trash". I can't believe how many posters have continued to offer advice and ideas to this complete a**hole. Please save your time and energy for something/someone more worthwhile.

    HU-418990949 thanked marilyncb
  • 3 years ago

    People responding on this forum are offering advice and opinions free of charge. Many are professionals. I've honestly never seen anyone so insulting and ungrateful on this forum. If all OP's were like you, this forum would have no merit, because the professionals and experienced homeowners/builders would not waste their time.

  • 3 years ago

    Mark’s design was garbage. Get over it.


    Some ppl stated what ”should” change based off what they would build for themselves. Which is fine. I don’t want most of their preferences for my home. Some recommendations are good. I do not care who says i need to make a smaller closet for guests and try to justify a utility sink that’s not wanted. Imagine you ask for advice on different Toyota models, and someone says here’s the Honda you need to get because xyz. Then i say, no, I want a Toyota.


    That’s how a large portion of this forum has gone. Except the lady claiming a hot tub in FL is a better idea than a fire place. The more eloquent proposal would be, I’ve always wanted, so i would probably, but it always comes down to owners’ priorities.

  • 3 years ago
    last modified: 3 years ago

    @Caroline Hamilton You’re assuming i’m considering resale value, while forgetting the market demand for spring fed lake houses 25 min from the whitest beaches in the world will always yield high profits due to supply and demand. Inventory is the most important variable driving home prices. So, yeah, also bad advice.


    Ppl won’t stop offering bad advice because the advice delivery is slf serving. That’s why so many don’t care about the features most important to us. They don’t typically say, ”What do you think about?” Instead it’s, ”Do this because.” They’re seeking their own personal validation. I’m not their therapist. I will tell them no and explain the flaws.

  • 3 years ago
    last modified: 3 years ago

    I got a great recommendation today from a constructional engineer. He doesn’t specialize in home building, but he offers value with a new perspective-

    Hot water heater and HVAC to washer and dryer spot, because working on HVAC in the location it’s in, can be a pain. Move washer and dryer to wall closer to door entry, that way it’s right by the door as you enter/exit with clothes. I love it. It’s a practical change that brings functional improvement. Which is one of the few categories of responses I’ve gained from this post. I’ve implemented changes after considering recommendations, i have not made others’ priorities higher than mine. That’s it.

  • 3 years ago

    Gee I never heard of a constructional engineer.

  • 3 years ago

    We’re talking about inland panhandle Florida here, right? A lake, with no real fishing or water sports? No doubt it is probably a pretty area and obviously you really love it, but you are rudely ignoring posters here who have homes with lake and ocean views and in markets that command multimillion dollar prices. A badly designed home on an excellent lot is still bad. I live in a lake community 15 minutes from the #1 city in US where prices are skyrocketing and homes rarely are on the market a week, and there is a home that has been on the market for over a year. No one wants to buy an overpriced bad house.

  • 3 years ago

    @bpath I’m with you on that funnel point between bathroom entry and shower door. My best solution is to enter the shower from the vanity side. Just at the corner. We will see once we start working on details of shower design.


    My wife does moisturize at her vanity now. I expect she’ll do the same.

  • 3 years ago
    last modified: 3 years ago

    @User you’re arguing with assumptions against someone with personal knowledge of the market on and around that lake over the past 15 years. Not to mention the surrounding development over past five years, and scheduled for next five. I’m not concerned with future investment value, but I know my kids/grandkids will appreciate inheriting it one day. Just as they will my properties spanning from the SE to the PNW.

  • 3 years ago

    HAHAHAHAHA OMG dying over here. You enjoy your sea to shining sea properties. I'll enjoy not having my bedroom open up to the living room.

    HU-418990949 thanked Emily R.
  • 3 years ago

    While the OP is certainly defensive about his house plan (especially with a post titled "Will you critique my house design?"), and they could/should implement many of the ideas mentioned here, it is absurd to think this house would be unsellable to future buyers.

  • PRO
    3 years ago

    Both Loudermilk and P. T. Barnum are correct.

  • 3 years ago

    it is absurd to think this house would be unsellable to future buyers.

    Price it low enough and anything is sellable.

  • 3 years ago

    Houses near me receive offers sight unseen as soon as they’re listed. In certain markets buyers don’t seem to care much about floorplans. The shortage is real.

  • PRO
    3 years ago

    We'll just wait for the inevitable post from the future buyers..."Help! My only bedroom windows open into a screened porch!"

  • 3 years ago

    It’s time to put this thread to bed.

  • 3 years ago

    Price it low enough and anything is sellable.

    We'll just wait for the inevitable post from the future buyers..."Help! My only bedroom windows open into a screened porch!"

    Some of you people need to get out of the utopian bubble you're living in.

    The vast majority of home buyers are not obsessed with this level of home design minutiae. They simply want a reasonable house in a reasonable location. The OP's original design would almost certainly sell quickly for market value.

    Prospective buyers are not going to knock $25K off their offer because a particular window isn't positioned in the optimal direction or because they have to take 4 more steps to get to the laundry room.

  • 3 years ago
    last modified: 3 years ago

    @Kristin Petro Interiors, Inc. funny you should say that, we’re adding windows to the master master. It’s not that we didn’t want them, we just thought the bed couldn’t be centered because of need for one of two dressers to go on one side. After applying some of @User’s design, we’re able to move the dressers, and center the bed. We may still do only one dresser on far wall, and a chest pf drawers in closet, but either way i like these options better. Here’s the current revision i sent to design company this morning for feedback. Windows will be added as lng as this layout works. This also allows side window on each side of door. We just shaved some width off the pantry.


  • 3 years ago
    last modified: 3 years ago

    I don't think it would have to be priced low to sell. We vacation in the area the OP is building and properties are always in high demand. There are some things I would do differently in the design but after mulling over it a bit and reading the other critiques, I will say that the only things I find particularly bothersome is the master bathroom/closet debaucle and the location of the pantry in relation to the kitchen.

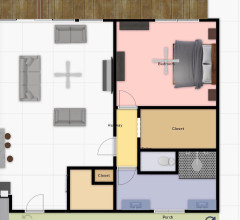
    My master bedroom's entry off the living room is pretty much the same as this design and it's fine. However, if I could do over, I would definitely consider a more private entrance. In a retirement home/vacation rental, people aren't really going to care that much. We own an Airbnb on a river so I get feedback alot on what the renters like/don't like. It certainly won't deter buyers in that area, which is booming right now. (I'm so mad that my in-laws didn't buy something down there 20 years ago....lol).

    Here's a little redesign I did trying to eliminate as many traffic patterns as possible. Some will criticize the traffic pattern now through the kitchen BUT mine is that way and it's fine for my family of 6. If only couples are staying in the house, it certainly won't be an issue. The only thing I might suggest is a way for renters/guests to get to a bathroom from the lake without trekking through the house dripping wet. Would your site elevation allow for a side entrance?


    You can add a nice light to the left side of the front door, or maybe some other type of feature where there's such an expanse of blank wall.

  • 3 years ago

    @shead I do like that. Which is unfortunate because the company doing our plans probably wants to kill me right now. I’m going to give them some time before adding to the changes i sent this morning. To be fair, someone recommended a similar pantry shift, but my visual wasn’t as good as your depiction.


    We are adding an ”outhouse” with plumbing, just off the back porch. We definitely prefer minimizing interior foot traffic when outside is the focal point.

  • 3 years ago

    Well outhouse will be in between lake and house, but closer to house. It will be beside storage shed.

  • 3 years ago

    Well outhouse will be in between lake and house, but closer to house. It will be beside storage shed.

    How will this work? Are you on sewer or septic? Won't the waste water be travelling uphill? You said the temps gets down into the teens. Will you have to shut off & winterize the plumbing every winter?

  • 3 years ago
    last modified: 3 years ago

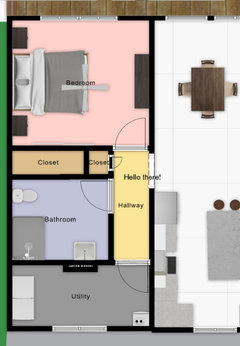
    In the utility room, would you consider moving the HVAC to the far left wall, putting a window in its place, and moving the machines to where the window currently is? eliminate that window? Here’s what that might do for you:

    Give a nice window to look out as you enter, instead of HVAC, and share some light to the hall.

    Gives room under the window for a storage cabinet and countertop. and you can still have an upper cabinet above the W&D. Still have wall space beyond it to hang a broom and swiffer.

    You don’t have to walk past the HVAC and water heater to get to the washer and dryer. Probably not a big deal, but you will use the W&D more often than you change the filter in the HVAC unit. and a W&D are marginally more attractive than an HVAC blower.

    If there is a concern a out venting the dryer, not wanting to vent it out the front of the house (and on to the car!), the vent can turn to go out the side of the house as it currently does. It is not the best thing for the ductwork, but it is only one turn and not that long a distance.

  • 3 years ago

    @bpath moving the HVAC to that wall is one of the comsiderations i mentioned this morning with the company doing the design. They recommend I discuss HVAC location options with builder because some do not want it on an external wall due to duct work going up in that narrow slope space of attic. I would really like to move it to attic as ours currently is. The company rep said ppl are doing that in these hot climate areas more nowadays, after applying additional insulation measures.


    Moving the window, then washer and drawer is not something i thought of, but i do like that. I was moving W/D around window, ignoring the fact thst i CAN move the window. So, good recommendation. I’ll discuss options with the first builder in one week.


  • 3 years ago

    @Loudermilk i assume i will require a pump to push it up, but to be honest i plan to let the plumber tell me what my options/limitations are.

  • 3 years ago

    Where I come from most houses have a basement or crawlspace and that’s where the furnace is. When I lived in Texas later, where basements were rare (at least at that time), I was amazed that so many houses had it in the attic! I guess whatever works. And I didn’t think about running up to the ducts that have to run through the attic, definitely more of an issue near the corner of a hipped roof than gabled, and hipped roof is required, yes? It’s always something, as Roseanne Rosannadanna said!

  • 3 years ago

    @bpath hip isn’t required, but insurance premiums are lower with hip. Plus we like the look more.


    It’s a relief to hear you say they were common in TX. Their temp extremes are similar to ours. We had a hall unit when we lived in central TX. Older house.


    @Loudermilk one of our current homes actually has a sump grinder and pump just for this reason. I assume we will be able to do the same. The component itself requires minimum maintenance, and only cost around a grand for the one replacement over 18 yrs. Plus it’s used for the entire house.

  • 3 years ago

    (I like the look of hipped roofs, too.)

  • 3 years ago

    @shead, I do like that. Which is unfortunate because the company doing our plans probably wants to kill me right now. I’m going to give them some time before adding to the changes i sent this morning. To be fair, someone recommended a similar pantry shift, but my visual wasn’t as good as your depiction.


    We are adding an ”outhouse” with plumbing, just off the back porch. We definitely prefer minimizing interior foot traffic when outside is the focal point.


    We must have cross-posted this morning since your post appears before mine (but I never saw it...lol). Did you come up with the same idea as I did on the master? If so, that is TOO funny and very coincidental!


    A shower house ("outhouse") will be nice. I hope the plumbing works out for that.


    To be fair, I was about to roast you yesterday but the more I pondered the plan, I realized it was still very workable for your goals if you did some changes to the master, which you did :) I'd still move the pantry, though. I like that you have a big porch on the back BUT I caution against one with so much wood, especially if the house is only intended to be used by couples. Upkeep would be a horrendous task and huge expense. I'd scale it back to 14 ft deep, which is what mine is across the entire back of our house. It's perfect.


  • 3 years ago

    Your versions of the second bathroom seem to have the toilet directly in front view of the door. I guess if you’re on the pot you can easily see who’s barging through the unlocked door. (conversely, the old cowboy rule is, never have your back to the door.) But…well, it just seems nicer, if less practical in that regard, to have the toilet not quite so ”in your face”. And yet, in the master bath, the toilet is in its own private room. For a secondary bath, perhaps there is a happy medium. As a guest, in a home that is not one’s own, one might prefer a slightly more discrete ”sit”uation.

  • 3 years ago

    @shead we added a covered porch to one of our houses, I honestly can’t remember if I did 14 or 16 now that i think about it, but after adding furniture + cooking equipment + people + rails, it filled up quickly. I could get away with 16 for sure, but want to go bigger just to be safe. It will all be concrete, so not nearly the upkeep of wood.


    The outhouse will only be a toilet and sink. The shower is mounted on the side back of house.


    Some elements of your design favor another I like. We discussed the pantry move, and are going to keep it in place for now. It offers the coat closet on back side, and my wife acknowledged it’s not like it’s far away. We honestly may change it later, but for now we’ll keep it in place. I’m just making it a bit more narrow so we can swing the feont door 180 deg. I know it’s not a huge deal, but changing our pantry from 10’ wide to 9’ wide at main part, is a small compromise for a door that swings 180. We don’t want the door to hypothetically swing into barn door if it’s open.


    Oh and feel free to roast. lol I find it amusing. 😁


    @bpath that’s funny you mention the toilet placement because that was a deliberate placement for the reason you mention. I love the idea of basically walking straight in and out for most visits. I get what you’re saying though. Guess ppl need to get in the habit of locking the door, or making immediate awkward eye contact.

  • 3 years ago

    Well, about half your visitors will walk straight in, and the other half will walk straight out lol! One hopes that the latter, as well as the former, will make a ”pit stop” at the sink.

  • 3 years ago

    lol

  • 3 years ago

    All concrete will definitely be nice! Good luck!

    HU-418990949 thanked shead
  • 3 years ago

    I don't want to read 100 posts so maybe this was mentioned already, but is the concrete slab going to be at least partially covered or shaded? Without cover or tree shade, it would be hot and unpleasant to visitors.

    Have you already planned for the placement of the storage bldg for water toys and the outhouse/shower so it won’t interfere with the lake view?

  • 3 years ago

    @hhireno the slab that extends to back porch will be under roof.


    Yes. It will be to one side of lot probably +40’ behind house, and at a lower elevation.

  • 3 years ago

    Thanks to everyone for their input. This is where we’re at. Waiting to discuss HVAC options with builder before moving HVAC out of closet on left side of house.


    Ran into a but of a delay with land clearing due to the amount of hardwood on the lot. Now we must decide which trees will be kept for shade.


  • 3 years ago

    It’s always something!