

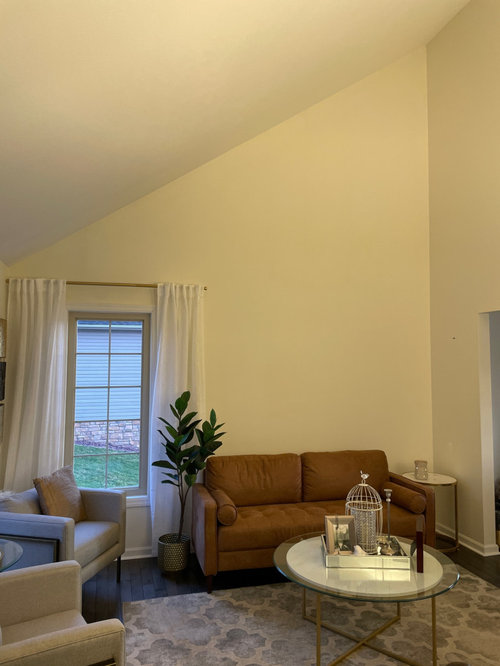
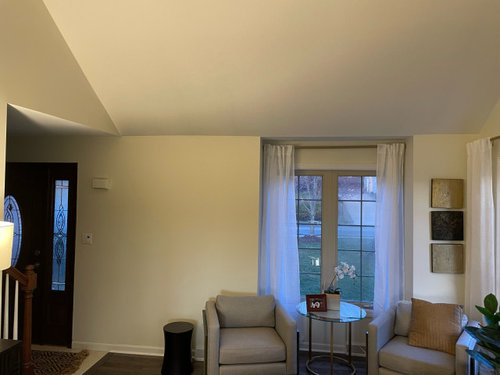
Empty floor space
3 years ago
Featured Answer
Sort by:Oldest
Comments (19)
 3 years ago
 3 years ago
Related Professionals
Toms River Interior Designers & Decorators · Victoria Kitchen & Bathroom Designers · Minneapolis Kitchen & Bathroom Designers · Port Saint Lucie Interior Designers & Decorators · Richmond Interior Designers & Decorators · Bartlesville Interior Designers & Decorators · Saint Marys Interior Designers & Decorators · Memphis Furniture & Accessories · Pensacola Flooring Contractors · Springfield Flooring Contractors · Grand Rapids Flooring Contractors · Trenton Flooring Contractors · Concord Flooring Contractors · Bowling Green Interior Designers & Decorators · Monroe Interior Designers & Decorators 3 years ago
 3 years ago
 3 years agolast modified: 3 years ago
 PRO3 years agolast modified: 3 years ago
 3 years ago
 3 years agolast modified: 3 years ago
- 3 years ago
- 3 years ago
- PRO3 years ago
- 3 years ago
- 3 years ago
- 3 years ago
- 3 years ago
- 3 years ago
- PRO3 years agolast modified: 3 years ago
- 3 years ago
Related Stories
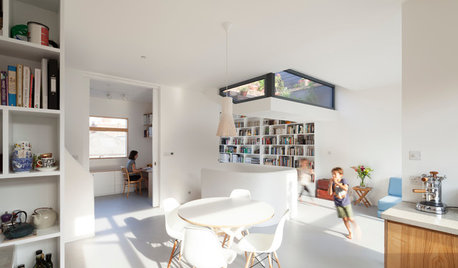
HOMES AROUND THE WORLDHouzz Tour: Radical Renovation Doubles Floor Space
A modern live-work home in London is converted into two flats, with a sunken roof terrace and an open layout for the main residence
Full Story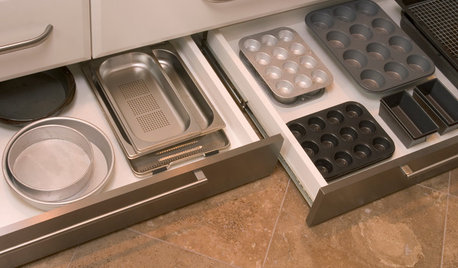
KITCHEN DESIGNThe Kitchen Storage Space That Hides at Floor Level
Cabinet toe kicks can cleverly house a bank of wide drawers — or be dressed up to add a flourish to your kitchen design
Full Story
ARCHITECTUREDesign Workshop: How to Separate Space in an Open Floor Plan
Rooms within a room, partial walls, fabric dividers and open shelves create privacy and intimacy while keeping the connection
Full Story
DECORATING GUIDES9 Ways to Define Spaces in an Open Floor Plan
Look to groupings, color, angles and more to keep your open plan from feeling unstructured
Full Story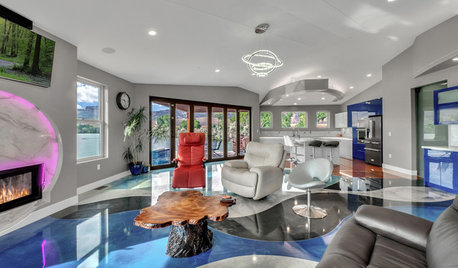
FLOORSThe Floor Flows Like a River in This One-of-a-Kind Space
A custom epoxy floor adds a futuristic vibe — and an echo of water — to this Colorado home
Full Story
REMODELING GUIDESThe Open Floor Plan: Creating a Cohesive Space
Connect Your Spaces With a Play of Color, Materials and Subtle Accents
Full Story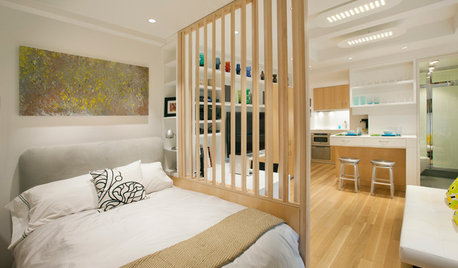
DECORATING GUIDES12 Ways to Divide Space in an Open Floor Plan
Look to curtains, furniture orientation and more to define areas that lack walls but serve multiple functions
Full Story
STUDIOS AND WORKSHOPSPick the Best Flooring for Your Creative Space
We give you the lowdown on carpet, concrete, cork and more flooring options so you can focus on your art or craft
Full Story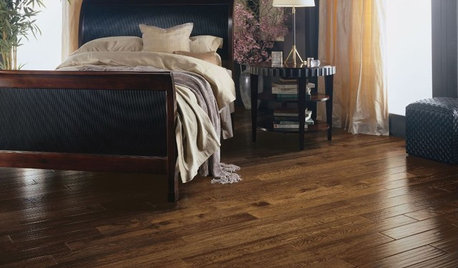
REMODELING GUIDESYour Floor: An Introduction to Solid-Plank Wood Floors
Get the Pros and Cons of Oak, Ash, Pine, Maple and Solid Bamboo
Full Story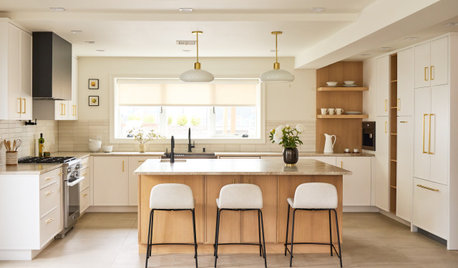
KITCHEN MAKEOVERSKitchen of the Week: Warm White-and-Wood Style for Empty Nesters
A design-build pro creates a light and airy space with a clean, contemporary look, updated layout and improved storage
Full Story

lisedv