Software
Houzz Logo Print
emily_mohn54

Does this kitchen look functional? (Remodeling)

3 years ago
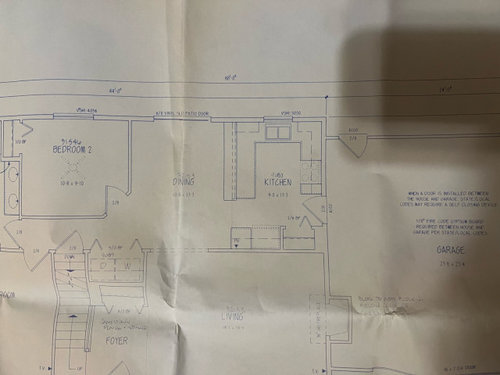
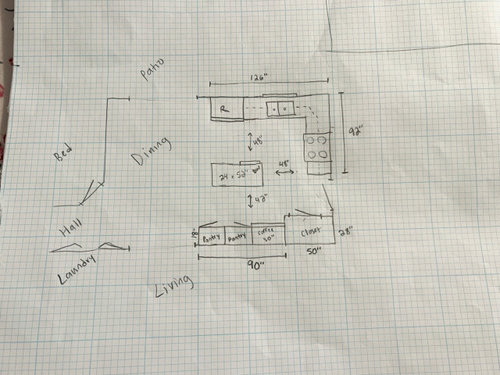
We’re remodeling our kitchen to make more storage. Right now we have a U shaped kitchen, we’re looking to add an island and more cabinets along the wall. First picture is what we have currently, second is what we’d like done (tried to get accurate measurements)

I know we’ll be losing counter space. But since our bar/peninsula is just used as a catch all anyway I’d rather have the extra cabinets to put all the stuff we pile.

Is the dishwasher going to be annoying in the island like that? Trash will be pullout next to dishwasher. Currently it’s in the closet because there’s nowhere else for it, so that closet can finally be used as a pantry.

I know the island is small, but it’s not a huge space to begin with. Just wanting something more functional and this is what we came up with.

Comments (27)

  • 3 years ago

    The dishwasher would be better next to the sink, so you can rinse the dishes and put them in. Otherwise you will be dripping on the floor.


    If storage space is your goal, consider removing the closet and doing a bank of pantries/cupboards. Full height pantries with pullout shelves/organizers hold more than closets with half shelves, in my experience.

  • 3 years ago

    We considered removing the closet, still aren’t opposed to it. Just worried about blowing our budget.

    For whatever reason I can’t seem to draw the sink area right, but a dishwasher next to the sink would push our fridge over too much into the dining room. I’m not sure what I did wrong. We measured but maybe my sink isn’t drawn accurately. We could make it work if needed. But our dining area is super tight so don’t want to exceed that 126” Right now the dishwasher is in the center of the peninsula, so we’re very familiar with dropping. It IS annoying and ideally would like it next to the sink.

  • 3 years ago

    Dripping*

  • 3 years ago

    Can you downsize/shift your sink to make room for the dishwasher between the sink and fridge? I had to choose between inches of sink or inches of fridge and opted for fridge, but my new 24" sink is still bigger than the one it's replacing, and offsetting the drain will help the smaller size be more functional.

  • 3 years ago

    Leave your fridge where it is, put pull-out pantries on both sides of it, and put the dishwasher to the left of the sink, with your coffee bar on that left end of the counter.

  • 3 years ago
    last modified: 3 years ago

    A corner sink would solve the dishwasher issue.

    switch the refrigerator and stove and put the sink in the corner.


  • 3 years ago

    If budget is a concern, adding plumbing and a drain for a dishwasher in the island will cost more than putting it by the sink. Another option would be buying a taller, narrower fridge.

  • 3 years ago
    last modified: 3 years ago

    I don't generally like full depth refrigerators on the end of a run next to a large glass area and kinda hanging out in the eating area. All you see is a black and grey massive thing unless you do extra depth side panels around it.

    DW across the aisle like that, you will be cleaning the floor every night unless you want to track drips everywhere.

  • 3 years ago

    We have a very, very similar layout. A few things that I would change: dishwasher to the left of the sink, as others have suggested. That's where ours is and I love it functionally. We have our refrigerator where your pantry is, but if we'd had space, it would have gone at the end of the sink run. You do have room, it looks like--26" for the corner if you do a blind corner that opens to the range side, 36" sink cabinet, 24" dishwasher, 36" fridge with 4" to spare for fillers and panels as needed--so I'd keep it there but make it counter-depth if it isn't already planned to be. You could also do a 30" taller refrigerator and 30" sink cabinet if you want to fit a corner susan instead. That also keeps all your plumbing on the same wall. I like ours fine where it is too, though, even though there were lots of warnings of barrier islands back when we did our design. We haven't found it problematic in real life (though our center island is movable, and we do occasionally move it--e.g., we replaced the fridge last week and moved it back to give the delivery team better access, though it would have fit either way). Our center table is only 42" long and I always wish it were longer. We drop groceries on the center table and put them away from there.

    The closet behind the door would bug me, but I'm not sure if there's a better place to put it. I would probably prefer just a wall of cabinets there, but that may not work for your needs. Our door opens against the wall where your closet is, so we gave the space to the range run.

    Also, take the cabinets to the ceiling if you can--one cost I have never, ever regretted in a kitchen with limited storage! (We also got rid of a wall when we did ours and lost storage space.)

  • 3 years ago

    What part of the country do you live in? Do you currently use the closet for coats and boots?


    You are limiting yourself by centering the sink under the window. Your prime prep space is between the sink and stove, and you have just a tiny corner (I had a kitchen like that, it is NOT ideal!)


    An island, even without seating, is going to be tight, but it might be possible. I would put the fridge next to the closet (turned pantry, if you don't need it as a closet). Now you have pantry cabs and a coffee station on that wall - if the closet becomes a pantry, you may prefer more counter space there.


    On the opposite side, I suggest this, starting at the patio door:

    24" drawers, 24" DW, 30" sin, 18" drawers, 24" dead corner (not accessible at all).

    This doesn't add up to 126", but you'll need some filler at the corner so the drawers will open.


    Range wall, left to right:

    24" dead corner, filler, 24" drawers, 30" range, 12" cabinet that opens toward the closet (much more efficient use of space than a 12" drawer stack or 24" deep cabinet).


    I had a similar corner between my sink and range before we remodeled, and that prep corner was TIGHT! I wracked my brain, poring over every possible fancy corner gizmo, and eventually realized that what I needed in that corner wouldn't work in a super susan, corner drawers, or fancy pullout - what I needed most was drawer space for things like cooking utensils, pots and pans, canisters of dry goods like flour and pasta noodles. I replaced the old lazy susan with a dead corner surrounded by drawers, and it was one of the best things about the new kitchen.


    Before:


    After:


    I also eliminate the horrible black hole of a corner cabinet with an easy-reach, which is another best things about the new kitchen!


    We dramatically increased storage space by using taller upper cabinets, and ordering extra shelves for all the uppers.

  • 3 years ago

    We also did a blind corner with a 19” door and pullout that, while pricey, has worked very well over the years. But agreed that a dead corner can be worth it sometimes.

  • 3 years ago

    So I actually have 18” from sink to refrigerator. So no room for a dishwasher next to the sink. I’m really set on having the fridge there.

  • 3 years ago

    You could probably gain 6" by not worrying about centering the sink under the window and possibly just aligning it with the right side of the window or at the corner, and not worrying about centering or symmetry.

  • 3 years ago

    So this is where our dishwasher is currently and works fine. Yes theres dripping but i dont lose sleep over it. Will it be that much different if we just turned it?


  • 3 years ago

    So I actually have 18” from sink to refrigerator. So no room for a dishwasher next to the sink. I’m really set on having the fridge there.

    If you resize your sink and void the corner you'd be able to fit the DW. Fridge 39" with panels, DW 25" (I think 1" filler needed to support counter), void corner 27" and the rest for the sink.

    After the corner on the range wall you'll have extra inches for the cabs around the range.


  • 3 years ago

    I don't think you would have to offset the sink this much, maybe line it up on the right


  • 3 years ago
    last modified: 3 years ago

    Yes turning 180 to load the dishwasher is much worse. And it can be a hazard too if you pivot wrong.

    You're getting some excellent advice here about what to do.

    Personally if it was me, I would keep the U shaped kitchen in this case. Move the sink and dishwasher to the peninsula. Then the area under your window becomes a long prep area. We spend the majority of our time in the kitchen, NOT at the sink, but prepping between the sink and the stove. So by keeping the U and leaving the back area empty of appliances, you'll have a nice view out the window. You will also be able to have more storage and a long counter for prepping.

    Keep the rest of the appliances where they are, and put a coffee bar on one side of the fridge and turn that closet into a pantry with pull out shelves.

  • 3 years ago
    last modified: 3 years ago

    Here's what I mean and it involves minimal moving of appliances, etc.

    Honestly, sometimes in a small kitchen, an island is the least efficient way to work.

    The pantry is on the bottom right and the coffee bar or whatever is on the left of the fridge.

    DW is to the left of the sink.


  • 3 years ago

    So who votes I just keep the U shape? Help lol.

  • 3 years ago

    You keep the U with the changes to give you more cabinets and counter space and having the dishwasher right next to you versus having to turn 90 degrees.

  • 3 years ago

    U with cpartist's arrangement seems like the best option here. Maybe move the range "north" a touch to get a little more counterspace between the range and the door.

  • 3 years ago

    I would keep the U, make it a little wider and get rid of the shallow overhang to get the DW on the same run as the sink, or alter the layout to get the DW on the same run as the sink

  • 3 years ago

    Thank you so much everyone! I don’t take any of your comments lightly. This is our dream home and want to get it functioning as such.

  • 3 years ago
    last modified: 3 years ago

    I have a u-shape arrangement in my kitchen, similiar to what @cpartist posted. It is a dream to work in because the bottom of the U, and its turns around the corner towards the range and the sink, offers a lot of contiuous prep space. And the fridge, DW, and sink can be accessed by others without getting in the way of someone prepping on the window wall. I would move the range a tad north like @mcarroll16 suggested.

  • 3 years ago

    I had thought about moving the range a bit north but by keeping it where it is, it gives you a good cabinet without having to turn the corner cabinet into an almost useless lazy susan cabinet. Better in such a small kitchen to have a wider 3 drawer cabinet and a dead corner.

  • 3 years ago

    Our kitchen had the same sink/DW configuration as the OP. When we remodeled, there was not room for the DW next to the sink, without giving up valuable storage in the prep zone, where I needed it most. We had a trash pullout next to the DW, so it was convenient to scrape dished into the trash and load them. We rarely had to rinse dishes, so no dripping. I thought long and hard about how best to utilize the space I had, and that arrangement rose to the top - even though others would have done it differently.

  • 3 years ago

    On the back wall, I'd probably do 2 30" cabinets and to the right of the sink, make that for something like tray storage. Put a garbage under the sink.