

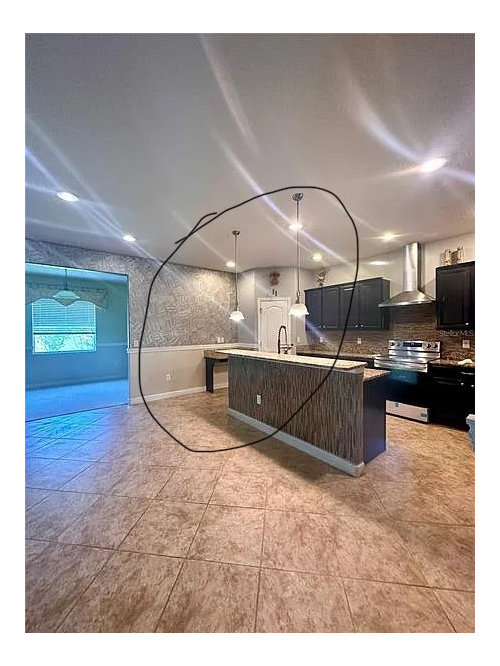
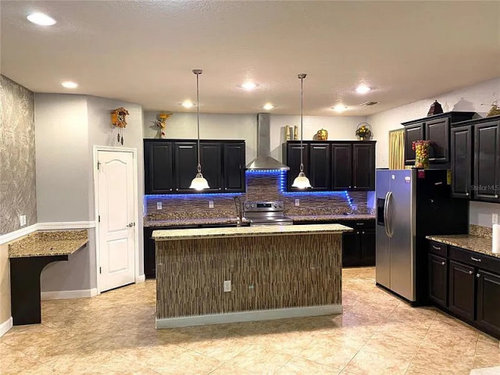
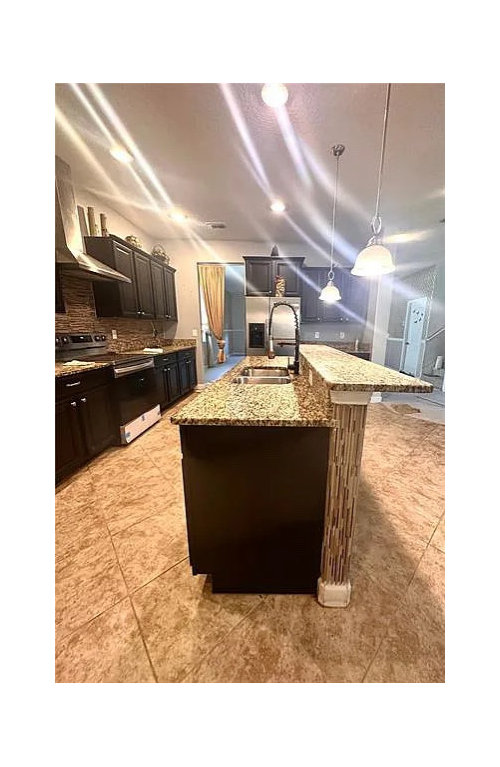
remodeling kitchen
3 years ago

Sort by:Oldest
Comments (13)
Related Stories

KITCHEN DESIGNRemodeling Your Kitchen in Stages: Planning and Design
When doing a remodel in phases, being overprepared is key
Full Story
MOST POPULARRemodeling Your Kitchen in Stages: Detailing the Work and Costs
To successfully pull off a remodel and stay on budget, keep detailed documents of everything you want in your space
Full Story
KITCHEN DESIGNModernize Your Old Kitchen Without Remodeling
Keep the charm but lose the outdated feel, and gain functionality, with these tricks for helping your older kitchen fit modern times
Full Story
WORKING WITH PROSInside Houzz: No More Bumper Cars in This Remodeled Kitchen
More space, more storage, and the dogs can stretch out now too. A designer found on Houzz creates a couple's just-right kitchen
Full Story
REMODELING GUIDES25 Most Bookmarked Remodeling Guides of 2012
Seems like Houzzers couldn't get enough advice on renovating basements, kitchens, showers and even laundry rooms this year
Full Story
REMODELING GUIDESHow to Remodel Your Relationship While Remodeling Your Home
A new Houzz survey shows how couples cope with stress and make tough choices during building and decorating projects
Full Story
MOST POPULAR15 Remodeling ‘Uh-Oh’ Moments to Learn From
The road to successful design is paved with disaster stories. What’s yours?
Full Story
KITCHEN WORKBOOKHow to Remodel Your Kitchen
Follow these start-to-finish steps to achieve a successful kitchen remodel
Full Story
INSIDE HOUZZHouzz Survey: See the Latest Benchmarks on Remodeling Costs and More
The annual Houzz & Home survey reveals what you can expect to pay for a renovation project and how long it may take
Full Story
MY HOUZZMy Houzz: Remodeling Dreams Come True in a Queen Anne Victorian
The owners of an 1892 Northern California home overhaul their kitchen and freshen up their living spaces inside and out
Full Story



UserOriginal Author
UserOriginal Author
Related Professionals
Wilmington Kitchen & Bathroom Designers · Sebring Kitchen & Bathroom Designers · Natchez Kitchen & Bathroom Designers · Jackson Kitchen & Bathroom Designers · South Bend Kitchen & Bathroom Designers · Bangor Kitchen & Bathroom Designers · Fergus Falls Kitchen & Bathroom Designers · Houston Kitchen Remodelers · Palm Desert Kitchen Remodelers · Effingham Custom Countertops · Saint Cloud Custom Countertops · Clearlake Custom Countertops · San Diego Custom Countertops · Las Cruces Custom Countertops · Chatham Custom Countertopsmillworkman
User
UserOriginal Author
UserOriginal Author
UserOriginal Author
UserOriginal Author
millworkman
mcarroll16
UserOriginal Author
marmiegard_z7b
marmiegard_z7b