Software
Houzz Logo Print
kmcgucki

Help! What do I do with this fireplace?

3 years ago
last modified: 3 years ago
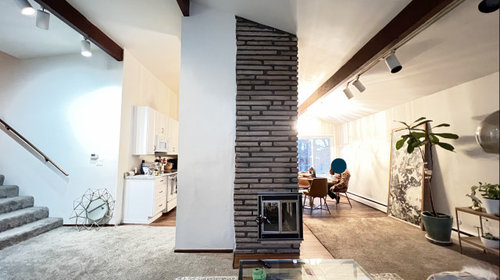
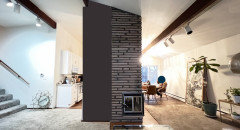
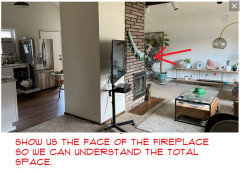
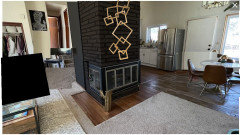
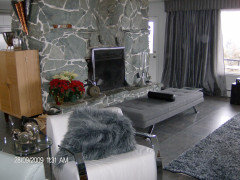
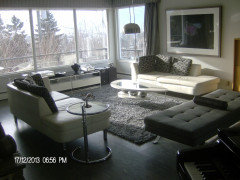
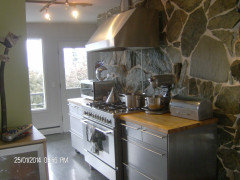
I have a giant fireplace in the middle of my living room, kitchen and dining area and it's connected to a giant wall pillar (where an incinerator and flue is). The house is 'mid century modern inspired' (previous owners never embraced its full potential). I'm remodeling this area and am debating what to do with the fireplace - I have had a few companies look at it so I know it's not structural. If you notice, the fireplace isn't even oriented the right way - the main part of it is facing a small somewhat unusable wall area instead of the front windows.


Should I rip it out, or re-orient it? If I rip it out, I'm looking at an open concept space. But of course it seems counterintuitive to demo a fireplace. I am also open to demo-ing and rebuilding. Thanks for any suggestions!


Comments (24)

  • 3 years ago

    Personally, I would remove it and open up the whole space. It feels very awkward.

    kmcgucki thanked keltikmom
  • 3 years ago

    Is it a three-sided fireplace? You could put a desk in the small area or a comfy chair and a side table with a lamp for reading.

    I would at least paint the column a dark warm gray.

    If you remove the fireplace, you would still have a column for the incinerator is, right?


    kmcgucki thanked houssaon
  • 3 years ago

    This is not a huge space and the column takes up too much of it. I would remove it. However, you need to think about how to replace the flooring where it is and does a ceiling beam come into contact with it at the top?

    kmcgucki thanked Kendrah
  • 3 years ago

    Thanks for your comments!


    It is indeed three-sided. But if I was to remove it, I can remove the whole thing, including the wall with the incinerator. For the flooring I would put hardwood everywhere (ripping out the carpet as well). The beams at the top do come into contact but contractor told me they would be fine standing alone.

  • 3 years ago

    I’d remove it

    kmcgucki thanked thinkdesignlive
  • 3 years ago

    Sounds like the best option is to remove it. I like the idea of all of the flooring in wood.

    kmcgucki thanked houssaon
  • 3 years ago

    I would see if it could be re-built into a four-sided see-through fireplace.

    kmcgucki thanked Elle
  • 3 years ago

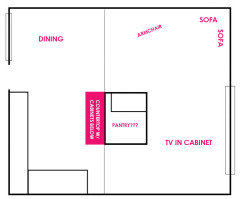
    I would remove it, but……as it opens up the whole space, now your kitchen runs right into the LR. And your tv is in a terrible place on that stand. If you remove the fireplace but extend that wall so that it encloses the kitchen a bit, then you have a wall to mount the tv on and keep your furniture arrangement. And you get another wall in the kitchen for some cabinets or a pantry. Don’t you get glare on the tv from the windows behind the couch? Just consider the overall seating plan….open concept can be challenging to arrange!

  • PRO
    3 years ago
    last modified: 3 years ago
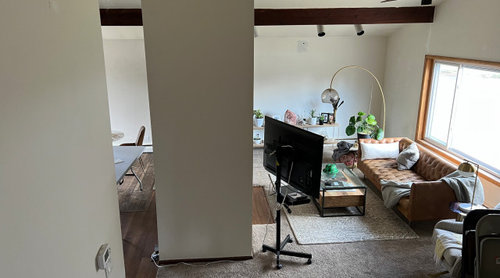
    We're missing a vital photo of the space.


    A few dimensions would help with the location of furnishings and TV.


    The space can work.

  • 3 years ago

    Thanks plf12652 - the tv is in a terrible spot right now haha. Just temporary. If I rip it out I'm thinking about putting it on the far wall. If I redo it I'll throw it over the fireplace, but other posters are right about it being a small space. You're right open concept opens up a whole new can of worms but might just be worth it if I have a plan!

  • 3 years ago
    last modified: 3 years ago
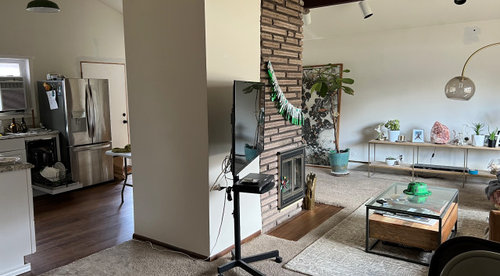
    Thanks @BeverlyFLADeziner - I added the additional angle you mentioned to the post. There isn't much space between where the sofa table/shelves are and the fireplace right now

  • PRO
    3 years ago

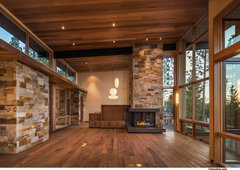
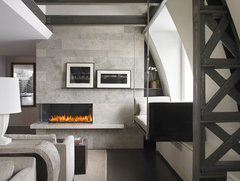
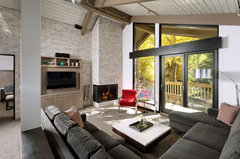
    Put in a corner fireplace gas insert, remove the brick veneer, and tile the whole post instead. Or you could put in stacked stone, if you prefer:


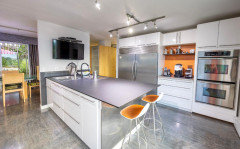
    Project Crestwood - Custom Corner Gas Fireplace - Lake Tahoe · More Info


    Central Park West Penthouse, Manhattan · More Info


    Gant Unit · More Info


    kmcgucki thanked Sabrina Alfin Interiors
  • 3 years ago

    I would try to keep it. I agree with Beverly that you might simply need to re-arrange your furniture, but we need to see actual measurements of the space.

    However, is in a really awkward spot. You said your house is MCM inspired, so when was it built? if it's not truly a vintage FP, I wouldn't feel so bad about tearing it down. but I do agree with plf12652-- if you open up that space, your LR furniture might feel too close to the new kitchen island. I would strongly suggest getting a designer to see this space IRL and consult you on how everything would be laid out.

    I prefer your other idea to move and re-orient the FP so it faces the living room. this could be possible with an electric fireplace insert. it all could be slimmer to allow more space for the kitchen, and it would also give you somewhere logical to hang the TV.

    a couple of unrelated suggestions: those beams look like they're painted brown? if so, paint them white. also consider adding a skylight or two over the kitchen to brighten up that corner.

    kmcgucki thanked User
  • 3 years ago
    last modified: 3 years ago
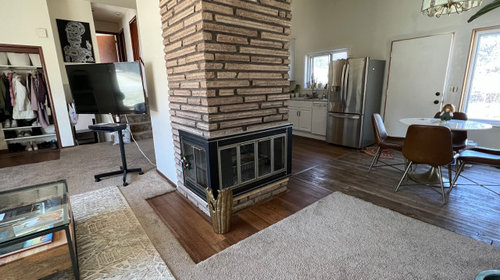
    Thanks Seattle! The house was built in 1959, so the fireplace is original - just shoddy work.

    I like the skylight idea! That could really help. The beams are stained an ugly dark brown, so I'm thinking about sanding and restaining - it's hard to see the woodgrain in the pictures but it does come through and it quite nice :)

  • 3 years ago
    last modified: 3 years ago

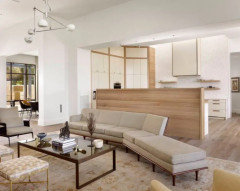
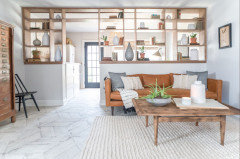
    Or instead of a new FP, do a pony wall with open shelving above. It will define the living room, kitchen and dining. It could have counter space on the kitchen side, but will still feel like an open concept space.

    Note how they made their pony wall a little bit higher than the counter. If you place any appliances there, you won't see it from the living room.


    Something like this-- but it's hard to do a mockup since we don't know the measurements.


  • PRO
    3 years ago

    It's hard to help with you being so stingy with info on the room! It's so frustrating.


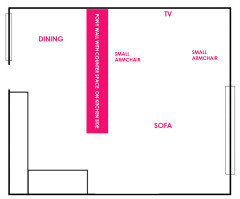
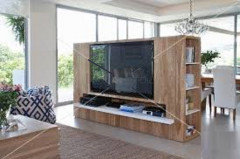
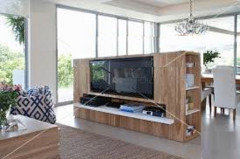
    Here's the best I can come up with based on the poor limited pictures you have supplied. I have no idea if there is room for what I am proposing, but it seems like perhaps a free standing TV unit that would create a room divider might help you work with the fireplace position.

    It doesn't have to be this tall.


    Your light fixture over the dining table should be hung at 30-32" above the surface of the table.


  • 3 years ago
    last modified: 3 years ago

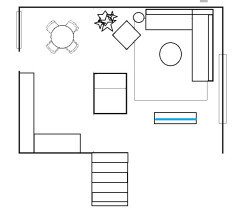
    Measurements! The full room is 22 x 19 ft (not including entryway area). The fireplace + wall is 3.5 x 5.5 ft. Didn't realize ya'll would be so helpful with layouts, much appreciated!

  • 3 years ago

    @kmcgucki ok, I just now saw your comment that the house was built in 1959. that is definitely MCM, and in that case, I would absolutely fight to keep the original fireplace! Beverly's layout suggestion is brilliant.

    For the part that has the old furnace and flue -- maybe you could gut it and turn it into a pantry. (Be sure it wouldn't get too warm from the fireplace though, or convert your FP with an electric insert.) It's a slightly odd spot for a pantry, but at least it would add storage.

    maybe something like this? but it's definitely hard to advise w/o knowing actual measurements in here.


    kmcgucki thanked User
  • 3 years ago

    @User these are great ideas. I had added measurements but didn't realize the @ feature worked on houzz, I'm a newb. This could potentially work, but might be a little cramped.

    The full room is 22 x 19 ft (not including entryway area). The fireplace + wall is 3.5 x 5.5 ft.


    Thanks so much for your help!

  • PRO
    3 years ago

    I have a MCM ranch with a huge FP dividing the LR form wht we now have for the kitchen we switched the DR and original kitchen spaces I was worried about the FP when we bought the house but it is funny how now it is my favorite thing I love the rought stone next to my very sleek deor in the LR and my very contemporay kitchen


    I think if the space is new to you live with it for at least 3 months and in that time see if you can make it work those in the center of the house FPs are so iconic for the style

    kmcgucki thanked Patricia Colwell Consulting
  • 3 years ago

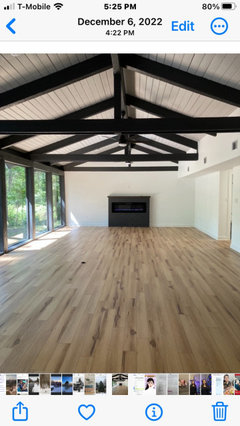
    What about this fireplace, Where do I post to get helpful ideas with this? Thanks!

  • 3 years ago

    Based on how the plaster meets the stone I would bet the entire fireplace was existing already and someone encased part of it with drywall. I would check if all of that can get torn down and lead to a much smaller fireplace.

  • 3 years ago

    Thanks, there was actually a very bold stone wall, the re builder took the entire wall down ( all of it) and put this in, it’s electric n kind of out of place. I just don’t know what to do to the left n right of it. Shelf’s, book cases? Giant art?