Software
Houzz Logo Print
rutyar

half bath on a ranch styile home .

apologize if you see this twice, in trying to edit, i had to repost it. appreciate your feedback and patience!

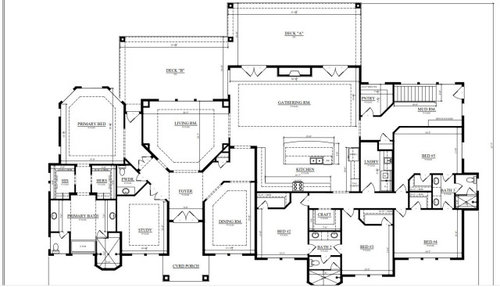

Help everyone! Here's the floorplan so far of or design for our ramble style house. We have a dilema. The half bath. Currently it's located by the study to the left of the main entrance. But I was thinking it could be more useful to have

it close to the mudroom. Accessible to the kids coming in with muddy, snowy shoes for a quick break from playing outside? Any thoughts? I really don't want to increase the sq. footage more. So trying to rearrange. Where do you guys think it's more useful?Thanks!
Ruthie
YouTube's mountain home rookies

Comments (18)

  • PRO
    3 years ago
    last modified: 3 years ago

    Get rid of the angled walls and you can reduce the square footage. Once you reduce the square footage proper solution will be easier to achieve. Build a house to meet your needs not inflate your (or your designer's) ego. Some house designers will take advantage of you. Seek honesty in architecture, not pretentious show.

  • 3 years ago

    Wow. i counted 41 jigs and jogs on this house which will ratchet up the price of this poorly designed house by a lot.

    Have you ever lived in a house with so many angled walls? Do you realize that in reality, it makes placing furniture harder and that you lose storage in closets because of angled walls?

    Do you realize how dark the interior of this house will be? Especially the kitchen with no natural light?

    Do you really want your kids running through the work zone of the kitchen every time they go from their rooms to the public rooms of the house?

    What do you like about this house?


  • 3 years ago

    I post this all the time. Anything in Bold really needs to be rethought since it doesn't make the house live well. Notice almost everything is bolded with this house. Have you considered working with a person of design talent?

    The best houses orient the public rooms towards the south for the best passive solar heating and cooling

    The best houses are L, U, T, H, or I shaped.

    The best houses are only one to two rooms deep. And covered lanai, porches, garages, etc count as rooms in this case.

    The best houses make sure kitchens have natural light, meaning windows so one doesn't have to have lighting 24/7 to use the kitchen. (And no, dining areas with windows 10' or more from the kitchen will not allow for natural light.)

    The best houses make sure all public rooms and bedrooms have windows on at least two walls.

    The best houses do not if possible put mechanical rooms, pantries or closets on outside walls

    The best houses do not have diagonal interior walls making for odd spaces.

    The best houses keep public and private spaces separate.

    The best houses do not have you walk through the work zone of the kitchen to bring laundry to the laundry room.

    The best houses do not have the mudroom go through any of the work zones of the kitchen.

    The best houses do not use the kitchen as a hallway to any other rooms.

    The best houses do not put toilets or toilet rooms up against bedroom walls or public areas.

    The best houses do not have walk in closets too small to stand inside. (Hanging clothes take 2' of space and you need 32"=36" for walking space).

    The best houses have separation, such as closets, between bedrooms and between bedrooms and public rooms.

    The best houses do not have roofs that are overly large, and dominate the exterior of the house.

    The best houses do not have stick on exterior materials only on the front façade.

    The best houses have an organizing “spine” so it’s easy to determine how to get from room to room in the house and what makes sense. Meaning they don’t have meandering circulation paths.

  • 3 years ago

    I would want bath where pantry is. i don’t care for jack and jill baths and would want a second hall bath available without going through a bedroom. but agree i would not build this house due to lack of kitchen light and all those weird angles. diningroom also seems far.

  • 3 years ago
    last modified: 3 years ago

    Referring to just the half-bath, it completely depends on how you live and entertain in your home.

    Do you host the bridge club or chamber music soirees? Then it is fine where it is.

    Do you have barbecues and kids parties? Where the pantry is is better.

    Do you see clients in the study? Leave it where it is.

    Are you the Dungeon Master for D&D? Where in the house do you play? Put it near there.

    As to the rest of the house:

    The dining room would be a good place for D&D, where you won’t be disturbed by the rest of the family, and snacking will be minimized because it is so far from the kitchen.

    The kids and their friends get to their rooms, and from their rooms to anywhere in the house, only by going through the working part of the kitchen? I hope a second door to the laundry room is proposed and just misssing from this iteration, but still, they have to walk through work areas. Or, are those bedrooms for the domestic staff?

    That hallway, and the laundry room, will be dark tunnels. Add solar tubes to them, and one in the craft nook, too.

    Do you really think that craft room will be used for crafts? Or is it the gluing-and-repair space? no matter what, it needs a window, and maybe a sink, depending out the craft.

    Change those closet doors to open out. They will be more likely to get closed, and will allow the side walls to be used to advantage with hooks and racks.

  • 3 years ago

    When looking at the relative powder room position I noticed two things right away (three, I noted all the corners and angles first)

    1) There is the start of a very formalized entry at the front door, with an elaborate shape, but it gets asymmetrical right away from one side to the other. If you are going to do an unusual formal shape, it should be regular, not irregular. Irregular just ends up looking chopped up.

    2) In a Large house, the only way to get to four of the bedrooms is through the work aisle of the kitchen. Four bedrooms should not be accessed only from a corner of the kitchen.


  • 3 years ago

    In a house this large why not have two powder rooms - one where it is currently and one where the pantry is? However, as the other commenters have said, there are many more things wrong with this floorplan. The powder room dilemma is small potatoes. Many people will never build a house. I am on my third house and have always bought "used" and it's likely I will never move again. The people who do have houses built usually buy suburban tract homes where you get some "options" but the majority of the house is already defined by the builder. When you buy a lot and have a truly custom build to say it's a major undertaking is an understatement. Most people haven't really thought about what makes a house "good" or "bad." There are many frequent commenters on this site who have spent a great deal of time thinking about this and educating themselves/ourselves on the topic. It's a hobby. The best advice anyone could give you is to engage an architect. There is so much at stake. There are a lot of terrible floorplans available online. Do you want to be wandering around your new house which you have spent a considerable amount of money on a year from now wondering why you don't like a dozen or more things about it? Architects pay dividends in your increased enjoyment while you live there and greater resale value. I did put an addition on my last house and the way the architect accommodated my wishlist was so perfect and far beyond anything I could have designed myself even though I am a major house enthusiast. The buyers specifically said they appreciated the addition and it was an important factor in their deciding to make an offer.

  • 3 years ago

    Wow , that’s a lot of angles! Almost diverts your attention from the Jack& Jill baths. ( Cough -Mark- cough.)
    But yeah— good to be thinking about points of use, 2 powder rooms or a hall bath or baths, and a new architect.

    YouTube's Mountain Home Rookies thanked marmiegard_z7b
  • 3 years ago

    Thanks guys for all your suggestions! That was my idea for Jack and Jill bathroom. I know they aren't that common right now. But each room having access to share the bathroom. We have 4 kids. So 2 rooms sharing a bathroom. I talked to our architect last night will work on a different plan or my idea: moving bedroom 2 and 3 to give the kitchen more windows? But where do I move them. Would a hall and the other side of 4 and 5 be out of the question? Too far or not possible?

  • PRO
    3 years ago

    I find the angled walls of the living room the most objectionable. Am thinking those will render your living room much less comfortable and inhabitable that squared walls.

  • PRO
    3 years ago

    While your designer is reworking the plan, have them eliminate ALL the angled walls. They waste space which translates into costing you more in money and inconvenience of having to live with them. You may have to change designers.

  • 3 years ago

    Yes I agree. If you are working with an architect (I assumed this was an online plan), I would scrap all the angles and many of the jigs and jogs in the design. There is nothing the matter with simple rectangular forms.

    There are posts all the time in these forums with people living in houses like this asking about what to do with angled walls, what to do with varying ceiling heights where they are considered design problems which need solutions.

  • 3 years ago

    " I talked to our architect last night will work on a different plan or my idea: moving bedroom 2 and 3 to give the kitchen more windows? But where do I move them. Would a hall and the other side of 4 and 5 be out of the question? "


    Speak to your architect and explain what you want. You should not be the one telling him where to move rooms. Unless he is not truly an architect and just a drafter.

  • 3 years ago

    Get rid of the angled walls and you can reduce the square footage.

    i counted 41 jigs and jogs on this house which will ratchet up the price of this poorly designed house by a lot.

    Yes and double yes.

    Just for starters: Consider bringing furniture down these hallways ... consider bringing bedroom furniture through the fairly narrow kitchen aisle /making the turns to the four bedrooms. Then trace the pattern necessary to bring master suite clothes to/from the laundry. Note that the kids' bedrooms are closer to the kitchen than is the dining room. Note that opening the refrigerator can cut off access to the four kids' bedrooms. Ask yourself why the laundry room isn't open on both ends to facilitate traffic straight from the mudroom. Pity the kid in Bedroom #5, who shares a wall with the washer/dryer. Ponder why the washer/dryer, which should be on an exterior wall for venting are in the middle of the house, while the pantry, which needs coolness/darkness is on an exterior with a window.

    Once these things (and a couple more) are addressed, THEN consider the half-bath, which isn't great but isn't as egregious as other parts of the house.

    Almost diverts your attention from the Jack& Jill baths.

    I'm fine with the J&Js.

    moving bedroom 2 and 3 to give the kitchen more windows?

    The goal is good, but you're talking about going back to the beginning.

  • 3 years ago

    Are you sure you're working with a LICENSED architect and not a "designer"/draftsman?

    A real architect would come out to your land, walk it with you, take measurements etc and discuss with you the best light, views etc. Then a real architect would talk to you about what your needs and wants are. What is important to you. How you think you want your rooms relating to one another. Then he/she would work up sketches which you'd then discuss, making any changes. Did your architect do all that?

    I'm sorry but I'm going to be blunt. This does not look like a plan a talented architect would design. It doesn't even look like a plan a talented designer would design. Yes it's that bad. PLEASE throw it out and start over, preferrably with someone with design talent.

  • 3 years ago

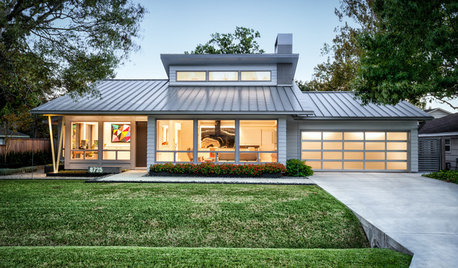
    Your other thread shows this inspiration:


    This elevation is your floorplan. So you are looking at an internet plan? Using the architect of record for this plan to make some changes for you? Having another architect copy this plan and elevation?

    I have historically seen these "rambling" ranch designs pop up here and there on the internet or plan books - and always wondered where they were built. I had assumed two places: either flat Florida where the style fits; or flat Texas where bigger is vanity. Not so sure about mountainous Utah.

  • 3 years ago

    I sometimes wonder if a lot of these complicated plans are ever actually built or they just exist in the world of virtual rendering?