Software
Houzz Logo Print
ronnistringer

Porch Peak Problem

3 years ago

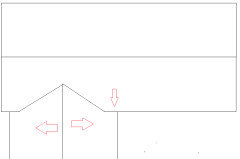
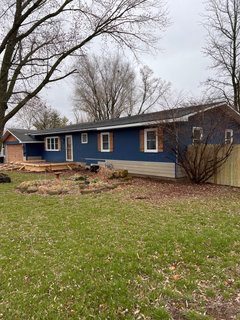
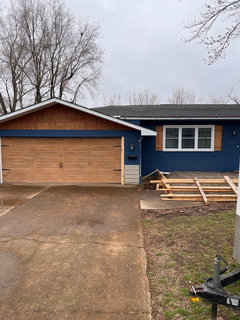
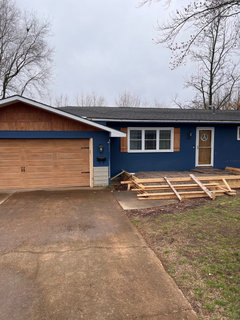
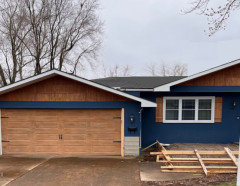
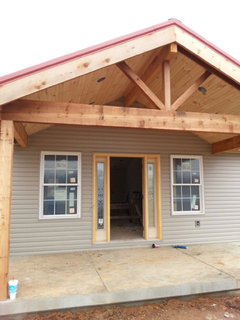
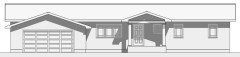
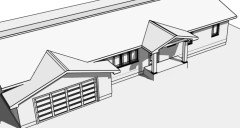
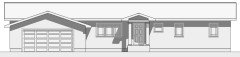
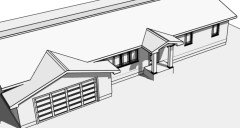
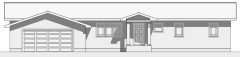
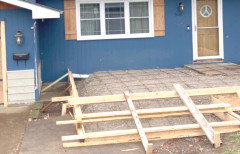
We are in the process of adding a new front covered porch. Our home is a very basic ranch-style with not much roof pitch that runs East and West. The garage roof is peaked and currently the main “focal-point” of the house. The garage peak and roof pitch runs North and South. The peak over the new front porch will also run North and South and become the new focal-point. The problem is, we cannot visualize how the two peaks will be symmetrically and correctly incorporated. The new porch and peak will extend past the garage wall and peak about 3-4 ft. We have some time to tweak the porch roof peak…any suggestions?
(The entire exterior site is under some type of construction or updating; building, new siding, guttering, fascia/soffit, painting)

Comments (42)

  • 3 years ago

    I feel like like if the ends run close to each other with a small gap you are creating a run off problem turning the valley between the two into sort of a funnel.


    Does it currently look like this?


  • 3 years ago

    " The problem is, we cannot visualize how the two peaks will be symmetrically and correctly incorporated. "


    Should have the architect show you the elevations in 3D.

  • 3 years ago

    The pictures posted could be side by side. The garage picture left and the framed in porch right.

    And another part of the problem is that our contractor is not an architect.

  • 3 years ago

    And we agree that if there is a gap between the two peaks there will be a run off problem. The contractor describes the new porch roof as overlapping the garage end peak but that does not explain the symmetry issue.

  • 3 years ago

    I would shrink the size of your porch peak and confine the covered part of your porch to the right side of your deck. I would try and maintain the same pitch, if that is possible, on the porch peak. Two peaks should NOT overlap. That would look like someone made a mistake. I would modify your porch so this does NOT happen.

  • 3 years ago


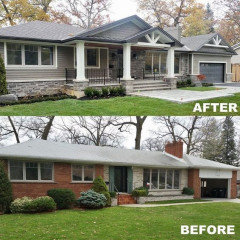
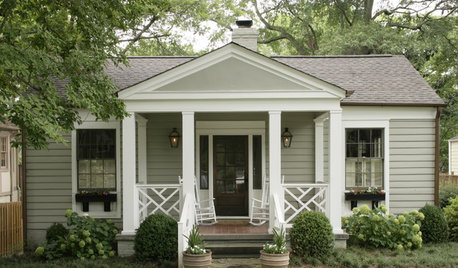
    Peak over the front door only and shed roof over the rest of the porch. The house pictured below isn't a rancher, but this is a picture I already had saved and does illustrate what I'm talking about. This has the effect of emphasizing the front door which is a good idea, but should be easier to tie into the garage peak.


    Green Basements & Remodeling - Exterior · More Info


  • PRO
    3 years ago

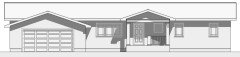
    You should have construction drawings showing your front elevation (front of house) with the new porch. Post them if you do, ask for them and post if you do not.

    Show an image of the entire house.

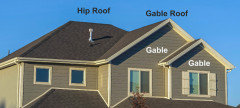
    And you are asking about gables, not peaks.


  • 3 years ago

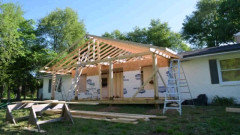
    Thank you all for your input and advice. Here is a big part of the problem…we do not have an architectural drawing or design. Here are some additional pictures that may show the angles and issues better.

  • 3 years ago

    I feel like the contractor is describing something like this based upon where the porch ends, and I don't think this is a good relationship between the two gables


  • 3 years ago

    You are now paying for a lack of planning. I would put a halt to anything until the builder can get you a drawing or 3D rendering of some sort that will show the relationship.


  • PRO
    3 years ago

    we do not have an architectural drawing or design


    Is a building permit required for this work? If so, drawings would be needed for the permitting.


    I agree you should stop and regroup. Don't move forward without drawings, a plan and a solid understanding of all the details

  • 3 years ago

    Yes. Our plan is to stop everything and regroup. Unfortunately, we live in a rural area and our resources are less than limited. Finding an architect to assist with this issue is next to impossible. Trusting that we were communicating our concerns and wishes are not aligning. And yes, we have completed a city variance permit, but no plans or drawings were requested. Again, thank you all for your suggestions and advice. You have confirmed my concerns.

  • 3 years ago
    last modified: 3 years ago

    what PPF said.

    he has to submit plans, right?

    Are you getting a whole new roof? or just adding on the shingles you have? will they match?

    https://www.youtube.com/watch?v=gA_b9CZ-XJg


    I'd be very cautious going forward w/this contractor. is he licensed? has he designed things like this in the past? (If yes, then why has he done up plans/pictures?)


    What kind of idea did you have in mind?

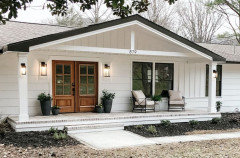
    something simple like this one?


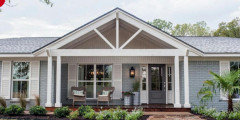
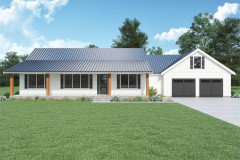
    Or more open like this?


    so that it resembles this when finished?


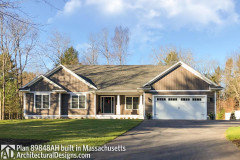
    ignore the stone work, but look at the gables they added.


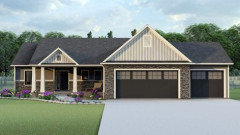
    or, how about these?


    I like this idea for your home.

    you get a nice front porch with a small gable portico. over the porch, do a metal roof overhang.


    you have all that room to the right. I'd for sure take advantage of it and have a nice porch


    doesn't have to be a gable


  • 3 years ago

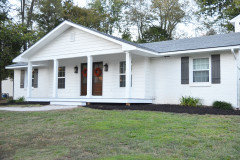
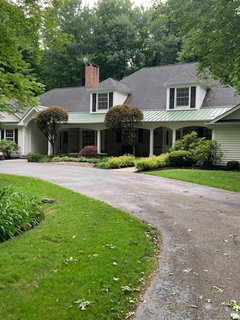
    Its hard to get a great picture of the front of our house.. We added the porch and roof and also the second floor and dormers. Garage is on the right, other gable side has office and bedroom. We just used a small gable over the front door.


  • 3 years ago

    The porch roof in this case could not possibly tuck under the garage eave because the porch roof would intersect the front door. The garage eave is lower than the eaves on the house.

  • 3 years ago

    Let me say this is the first time I have ever reached out to a discussion board for suggestions and advice. It has been so helpful hearing from each of you and I really appreciate your opinions and expertise! We feel we are heading in a better direction now! Please keep the ideas and comments coming, we have about a month to make appropriate decisions and changes.

  • PRO
    3 years ago


  • 3 years ago

    Those drawings certainly “clean up” the roof lines. Thank you

  • 3 years ago

    It's not fun being the bearer of bad news. There are some issues here.

    - I see you paid a lot of money to raise the porch with gravel. Hopefully it was compacted in lifts. I do not know how much existing concrete flatwork there was before covering (sidewalk + stoop), but when you sandwich concrete with a porous material, typically you drill holes to allow water to drain.

    - The gravel should absolutely not touch the siding. The siding/wall will rot - there should be a waterproof membrane at the very least. The concrete should have an expansion joint against the wall.

    - The existing stoop will cause cracking in your new concrete. You can see how it sticks up above the gravel - the perimeter will not only be a variation point in settling and different movement, but will affect the bottomside curing because of different rates of moisture and cause a shrinkage crack there. And whether or not the existing sidewalk was a solid base with no movement is unknown - if there are cracks are upheaved portions that will translate to your new concrete (the front most step with no gravel under).

    - If you are in a freezing climate then there should be frost footings (even if say 12" in TN).

    - This is quite a large porch, which indicates a substantial roof. There are no footings which will spread the point loads from the roof columns. If there is a snow load, even worse.

    - The little dead area in between the garage bumpout and new porch will be a collection of roof water. Even if you install gutters later, this water dumping here will sit between the house and the new sidewalk (unsure how the new sidewalk is going to be poured on top of the old one to match the new step layout, yet be above the driveway), so you need an underground pipe to cart it away. I see a PVC pipe against the house, hopefully that is for something and goes somewhere proper.

    - Having to go through a "variance" process means something did not comply with zoning regulations. I would guess this porch extends past the front setback. Not a problem, but I would be very surprised that a variance would then not require the second part of the process - a building permit for construction from the city.

    - If your new roof gable direction goes differently after reconsidering the helpful comments, I would then consider removing what's been done, demo'ing the existing concrete, excavating for proper footings, and planning for an addition that will match in methods and design the money you are spending for this project.

    - As far as design, you have the steps opposite the front door. Lay out the furniture (such a large porch surely means you will have a sitting area) and you will see you are limited as you need circulation from the steps to the door. The talk of "symmetry" should not happen, in that I assume you are trying to exactly match the size of the garage gable.

  • PRO
    3 years ago
    last modified: 3 years ago

    Everything 3onthetree said. I came to enumerate all the same issues. Here is a brightened up and enlarged image of the porch area.


  • 3 years ago

    Your input is appreciated albeit “bad news”. All the issues you (and others) have addressed have been enlightening to say the least. Clearly we are out of our building league.

  • 3 years ago

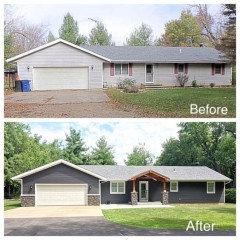
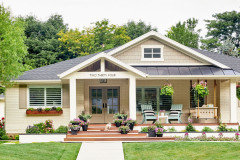
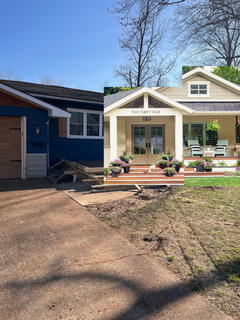
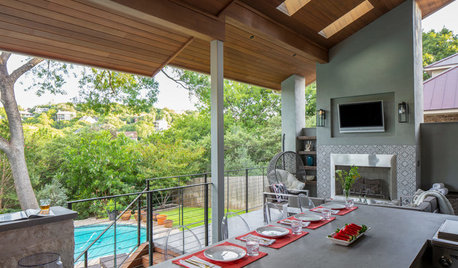

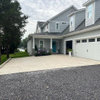
    So…after following all the advice given to us on this post, we are so pleased with the result! We cannot thank you all enough!! We have a few things left to complete; guttering, landscaping, address sign, and furnishings. Let me share the (almost) finished product…

  • 3 years ago

    Well done! It looks great! Enjoy!

  • 3 years ago

    Thank you!

  • PRO
    3 years ago

    Thanks for following up -- almost no one does. Looks good!

  • 3 years ago

    Thank you! We could not wait to send these pictures and thank you all again! Throughout the project we have said over and over again how grateful we are that you all gave us such necessary advice!

  • 3 years ago

    I hope you are pleased because that looks wonderful! I hope you enjoy lots of quiet moments out there in the coming months!

  • 3 years ago

    Thank you!

  • PRO
    3 years ago

    Looks great! Love all the wood accents!

  • 3 years ago

    Thank you! I wondered if we got too carried away with it, but it sure warms the dark paint color. Now I am struggling with choosing furniture for the patio area and the porch. The iron rockers are only temporary.

  • 3 years ago

    I like it!

  • PRO
    3 years ago

    It's hard to tell from the photo, is the siding a navy? Or black? I could see adding some chartreuse, whether in pot plants or cushions or both!

  • 3 years ago

    It appears black but it is actually called Inkwell. It’s got a deep blue-green color in it.

  • 3 years ago

    And thank you Beth H!

  • 2 months ago
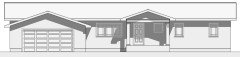
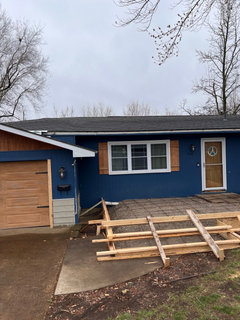
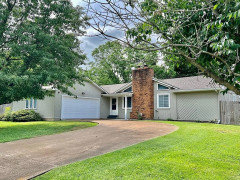
    Have another question for this group. My daughter is considering buying this home…

  • 2 months ago
    Any affordable ideas to make the porch more attractive?

  • PRO
    2 months ago
    @ronnistringer


    Best to have the daughter start a new thread asking and answering herself.

  • 2 months ago
    Did not intend to offend.

  • 2 months ago

    Like father like daughter, porches conflicting with complicated roofs lol.

    It doesn't appear any other scheme of roof will work at that house with the intersecting gables in that corner. But, aesthetic improvements could be to make the post a bit more substantial looking, possibly add a second post at garage wall. Also, build a raised stoop following the roof footprint, which may also help functionally instead of the small steps, and replace the storm door with a fullview glass. Otherwise small items are just cleaning up the chimney, proportionately sized light fixtures, and some landscaping to make this pop. More involved would be unifying the siding type.

  • 2 months ago

    Thank you…I appreciate the response!

  • 2 months ago

    She has not committed to the purchase yet. Just trying to gather some ideas first.