Software
Houzz Logo Print
saraheesmith

Vanity Mirror Placement Poll

3 years ago
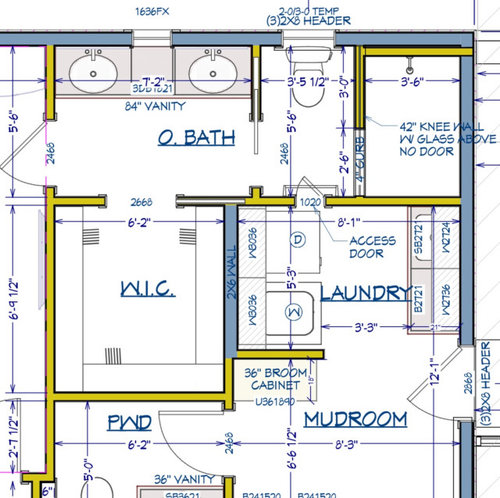
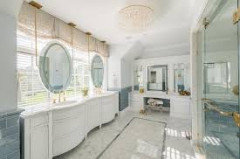
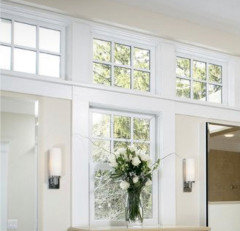
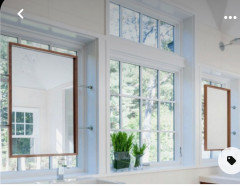
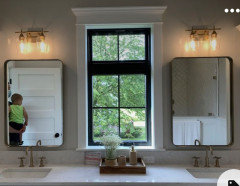
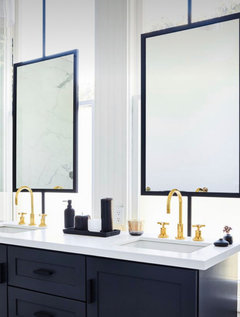
Which do you like best? Here is the bathroom layout. Vanity is across from WIC.


579123B9-0764-4739-AE8B-5AD713C4D84C.jpeg
73AE30B6-24FD-4040-98B7-DCDAC84D73A8.jpeg

Comments (26)

  • 3 years ago

    What would you be looking at outside the window?

    saraheesmith thanked Paul F.
  • 3 years ago

    I prefer the "normal" window. You will get better natural light for makeup, etc.

    That transom gives the space a squat appearance. Makes it look like the mirror is jammed in there.

    Depending on neighbors, you might need some privacy and that can easily be managed with some frosted film or bottom-up/top-down blinds/shades.

    saraheesmith thanked chispa
  • 3 years ago

    @Paul F. We would be looking at our back yard.

  • PRO
    3 years ago

    If you do a transom window would suggest taking it from wall to wall and up to ceiling.

  • PRO
    3 years ago
    last modified: 3 years ago

    MO the walk through the bathroom to the closet is a bad idea.IMO the transom gives you natural ,light and allows for a wall of mirror .But I would probably make the window much larger and do something like this if you have to keep that bathroom there . If at all possible IMO change the spaces so the closet is not accessed t hrough the bathroom


  • 3 years ago

    Not a pro, but I'll chime in with neither of your two poll choices. I'd have two mirrors centered over the sinks and no window in between or above. If you really want a window, the one transom window looks better than the window in the middle. I'd also skip the window above the toilet. I don't know why it's necessary, but I don't particularly care for the teensy access door around the dryer into the toilet area either.

  • 3 years ago
    last modified: 3 years ago

    Not a fan of either. There are much nicer options that can be adapted to the size of the space.


    saraheesmith thanked Maureen
  • 3 years ago
    last modified: 3 years ago

    @tlynn1960 the access door is simply a laundry chute. No one will be walking through it. Thanks for your feedback, I think natural light is important in a space.

  • 3 years ago

    We had to make the same decision except ours was facing the front yard. We originally had a transom and our designer saw that the mirrors would be too low for my husband (~6ft) to see his head. Our ceiling are 8 ft and moving the windows higher meant that our eaves would block the light, so make sure to consider the outside. We went with vertical. Didn't  want windows in front of mirrors so that we could have recessed medicine cabinets. Also considered skylights, so that might be an option for you

  • 3 years ago

    I'd use the transom window but make it larger to fill the whole area above the mirror. Even if the vertical window faces the backyard you would still need some privacy, and having to cover or frost the glass defeats the purpose of allowing the light in. The idea above of adding a skylight or solartube instead is a good one if that is a possibility.

  • 3 years ago

    @pgjs that is helpful! do you have a photo?

  • 3 years ago

    @Patricia Colwell Consulting why wouldn’t you access the closet through the bathroom? I feel like that is an ideal set up. If one of us is up first, we don’t wake the other, and dont have to enter the bedroom looking for clothes.

  • 3 years ago

    Oh, I wasn't clear. We are still in the design process, and haven't started out project yet. Our designer was super helpful with showing us the relevant elevations and communicating with our architect about what to change based on the interior.


    I'm not ready to openly share my elevations, but can message you them if you're interested.

  • 3 years ago

    Needing to enter the bathroom to get into the closet seems weird to me........but whatever works for you. I also don't like either of the options you posted, but I dislike the transom window -- I would keep the middle window with 2 mirrors, but I would make them smaller so they don't take up the whole space between the narrow window and the wall. The proportion of small window to large mirror is unattractive to me.

  • PRO
    3 years ago

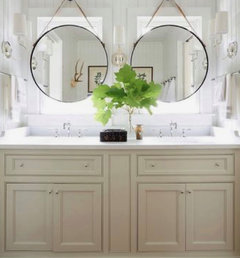
    This is what we did in our master bathroom:


    Diana Bier Interiors, LLC · More Info

    There's plenty of natural and artificial light, and the mirrors are large enough for any grooming needs.

  • 3 years ago

    Agreethe mirror should be narrower What is the width of the vanity?

  • 3 years ago

    AlsoI personally would prefer good lighting on either side of the mirrors versus a window that will be dark half the time. Lighting from the sides is better than overhead lighting

  • 3 years ago

    @pgjs I would love to see them if you are willing!

  • 3 years ago

    The vanity is 84”. We may be able to fit sconces on the furthiest sides and have a window too.

  • 3 years ago

    I don't see a way to message you on your profile. I think I have messages enabled. Do you?

  • 3 years ago

    You want sconces on each side of the mirror so your face is evenly lit. Otherwise you'll get shadows.

  • 3 years ago

    @Diana Bier Interiors, LLC that is beautiful! What is the length of the vanity?

  • PRO
    3 years ago

    Thank you, @saraheesmith

    The vanity wall is about 10 feet long. Each individual vanity is approximately 45 inches wide, and the center section with the towel shelves is about 30 inches wide. The cabinets aren't standard sized--they were custom sized to fit the space and our requirements. I wanted each vanity to be symmetrical and have small drawers on both sides.
    Thanks for asking!

    saraheesmith thanked Diana Bier Interiors, LLC
  • 3 years ago

    Just came back to provide an update. We are going with a 72” double sink vanity, no window but are considering adding a solar tube overhead. We are keeping the separation of the toliet/shower area and window above the toliet. Will try to come back and post pics once completed.

  • 3 years ago

    great idea