Software
Houzz Logo Print
ohmyana

Awkward kitchen layout

3 years ago
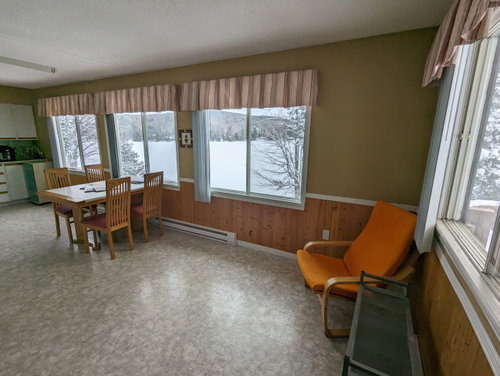
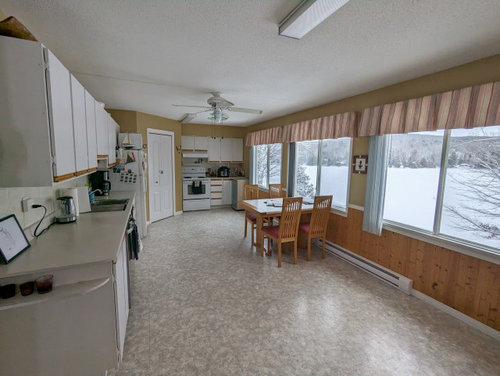
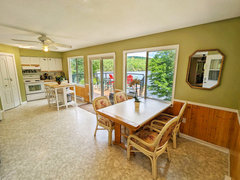
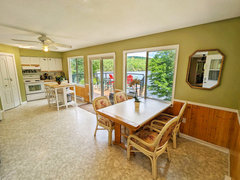
Hi everyone! Just moved in with my boyfriend and his house has a gorgeous view of the lake but the kitchen is so awkward! It has so much potential but I don't know where to start. That's actually a lie, I took down those little mini curtains but now I don't know what to put instead. Also debating an island to get more prep space in between the oven and sink.. Would also like to paint the wood part of the wall white, redo the floors. Lots of potential! We plan on installing a screen door instead of one of the windows and building a deck to walk out onto as well. What would you do?

Comments (22)

  • 3 years ago

    Floorpan with measurements and budget please!

  • PRO
    3 years ago

    Agree with Beverly. Don't sink money into a house you don't own. Make cosmetic changes only.

  • PRO
    3 years ago

    Well maybe this will be a permanent set up . IMO if the boyfriend is all in for some renovations why not. If he owns the house what is the issue and it sounds like he is into change.So that said we need a to scale floor plan of that whole area show all the windows, any doorways and where they lead . Every measurement clearly marked and all done on graph paper and posted here in a comment in jpeg format. Do not start another post . Probably a bit of info as to how you cook and entertain would be agreat help and of course your style.

  • 3 years ago

    are we just doing cosmetics? because once you paint the walls that floor is not going to look too bad. Id add the island and move the dining table to the back half. if you put in a door put in french or sliders not a single screen door.

  • 3 years ago

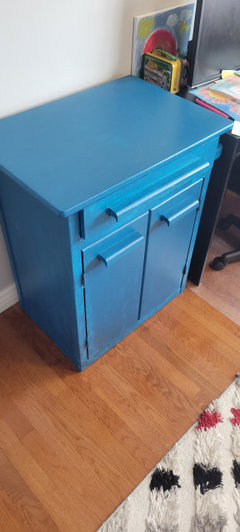
    Now this picture of this cabinet is blue. But the original color was wood. I used it in my kitchen a few years ago with a similar problem as you. No work space. But you can add something similar and keep your table for more working space.


  • 3 years ago

    Thanks ladies for all the comments. I will work on getting a floorplan together. In term of putting money into a house that's not mine.. Lets assume he will pay for everything, and it will be half mine soon for the sake of argument lol.

  • 3 years ago

    You don't have room for an island based on the photos.

  • PRO
    3 years ago

    If your name is not on the deed, be nice, and be helpful, but do not invest yourself into this. I realize this is not design advice, but I am speaking from decades of experience.

  • 3 years ago

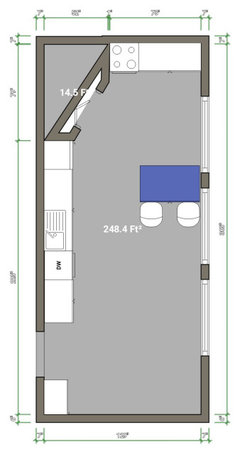
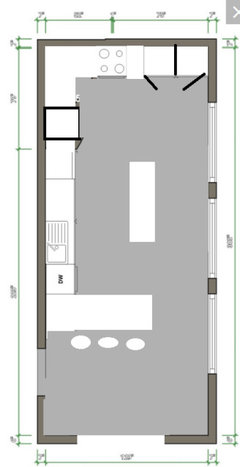
    Here is the floorplan. The blue is where I think I could put an island with a bar on one side.. Budget maybe.. $5000?

  • 3 years ago
    last modified: 3 years ago

    Couple of questions.

    1. Which window(s) have access to deck - or which do you want to convert to a door? All 4 look same size but logical one seems the 2 at left & right of orange chair. They all look about slider size & I agree wit @RL Relocation LLC that slider or french doors better.

    2. Island - do you plan a free standing or up against wall? From your floorplan the width of kitchen is `129” / 10.75’. Assuming counters are 26” deep that leaves @ 8.5’ floorspace. I think the standard path between island & wall or counter is ideally 48” so you have space for @ a 4’ long island / peninsula. If you put it up against the wall (which seems the only choice) you’ll likely need to deal with a window bc it looks like they all start at table height not counter height.

    You might want to live in the space awhile to see what you really need and perhaps employ a kitchen designer for advice.


    ETA: Maybe invest in a really nice portable island & run it lengthwise. Move the table & chairs towards the far end of room where the orange chair is & make that area a proper dining area.

  • 3 years ago
    last modified: 3 years ago

    i'd get a cute light fixture to replace the fan..... I'd get a rug under the table. then I'd plan meals / shop for food and make meals together/eat together/ sit and have coffee together and see how things go. I wouldnt paint any wood walls....put some plants in there w all the windows. dont spend 5k till you know more. a rug and a light wont be very much. See, I dont think its great value to take down things like curtains right away because you could use those over some solar shades or inexpensive blinds mounted behindt hem and wouldnt have to worry about the bare looking top of window situation then. its a lot of window and yet you are doing a door along there you say..... so the thing is to wait...... maybe planning a french door or slider will come up.....these are all things that get thrown into the mix when you start with changes to openings etc. Have patience as many discussions will ensue .....things are expensive to redo...you want to get it right. Its kind of a cool kitchen for two people to work in actually...you can sit and watch the other work/ or do things side by side/ or take turns doing whatever.....meanwhile, there is the view while seated..... so just enjoy.

  • 3 years ago

    Instead of an island, how about a butcher block, or repurpose a vintage table/ work surface (adding height if needed)? An island isn’t the only option to add to a kitchen.

  • 3 years ago
    last modified: 3 years ago

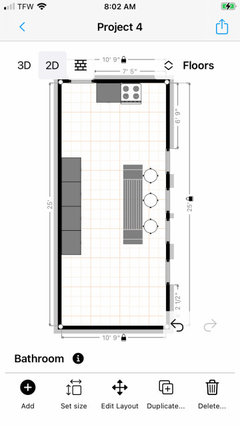
    I made a 2x4x36 prep table using boos a butcherblock counter for my narrow kitchen. I think a 8x2 or 6x2 counter height custom table with backless stools that tuck under but could pull out to look at the lake when not cooking or can be pulled to sit with back to lake when one is prepping and the other is chatting would be a great start. Like this.


    I love to prep at my counter height table and great for gatherings and prepping looking at the lake in your kitchen would be dreamy!


  • 3 years ago

    With a view like that ... ! My advice is take it slow, and don't do anything irrevocable until you both share a vision of what a completed kitchen AND deck will look like. Is that a dreaded "corner pantry" behind the angled part? It might be really smart to hold onto most of that $5,000 now, because a larger reconfiguration might be in order. Live there a full year and then you will have a much better idea of what is possible, how much it will cost, and if it's worth budgeting and waiting for.

    Taking down curtains, yes. Repainting walls, yes. Movable carts/islands/cabinets, yes. Painting the wood -- no, because once that is done there is no return. So hold off on that until you have a full plan in mind.

    And best wishes for a long and happy relationship :-)

  • 3 years ago


  • 3 years ago

    Thank you all for your suggestions! We will start with painting the wall and finding or building a counter height table with some stools that can double as a prep counter. And buying a new faucet with a removable head :)

  • 2 years ago

  • 2 years ago

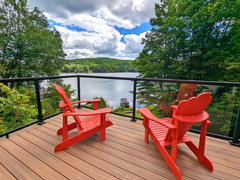
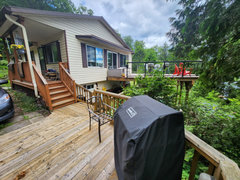
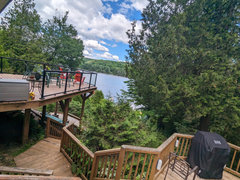
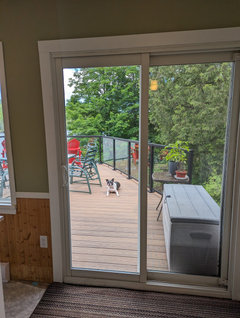
    Hi guys! Just wanted to update you on progress so far. I painted the walls, got an island (Ikea via Kijiji) and Kijiji stools, my parents old dining chairs, and we switched the middle window for a door and built a deck! Next up is replacing the flooring, should be an easy job. Thanks for all your suggestions!   

  • 2 years ago

    Wow - what a nice difference!! Is the deck new too? Don’t see the railing in original pics. The door addition is great & ike the opened up view with the valances gone. Good job & thanks for the update

  • 2 years ago

    Looks great, and what a beautiful view! I'm glad you kept the wood on the lower part of the walls, because that looks very appropriate for a lake house.

  • 2 years ago

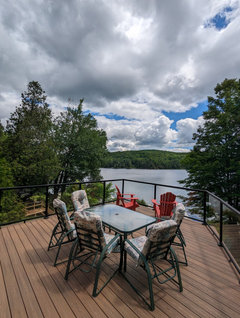
    Deck is new too! We did wood base and then composite with glass and black aluminum, I love how it turned out.  We hired someone to do the wood base but my dad and boyfriend did the deck all by themselves! Here are some pics. I think I will move the plastic red chairs to the dock as I think they are stealing focus. I would rather have some wood adirondack chairs on the deck.