Software
Houzz Logo Print
webuser_918119203

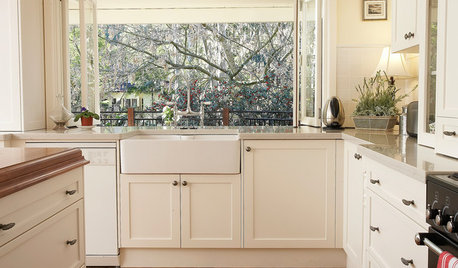
Farmhouse vs. Undermount Sink

3 years ago

Looking for general feedback on farmhouse vs undermount sinks - mainly aesthetically. I have a small antique cottage and am renovating the kitchen. The look I'm going for is super classic, with inset cabinetry, marble and soapstone counters, a professional range and hood, paneled appliances, and unlacquered brass and polished nickel hardware/lighting/fixtures. The kitchen is directly off the front entry to the house, and the sightline from the entry is over the kitchen sink, so I want to be sure that the first look is beautiful. The floor space between cabinets is about 11.5x10, and there is an island in there, so it's petite.


I'd say most of the kitchens I've saved as inspiration have a farmhouse sink, either a Shaw style enamel or one that is fabricated from the counter material (usually soapstone). I like the look in theory, but have some concerns:

  • It is definitely a trend now. Which means that it almost inevitably will be uncool in 5 years or so. I want a kitchen that's as timeless as possible, recognizing that true timelessness is not possible to achieve.
  • If I later change my mind or the trend passes, there's no such thing as just swapping out a farmhouse sink for an undermount - you have to rebuild the cabinet. Also, I could see issues changing from one farmhouse sink to another, if I decided I didn't like the brand or model I choose.
  • The kitchen is small. Even having an inch or so sticking out is an inch less space. Most of the kitchens I've saved are large, just because those are the types of kitchens that tend to be published in magazines.
  • To that end, since it's small, I'm trying to keep the kitchen relatively simple and streamlined (hence the paneled appliances). Does having a sink hanging over the edge undermine that?
  • Cost - a decent SS undermount can be had for <$400. Most farmhouse sinks are >$1000. I'm splurging on a lot of things in this kitchen - would be nice not to have to do so on a sink.

Overthinking it? Things I'm neglecting to consider?

Comments (17)

  • 3 years ago
    last modified: 3 years ago

    How can you have an island in an 11.5' x 10' space? What am I missing?

    It is definitely a trend now. Which means that it almost inevitably will be uncool in 5 years or so. I want a kitchen that's as timeless as possible, recognizing that true timelessness is not possible to achieve.

    Well in my condo in 2010 I put in a farmhouse sink and I put one in my new house almost 5 years ago. If you design the kitchen to work with the house, which it sounds like you're doing, then it isn't trendy because it will always match the feel of the house.

    If I later change my mind or the trend passes, there's no such thing as just swapping out a farmhouse sink for an undermount - you have to rebuild the cabinet. Also, I could see issues changing from one farmhouse sink to another, if I decided I didn't like the brand or model I choose.

    Why would you not like the brand, etc?

    The kitchen is small. Even having an inch or so sticking out is an inch less space. Most of the kitchens I've saved are large, just because those are the types of kitchens that tend to be published in magazines.

    My condo kitchen was on the small size, but then again, it was a U shaped layout so felt more roomy. An island wouldn't have worked in that kitchen. The issue goes back to my first question since some kitchens are not meant to have an island because of size. How about posting your floor plan.

    To that end, since it's small, I'm trying to keep the kitchen relatively simple and streamlined (hence the paneled appliances). Does having a sink hanging over the edge undermine that?

    Cost - a decent SS undermount can be had for <$400. Most farmhouse sinks are >$1000. I'm splurging on a lot of things in this kitchen - would be nice not to have to do so on a sink.

    It hangs over just a few inches.

    If that will make a difference in your space, then you need to rethink your space.

    Overthinking it? Things I'm neglecting to consider?

    Yes I'm only 5'2" tall and the farmhouse sink is so much easier to deal with because I'm right up against it when I work. No straining, etc.

    HU-918119203 thanked cpartist
  • 3 years ago

    cpartist


    - Space is larger; those are dimensions of the space between the perimeter cabinets. (Yes, that's confusing... sorry!) The full space is closer to 16x13, or 16x21 if including the open breakfast area.

    - My thinking on maybe changing the brand was seeing negative reviews of Shaw farmhouse sinks here - that they craze after a period of time, for instance, and that the sizing isn't uniform. I think it's always a good idea to consider how easy or not easy something is to swap out if you get a lemon or end up not liking it or whatever.

    - My view on "streamlined" is visual, not dimensional. With an undermount sink, your eye skims over the sink from a typical viewing angle. It more or less disappears and is not a visual focal point. A farmhouse sink doesn't do that - it's something your eye will pause on, so it becomes a mini focal point. Or it can, IMO. That's not necessarily a bad thing, but I am cognizant of not wanting to have too many focal points in a small kitchen, while a large kitchen might not feel busy even many different focal points.

  • PRO
    3 years ago
    last modified: 3 years ago

    I normally do not like farmhouse sinks but in this style I think it would be a good idea but please no enammelled steel or cast iron. There is a reason they went out of favor and IMO stay away from them. I honestly have never thought about the sink being a focal point in a kitchen when there are other more imporatnt things to rest your eyes on. maybe just do asoapstone on to match the counters and do undermount that way it will disappear. There are companies that do custom.A biiger issue for me in your kitchen is the island that IMO makes a small space feel and look even smaller but I guess what is done is done so I agree now keep it simple visually.

  • 3 years ago

    I have a DXV sink and am very happy with it. I also have a shaw undermount prep sink with no issues.


  • 3 years ago

    The full space is closer to 16x13, or 16x21 if including the open breakfast area.

    That is in no way small. My kitchen full size including the dining area is 15'8" z 21'. My work area is 15'8" x about 13' too.


  • 3 years ago

    I'm pretty sure you told me my kitchen was too small to have an island on another post!

  • 3 years ago
    last modified: 3 years ago

    It is definitely a trend now. Which means that it almost inevitably will be uncool in 5 years

    You are wrong. Apron front sinks have been in kitchens since the 1800s. Saying it "inevitably will be uncool in 5 years" means you are not knowledgeable about kitchen design over the decades.

    "either a Shaw style enamel or one that is fabricated from the counter material... negative reviews of Shaw farmhouse sinks here - that they craze after a period of time, for instance, and that the sizing isn't uniform."

    You are correct that there are many reports of fireclay sinks (not just Shaw's) that craze and/or have uneven sizing due to how fireclay is made. I suggest you consider a stainless steel apron front sink where you won't have to worry about that, nor about pouring boiling water into it (isn't that a standard job of a sink? Yet some sinks will crack from thermal shock with boiling water). A stainless steel apron front sink is an easier installation too because it is lighter weight than the very heavy fireclay or enameled cast iron, and its dimensions are exact which fireclay's is not.

    If you change your mind to a stainless steel apron front sink, both Kohler and Elkay Crosstown make good ones. Elkay has a very flat apron which solves your issue of the protrusion of the sink will be (though I think you are overthinking, as this is not an issue - there are millions of apron front sinks in small kitchens).

    If you think that stainless steel can only go into a contemporary kitchen, that is not the case:


  • 3 years ago
    last modified: 3 years ago

    We have an undermount Kohler enameled cast iron sink that I love. Considered an apron-front sink but the higher quality ones were beyond our budget. We also have a trash and recycling pullout under the sink, and that wasn't possible with an apron-front sink. I wasn't willing to give up additional cabinet space in a small kitchen in order to have room for it. No regrets, and IMO enameled cast iron is also perfectly at home in our traditional kitchen with soapstone counters and polished nickel hardware. FWIW we did our kitchen in 2010, and farmhouse sinks were already a growing trend then. (Certainly they are also classic and have been around for years, but they had a big bump in the mid-2000s in the wake of Something's Gotta Give, when even IKEA started carrying them--and it's been 20 years since that came out.) So while they will probably date kitchens as being from the first quarter of the 21st century, that's long-lasting enough as a trend that I wouldn't stress about it if it's otherwise the right sink for your project.

  • 3 years ago

    M Miller I actually do like the look of that stainless steel farmhouse sink (most are terrible), but I think I would go for a glazed sink since the main reason to do it would be for the traditional look. I don't think I agree that there's anything truly "timeless" and lean more to what artemis78 said, which is that yes they're a trend and ubiquitous and will date a kitchen, but it's a trend that has persisted long enough that it's not likely to be an issue anytime soon. I.e., it's not a black window thing, where they are already getting ripped out and replaced.

  • 3 years ago

    I have a 20 year old Kohler enameled cast iron sink and it looks as good as new. Your kitchen sounds lovely!

  • 3 years ago

    I'm pretty sure you told me my kitchen was too small to have an island on another post!

    Yes because as you said, your architect drew the plans wrong. :)

    Also how wide is your island and are you planning on having seating or just having it for working on?

    Lastly, have you considered adding a prep sink to your island?

    HU-918119203 thanked cpartist
  • 3 years ago

    cpartist Don't blame my architect - that was all me! The island is slightly over 4' wide and slightly over 6' long. The plan is to have two stools on the narrow end, to maximize storage on the other sides. I think I would like to have the wide open expanse of the island without a sink - plus, again, trying to maximize storage (the other three sides are all drawers/pullouts, plus a drawer microwave - so it's very functional!). But I'm not violently opposed to the idea.

  • PRO
    3 years ago

    We also have a trash and recycling pullout under the sink, and that wasn't possible with an apron-front sink."


    Maybe not possible with a full apron sink and cabinet, but completely possible with a standard cabinet and a shor apron sink.

  • 3 years ago
    last modified: 3 years ago

    Fair--we were only looking at the full aprons for the aesthetic. The few short aprons that were around at that point were very modern (apart from a classic vintage drainboard sink that I tried hard to sell my husband on--that's what our house had when it was originally built, according to the house plans, and the salvage yard had a beautiful one--but he does all the dishes in our house, and deemed it far too shallow!) The full aprons took up too much depth in the cabinet for full-height garbage cans.

  • 3 years ago
    last modified: 3 years ago

    cpartist Don't blame my architect - that was all me!

    I guess I read it wrong. :)

    The island is slightly over 4' wide and slightly over 6' long.

    Just make sure you have enough walking room on the side opposite where you work too. Since you won't have anyone sitting there, you can even get away with 3' although with the coffee station (if I recall right?) opposite the island, 42"-48" would be better. And ideally 4' on the working side. We have 43" between the island and fridge and at times it does get a bit tight and it's just 2 of us. If you have more than just yourself in the kitchen you'll love having 48" wide aisles.

    I think I would like to have the wide open expanse of the island without a sink - plus, again, trying to maximize storage (the other three sides are all drawers/pullouts, plus a drawer microwave - so it's very functional!). But I'm not violently opposed to the idea.

    The issue is when we cook, we take food out of the fridge and sometimes the pantry depending, bring it to the sink to rinse, then prep next to sink and either between sink and cooktop or near cooktop. Then we bring it to the cooktop to cook.

    Ideally you don't want to be crossing zones, with the storage (fridge/pantry) being one zone, the sink/prep area a separate zone and the cooktop it's own zone. And you also don't want to have any appliance more than 9' from one another.

    I see there's a doorway on the left in your plan. On your other thread, could you post a full floor plan so we could see where everything leads?

    HU-918119203 thanked cpartist
  • 3 years ago

    cpartist Done