


Advice on living room lighting desperately needed.
3 years ago
last modified: 3 years ago
Sort by:Oldest
Comments (9)
Related Stories
LIVING ROOMSRoom of the Day: A Vancouver Living Room Awash in Light
White surfaces and Scandinavian midcentury modern-inspired decor freshen up a once-dark living space
Full Story
DINING ROOMSDesign Dilemma: I Need Ideas for a Gray Living/Dining Room!
See How to Have Your Gray and Fun Color, Too
Full Story
LIGHTINGHow to Light Your Living Room
Add these 5 layers of lighting to create a bright, functional and stylish living room
Full Story
TRANSITIONAL HOMESHouzz Tour: More Living Room and Light in a Minnesota Update
New high-contrast siding, contemporary furnishings and a 10-foot addition refresh this roomy home
Full Story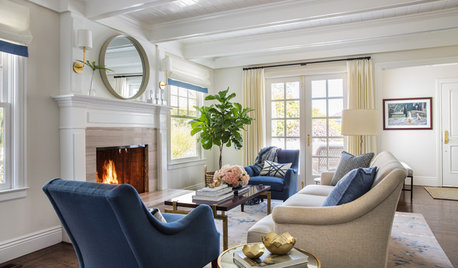
LIVING ROOMSFireplaces Light Up the 10 Most Popular New Living Rooms
These trending living room photos feature a range of decor styles, but they all include an eye-catching fireplace
Full Story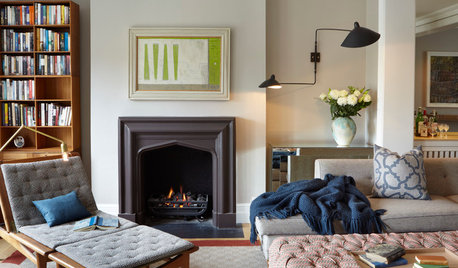
LIGHTINGSmart Ways to Work Wall Lights Into Your Living Room
Mood-setting sconces cast light where it’s wanted while keeping horizontal surfaces clear
Full Story
DECORATING GUIDES7 Tips for Lovely Traditional Living Room Lighting
If your traditional living room is stuck in the dark ages, turn it into a shining example of good design with these lighting strategies
Full Story
LIVING ROOMSRoom of the Day: Custom Storage Supports a Minimalist Living Room
Smart storage and furniture arrangement keep this space uncluttered while packing in all the function the family needs
Full Story
LIVING ROOMSRoom of the Day: Fun in a Jiffy for a Downtown Dallas Living Room
Who needs nightclubs with an urban space this entertaining? And the designer pulled the entire loft together in just 3 weeks
Full Story
ROOM OF THE DAYRoom of the Day: Patience Pays Off in a Midcentury Living-Dining Room
Prioritizing lighting and a bookcase, and then taking time to select furnishings, yields a thoughtfully put-together space
Full Story

Yvonne Martin
kandrewspa
Related Professionals
Lancaster Interior Designers & Decorators · Everett Interior Designers & Decorators · Vicksburg Furniture & Accessories · Milwaukee Furniture & Accessories · Bronx Kitchen & Bathroom Designers · Sugar Land Architects & Building Designers · Billings Architects & Building Designers · Gainesville Kitchen & Bathroom Designers · Sarasota Interior Designers & Decorators · Gary Interior Designers & Decorators · Plattsburgh Interior Designers & Decorators · Spokane Interior Designers & Decorators · Terre Haute Flooring Contractors · Salisbury Flooring Contractors · Vicksburg Flooring Contractorsmuhammad haseeb
BeverlyFLADeziner
Patricia Colwell Consulting
LynneOriginal Author
LynneOriginal Author
BeverlyFLADeziner
LynneOriginal Author