

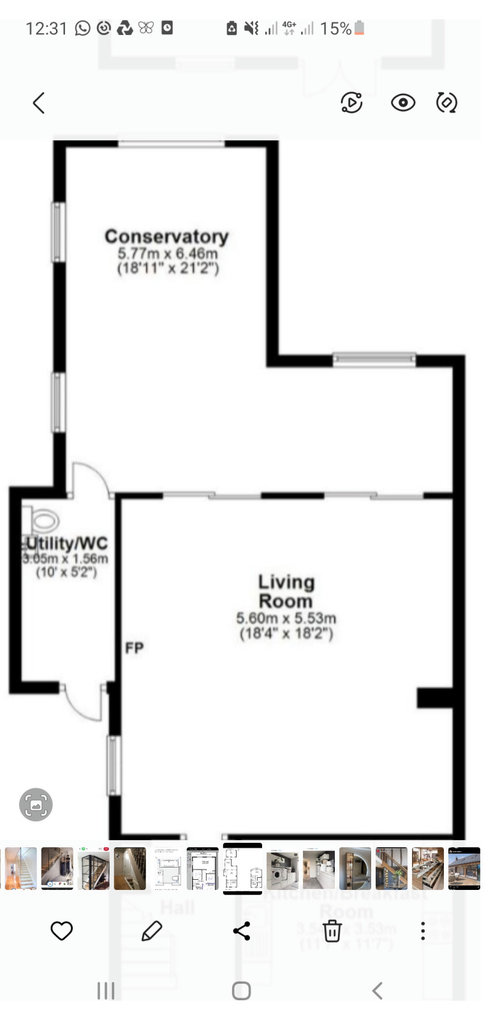
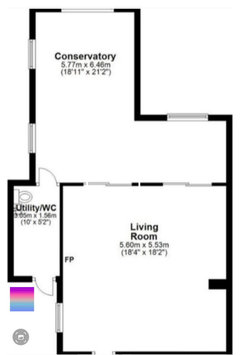

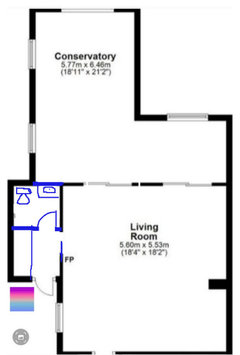
Toilet in utility
3 years ago
Featured Answer
Sort by:Oldest
Comments (7)
 3 years ago
- 3 years ago
Related Professionals
Bozeman General Contractors · Galveston Home Remodeling · Saginaw Home Remodeling · Middletown Bathroom Remodelers · Taunton Bathroom Remodelers · Carbondale Interior Designers & Decorators · Auburn Interior Designers & Decorators · Portsmouth Interior Designers & Decorators · Rock Hill Architects & Building Designers · Sault Ste. Marie Architects & Building Designers · Rock Hill Kitchen & Bathroom Designers · Williamsburg Kitchen & Bathroom Designers · Gillette Kitchen & Bathroom Designers · Webster Kitchen & Bathroom Designers · Georgetown Bathroom Remodelers- 3 years ago
- 3 years ago
- 3 years ago
- 3 years agolast modified: 3 years ago

Related Stories
VINTAGE STYLEVintage Style: High-Tank Toilets
Homeowners are adding the feeling of yesteryear in today’s bathrooms
Full Story
BATHROOM DESIGNStraight Flush: The Future of Toilets in the Home
Night lights, seat warmers and temperature-controlled bidets are here — and that’s just the beginning
Full Story
BATHROOM DESIGNHere's (Not) Looking at Loo, Kid: 12 Toilet Privacy Options
Make sharing a bathroom easier with screens, walls and double-duty barriers that offer a little more privacy for you
Full Story
BATHROOM DESIGNGreen and Clean: Sleek Water-Wise Bathroom Fixtures
By choosing ecofriendly faucets, showerheads and even toilets, you can save loads of water and money without sacrificing style
Full Story
BATHROOM WORKBOOKHow to Lay Out a 5-by-8-Foot Bathroom
Not sure where to put the toilet, sink and shower? Look to these bathroom layouts for optimal space planning
Full Story
GREEN BUILDINGOff the Grid: Ready to Pull the Plug on City Power?
What to consider if you want to stop relying on public utilities — or just have a more energy-efficient home
Full Story
BATHROOM DESIGN5 Common Bathroom Design Mistakes to Avoid
Dodge blunders in toilet placement, shower type and more, and see examples of how to get your bathroom right
Full Story
MOST POPULAR63-Square-Foot Laundry Room Fulfills a Long Wish List
See how a designer configures a cheery room to hold a folding area, a drying rack, a utility closet, pet areas and more
Full Story
BATHROOM DESIGNRoom of the Day: New Dormer Creates Space for a Master Bath
This en suite bathroom has abundant natural light and a separate toilet and shower room for privacy
Full Story
HOME TECHThe Bathroom of the Future: 4 Places for Tech in the Bathroom
Digital shower controls, smart mirrors, high-tech toilets and innovative faucets can add efficiency and convenience
Full Story




minnie101