Software
Houzz Logo Print
betharris40

Should I move sink to peninsula?

3 years ago
last modified: 3 years ago
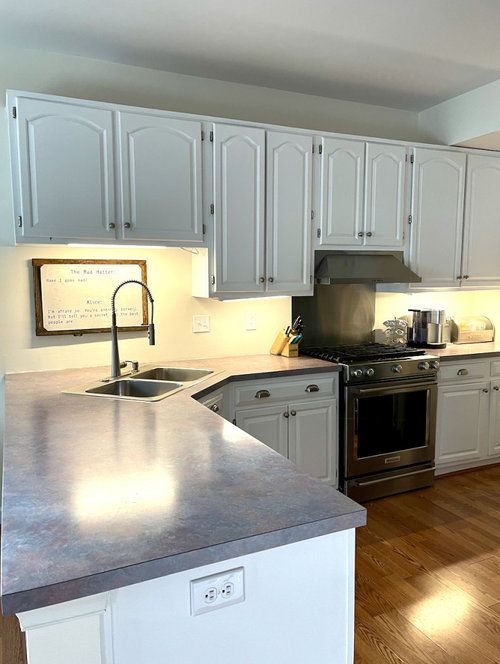
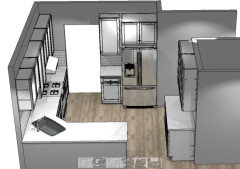
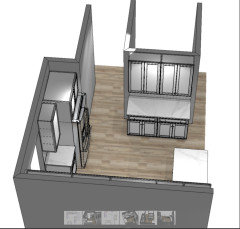
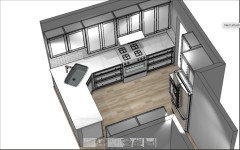
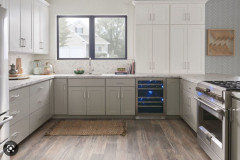
We are remodeling our kitchen and designer brought up a couple things we can't decide. Should we move the corner sink to the peninsula? Also, he thought that if we leave the sink in the corner that the cabinet above it should be about 4" longer because he thinks it's weird that there's so much space above the faucet.

Another potential positive of moving the sink to the peninsula is that maybe we could square off that corner and make the cabinets to the left and right of the stove the same size? A negative is that it's really nice to have the peninsula as a big work space.


Comments (27)

  • 3 years ago

    I would strongly consider moving it to the peninsula. In addition to the benefits you mention, it will give you more uninterrupted workspace between the sink and the stove. Do you have a dishwasher?

    Bet Maryland thanked course411
  • 3 years ago
    last modified: 3 years ago
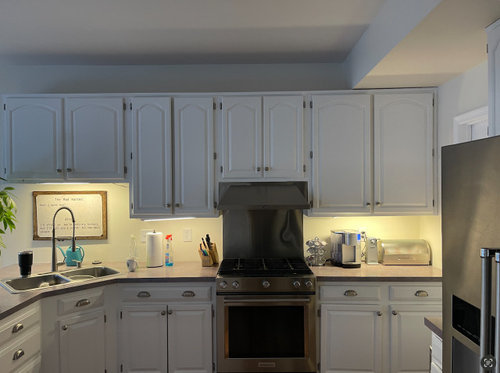
    Yes, we have a dishwasher. It is located on the end of the peninsula. If we moved the sink it would be right next to it.


  • 3 years ago

    Haha, does “ he” do the dishes or clean the sink? One reason for the space above, when there’s a wall, is to give headroom for leaning in and I think it gives “ breathing room” and a tiny bit of visual space when you’ve got a sink on essentially a wall run.

    Bet Maryland thanked marmiegard_z7b
  • 3 years ago

    Agree that moving to the peninsula is good, as long as you have enough room for at least a 25" single-bowl sink. If you do keep the sink in the corner, I would vote for keeping short cabinets. Having the cabinets ending right at the top of the faucet would look claustrophobic and strange.

    Bet Maryland thanked mcarroll16
  • 3 years ago

    @marmiegard_z7b I do like that space open if it stays in the corner because it doesn't feel closed in and I won't splatter the cabinet. I also wonder if the upper is longer if it will just be another odd height. At least as is it's the same height as the cabinet above the stove.


    I meet in about a half hour with the designer at the showroom. I'll find out how much of the budget would be eaten up by moving it because that might end the discussion, lol. If it costs a lot to move it might not be worth it.

  • 3 years ago

    My kitchen arrangement is very similar to yours and the sink is right next to the D/W on the peninsula. It works great that way. I have a Lazy-Susan cabinet in the lower corner that houses my Tupperware and storage containers. The counter space to the right of the sink, between it and the stove is perfect for prep space while cooking.

    Bet Maryland thanked Beerpocketbook
  • 3 years ago

    Yes. MOVE IT!

    Bet Maryland thanked Tommie Gibson
  • PRO
    3 years ago

    I think you should move it, Square off the corner and put a lazy Susan

    Bet Maryland thanked OTM Designs & Remodeling Inc.
  • PRO
    3 years ago

    I need to see the to scale floor plan I have no clue as to the size of the peninsula . IMO corner anything is bad design in a kitchen unless theexterior wall is also slanted . I like a big prep space but beside my sink so IMO the peninsula is much better . BTW you need an independant KD not a cabinet maker, or contractor or even a cabunet sales person.I stopped using any plastic containers except 3 for giving people leftovers. For sure the sink needs to be next to the DW and all those base cabinets should be drawers and nice wide deep ones on either side of the range for pots and pan storgae.

    Bet Maryland thanked Patricia Colwell Consulting
  • 3 years ago

    Assuming you do not rely on the peninsula end as a frequent serving zone— since sink will change that run of counter.

    Bet Maryland thanked marmiegard_z7b
  • 3 years ago

    So we decided to leave it where it is and I'm happy with it. My designer was amazing and fixed all the imbalance of the cabinets, etc., so I'm excited. Husband also didn't like the idea of losing the peninsala surface to make his pies on and a work surface for his big printouts for his business. The designer and I discussed how corner sinks are usually a hot topic and people often don't like them but since I'm not up against a window or wall it doesn't make me feel closed off. Project starts the end of May and I can't wait! Thanks, everyone!

  • 3 years ago

    @Patricia Colwell Consulting We did the big drawers for both sides of the range! I'm really excited about that. We had that in our last house and I was missing it in this one.

  • PRO
    3 years ago

    Good call. Not sure these was enough room to even move the sink.

    Bet Maryland thanked BeverlyFLADeziner
  • 3 years ago

    @mcarroll16 Agreed about the shorter cabinet above the sink. We kept that!


  • 3 years ago

    @BeverlyFLADeziner It wouldn't have left much space around it. That's where the groceries land, that's where the pies are made, etc. I feel good about the decision and the designer was so thoughtful about each decision! :)


  • 3 years ago

    Post the 2d floor plan.

    But if you have the room, I absolutely would move it to the peninsula. Much better than being in the corner.

    Bet Maryland thanked cpartist
  • 3 years ago

    I would leave it. I would find the open, deeper space of the peninsula much more valuable as a workspace than the shallower counter with cabinets above it that's next to the stove.


    If you really want to move the sink, then I would suggest making the counters against the wall deeper. You can achieve this pretty simply by building a 1x6" frame against the wall, install the cabinets against that, and run the countertops over everything. Your countertops cost will go up, of course. I would also recommend removing the wall cabinets above this workspace though. I grew up in a home, which, looking back, had an extremely small kitchen - but we never seemed to notice because we had an about 3' wide space to work in with deeper counters and no cabinetry above it.

    Bet Maryland thanked tracie_erin
  • 3 years ago

    I think it was the best decision and if possible, go bigger and under mount.


    Bet Maryland thanked Maureen
  • 3 years ago

    @Maureen Thank you! We are doing the undermount for sure. :)

  • 3 years ago
    last modified: 3 years ago

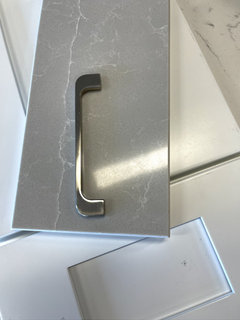
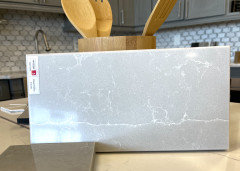
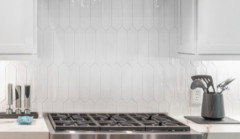
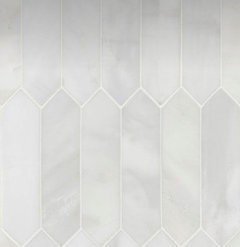
    Here's what we are going to do using white shaker cabinets, Silestone Desert Silver, white picket tile backsplash, and drawer pulls (no knobs).


  • 3 years ago

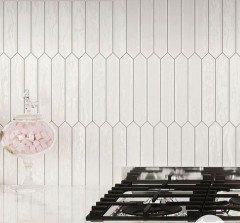
    If not settled on backsplash, I could see more texture and interest.

    Or at least darker grout


    Bet Maryland thanked Maureen
  • 3 years ago
    last modified: 3 years ago

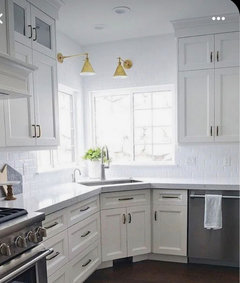
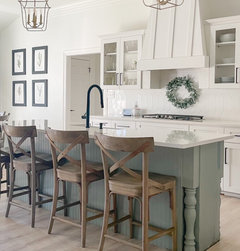
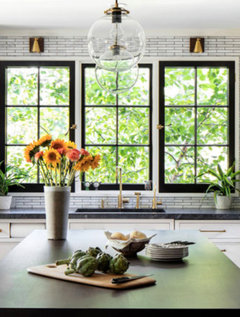
    @Maureen I was inspired by this picture. I'm a little worried about the grout not matching with the countertop and I do really love this kitchen below and they used white. I do love that mixed picket you posted! Thankfully the poster who did this kitchen posted a link to this exact one. I like that it's a little wider picket, too. It's also in my budget. The first backsplash I chose (not pictured) would have cost $1,000 more, lol. Maybe I should change my handles to matte black like in the picture?


  • 3 years ago

    Stay with the brushed nickel/chrome pulls - it’s more visually calming - especially if you are doing all pulls.

    Bet Maryland thanked thinkdesignlive
  • 3 years ago

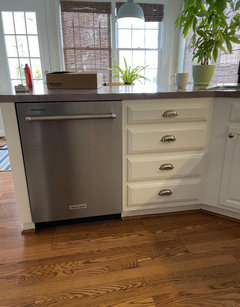
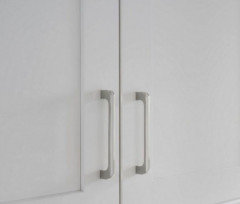
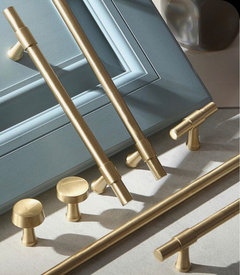
    @thinkdesignlive Good, thanks! I was concerned about the black because I thought it might be all I would "see" and my kitchen isn't as open as my inspiration kitchen. Here is the nickel in another photo with the exact handles I'm using and that's what I had in my mind when I picked nickel to begin with:


  • 3 years ago
    last modified: 3 years ago

    I’d wait until kitchen is finished for faucet, hardware and lighting decisions. Also test hardware shapes and sizes.


    Bet Maryland thanked Maureen
  • 3 years ago

    Move it.

    Bet Maryland thanked Ember Norris
Sponsored
Kuhns Contracting, Inc.
Average rating: 5 out of 5 stars26 Reviews
Central Ohio's Trusted Home Remodeler Specializing in Kitchens & Baths