

radiator & basement egress window
3 years ago
Sort by:Oldest
Comments (11)
Related Stories

REMODELING GUIDESKnow Your House: The Steps in Finishing a Basement
Learn what it takes to finish a basement before you consider converting it into a playroom, office, guest room or gym
Full Story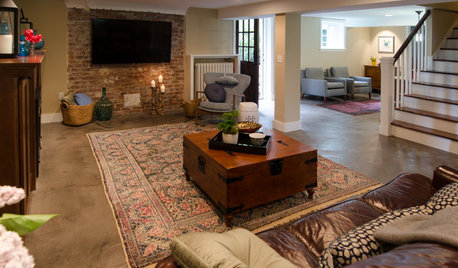
BASEMENTSBasement of the Week: From Dumping Ground to Family Hangout
With a lounge, home office and playroom, everyone's covered in this renovated Seattle basement
Full Story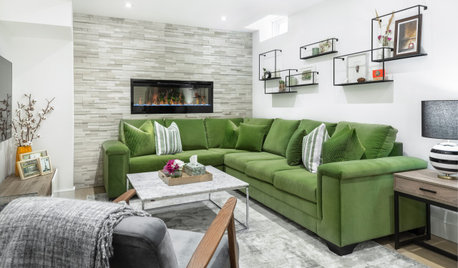
BASEMENTSBefore and After: 3 Basements Transformed by Design
These fresh spaces are made for enjoying family time, relaxing with friends and even brewing beer
Full Story
BASEMENTSThe 20 Most Popular Basement Photos of 2015
Designers rise to the challenges presented by subterranean spaces
Full StoryTRENDING NOWThe 10 Most Popular Basements of 2019
Pool tables, well-equipped bars, smart built-ins and big TVs were a hit with Houzz users this year
Full Story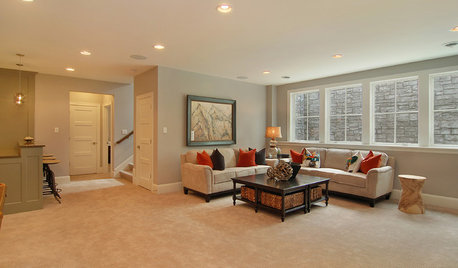
REMODELING GUIDES10 Tips for Renovating Your Basement
A professional contractor shares her tips on what to consider before you commit to a basement remodel
Full Story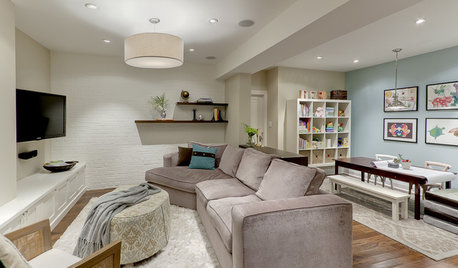
REMODELING GUIDES11 Ways to Finesse Your Finished Basement
Make your hideaway more enjoyable, fun and suited to your style with these useful tips
Full Story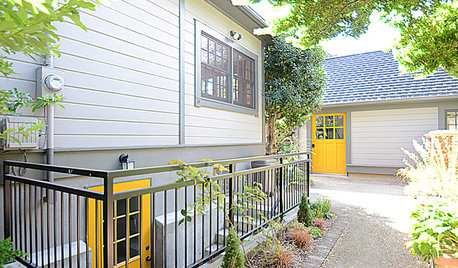
BASEMENTSWant to Rent Out Your Basement? 6 Questions to Ask
Tapping your subterranean space can help you bring in extra monthly income. Here’s what to consider first
Full Story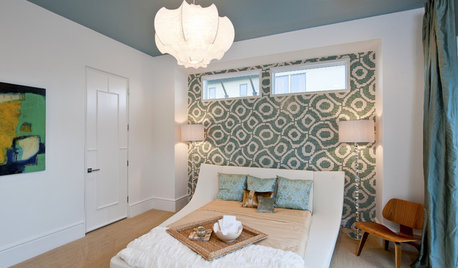
REMODELING GUIDES9 Expert Tips for Creating a Basement Bedroom
Put overnight guests up in comfort or enjoy the bonus bedroom yourself with this professional advice for converting your basement
Full Story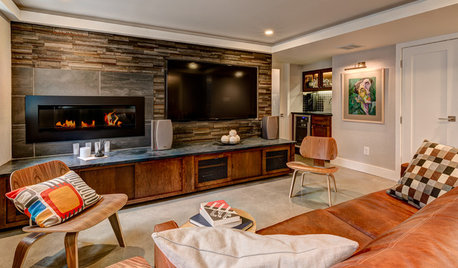
BASEMENTSNew Living Arrangement Inspires an Ohio Basement Remodel
A couple create a lower-level suite for themselves to accommodate a parent moving in on the ground floor
Full Story
millworkman
HU-979133467Original Author
Related Professionals
Reno General Contractors · Evansville Interior Designers & Decorators · Lansing Interior Designers & Decorators · Bend Interior Designers & Decorators · Marietta Cabinets & Cabinetry · Ottawa Cabinets & Cabinetry · Potsdam General Contractors · Pueblo General Contractors · Richmond Interior Designers & Decorators · Rock Hill Interior Designers & Decorators · Keene Interior Designers & Decorators · Milwaukee Interior Designers & Decorators · Victorville Interior Designers & Decorators · Pueblo Interior Designers & Decorators · Calgary Interior Designers & DecoratorsWindows on Washington Ltd
toddinmn
HU-979133467Original Author
3onthetree
toddinmn
GN Builders L.L.C
3onthetree
GN Builders L.L.C
HU-979133467Original Author