Software
Houzz Logo Print
cwhitton

make-up vanity height dilema

3 years ago
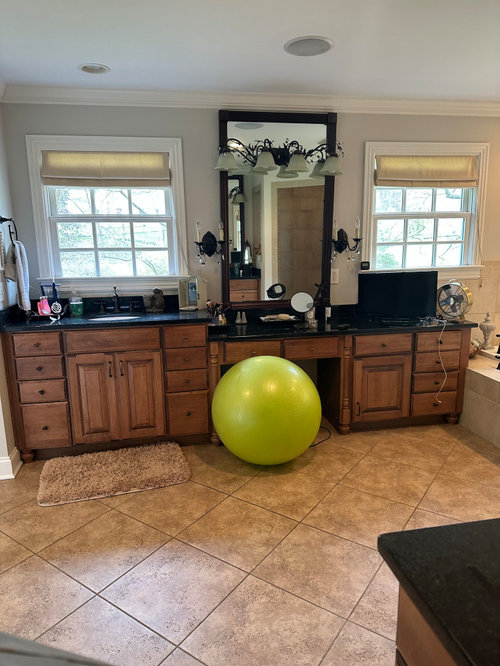
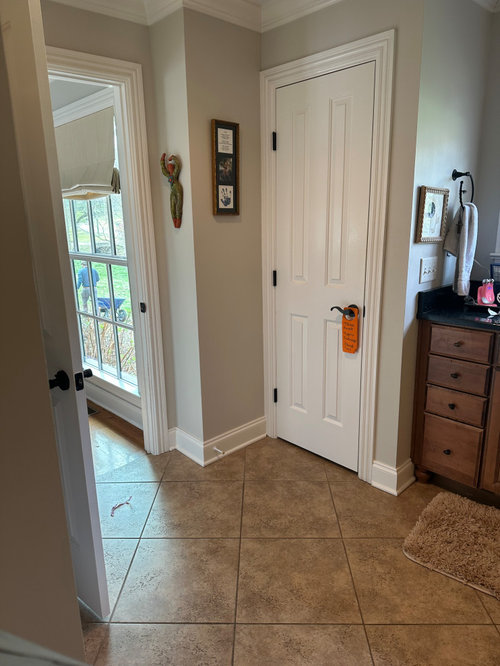
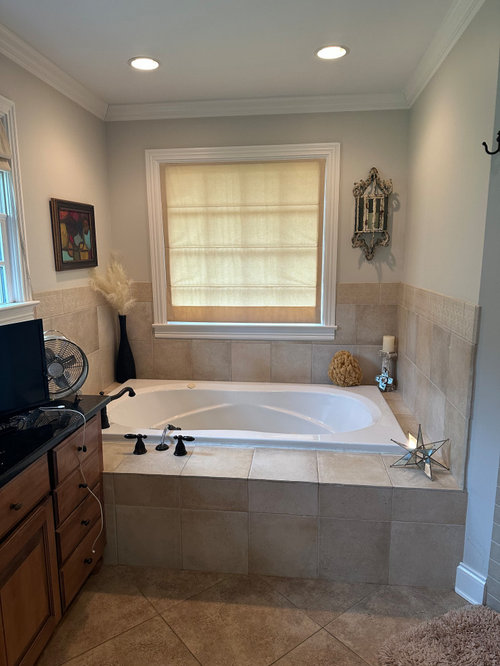
I am remodeling my bathroom and I have loved my make-up vanity area. I am moving my sink to the center between the windows (my husband's sink is directly opposite so this will give some symmetry). My vanity will be installed below the window on the left. I am removing the closet and installing cabinetry as there are lots of doors in my bathroom. I will only do a partial cabinet on the top so that I won't feel crammed in the vanity space. Also, I am doing wall mounted faucets which will set out about 6 inches from the center of the cabinetry providing some dimension. My dilemma is that I have been told that majority new builds and remodels are installing the make-up vanity at 36 inches. I am short, have RA, and want to age in place. I would need to use a counter stool instead of my ball or vanity chair which is quite doable. I would love opinions about 36 inch vs 30 inch high vanities. Thank you!


Comments (23)

  • 3 years ago

    I remodeled and did a makeup portion of my bathroom vanity and I love it. The sink is the higher height and the vanity portion drops to a comfortable height for sitting.


    I have a lucite bathroom bench which tucks under the makeup vanity when not in use. I also configured the drawers on either side of the vanity to be functional for makeup and hair grooming products.


  • 3 years ago

    Keep the ball! Design it for you and your tiny self.

    cwhitton thanked Paul F.
  • 3 years ago

    I am short but I do have the now standard higher height for the sink portion of my vanity. Before I remodeled the sink was the lower height.


    My experience is that it s actually much easier to use the new higher height because I don't have to bend over the sink if I am rinsing my face and so there is much less splashing around the sink when I use my hands to "cup" water and bring it to my face.


    My bathroom sink is under mounted and so the whole surface is much easier to wipe and keep tidy.


    Not that I would want a vessel sink for ANY reason but I imagine vessel sinks might be ergonomically and functionally difficult for shorter people on a higher vanity

  • PRO
    3 years ago

    Since you are planning on aging in place, put the vanity height where it works for you.


  • 3 years ago

    If you’re living there, then do what works for you. I wonder if the majority of new builds that have 36” height are just not thinking through the ergonomics of being that high. I guess you could always use a counter stool if sitting is important and you are concerned about resale. But I am not sure it’s really an issue, and think you should do what’s best for you. It’s not a huge deal to change it if a future owner wants it higher.

    cwhitton thanked Susie .
  • 3 years ago

    Aging in place says 30" top. 36" is not for sitting that is meant for a tall stool like a kitchen countertop not for a vanity. The height of an ADA-compliant bathroom vanity must be between 28 and 34 inches. The comfortable height for me is always the same as a dining room table which is 30".

    cwhitton thanked Lorraine Leroux
  • 3 years ago

    Thanks Lorraine, I had not thought of ADA compliant. I originally designed my bathroom to accommodate a wheelchair, which thankfully I have not needed but one never knows.

  • 3 years ago

    The ADA guidelines are really good for everyone (that has space) and worth keeping in mind when laying out a room. Even if you can't do everything, doing what you can do can make a big difference.

  • PRO
    3 years ago

    I would certainly do the make up area lower - much more comfortable on a chair or your ball than a stool ( and more stable ) . The vanity can be either. Base that on your height - I prefer a taller vanity - the lower one bothers my back.

    I love the look of a faucet on the wall, but you are on an outside wall - Hope you are in a warm climate.

    Good luck

  • 3 years ago

    With the vanity in front of the window will you miss the nice big mirror?

  • 3 years ago

    The only thing i see that is scary is the electrical things right above the tub?

  • 3 years ago

    If i was spending money the …one thing i would change is the tub…the vanity area is very striking and the prettiest part of the bath…to me

    cwhitton thanked btydrvn
  • 3 years ago

    I am convinced:) I will keep the vanity at the lower level and put it under the window. I will get a nice tabletop mirror which will only go up a few inches past the windowsill. I am in Nashville and yes, it does get cold but I'm doing a six-inch dummy wall where the mirror is, which will also give more interest to the long row of cabinets.


    I am getting an undermount tub and will run the same quartz that will be on the countertops around the tub and use cabinetry on the outside, next to the floor. And knocking out the drywall to the right of the tub and instead installing glass for the new shower. I may have more questions and I so appreciate everyone's helpful comments.


  • 3 years ago

    For many reasons I think a freestanding tub is worth considering… it takes up way less space .. is much more convenient to use…as well as is much easier/quicker to fill with hot water.. plus the styling brings the whole bath into a newer more current spacious feel and aesthetic…

  • 3 years ago

    Plus with this change the cabinets may not need to change.. leaving only the floor to change ..

  • 3 years ago

    btydrvn, I love the look of a soaker tub. However, due to RA, I am concerned about getting in and out of it as I sit on the deck and swing around to get in the tub. I will most likely do an air tub which will help too (I presently have whirlpool jets but I have a hot tub outside, so I am going to try air). With an undermount rectangle tub surrounded by quartz decking and paneled cabinetry in the front, I am hoping it will dress it up a bit. Still not as pretty as a soaker but I need to be safe.


  • PRO
    3 years ago

    I like all the counters to be the same 36" and the makeup area just get an adjustable stool it works great for pro makeup people so why not you.

  • 3 years ago

    Remodel to suit yourself and the limitations of your RA. If 36” is too high for you, do a lower counter. If you want a soaker tub, be sure you have sturdy handles where you need them for assistance getting in or out of your tub. Maybe an in-tub stool. Add a rubber floor mat inside the tub unless it comes with a non-slip surface. Safety is your first consideration.

  • 3 years ago
    last modified: 3 years ago

    @Patricia Colwell Consulting Because high stools aren’t comfortable for many people sho aren’t tall. i hate climbing on a stool and i hate having my legs dangle and not reach the floor. I hate stools in restaurants and i hate stools in kitchens as well because they aren’t comfortable.

    Makeup people have stools because they otherwise would have to stoop all day to work on faces of people who are sitting.

    Personal vanities have always been at a chair level. I had a vintage vanity in my bedroom for years until I remodeled and opted to move the vanity into the bedroom where it is at a chair level. And I also see no reason to stand while i spend time doing my hair and makeup. I hate leaning intto the mirror or over the counter

  • 3 years ago

    We have outdoor jacuzzi’s in the desert and the mountains…and i love it at nite..with the stars and moon…but i confess i never take a bath in our tub indoors…just too much trouble…time …and water…to fill it up…to have it cool down before you have had a good soak….in the mountains i had a roof built over the outdoor tub….as i really love soaking in the rain or snow too…just requires a dash into the house after🤷🏼‍♀️🤦🏻‍♀️

  • 3 years ago

    I have had some experience with air tubs…in winter rentals…they were definitely not as stimulating as a jacuzzi …back then ….but we’re very attractive to look at…getting a smaller one will take less time to fill..and will be easier to step into…. than one built into a frame..if you choose the right style…since we have rented for years in the winter.. I feel like we have seen them all..and still prefer the easily replaceable..moveable…small outdoor jacuzzi…in one spot it was in an outdoor screened area…that was nice too…but i love to look up at the stars and moon

  • 3 years ago

    In my “old age” if I get a little “ repetitive”…😍sorry

Sponsored
Bella Casa LLC
Average rating: 5 out of 5 stars17 Reviews
The Leading Interior Design Studio in Franklin County