Software
Houzz Logo Print
pyh123

My 1969 ranch design whoas!

3 years ago
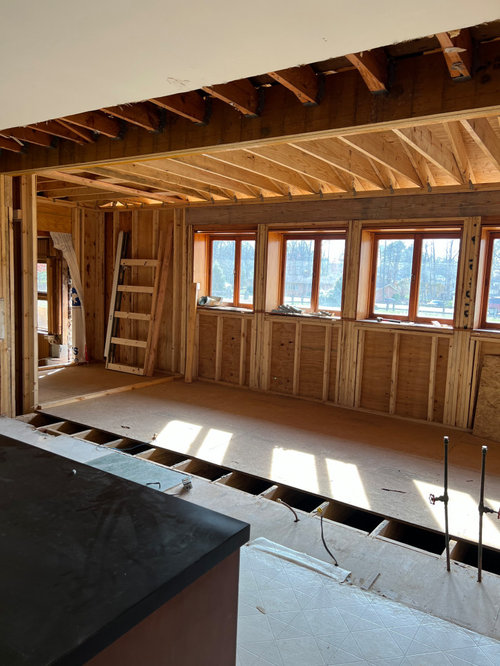
This is an updated post.

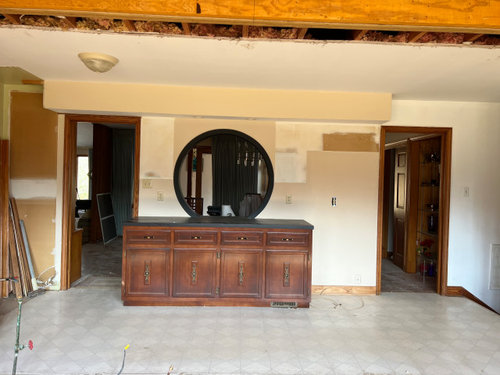
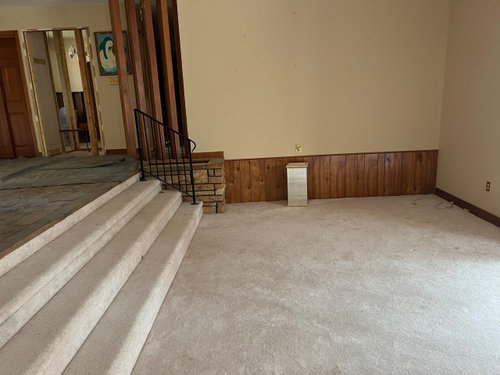
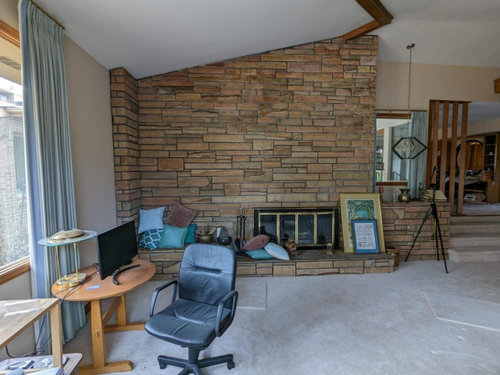
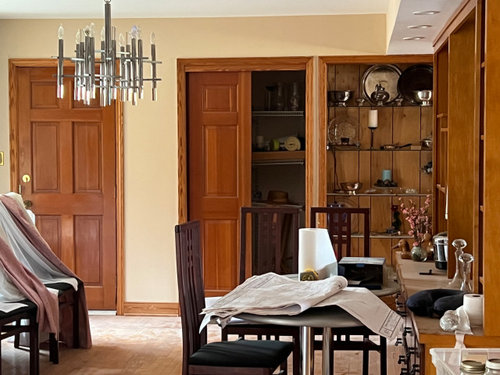
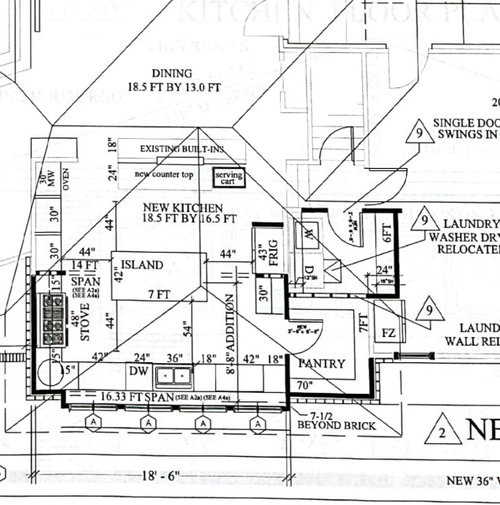
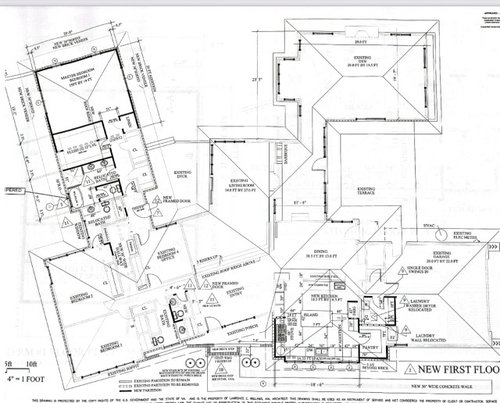
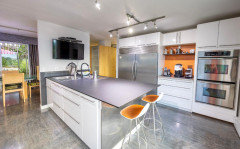
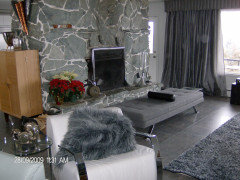
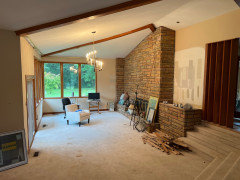
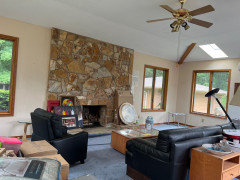
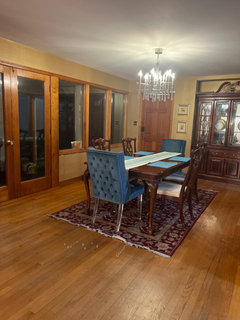
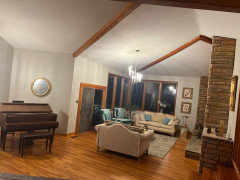
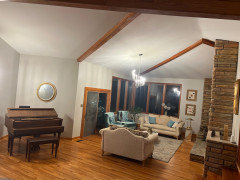
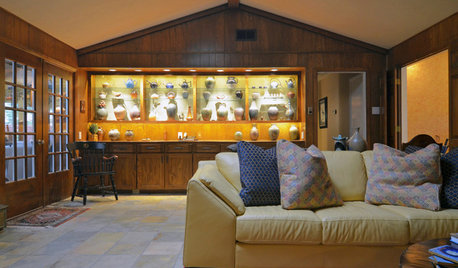
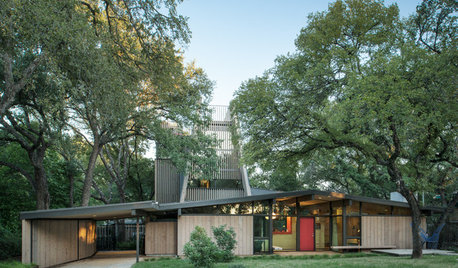
Help. I've been told that our "new" home, which we have not moved into, is mcm with japanese influence. We have now updated the floor plan and doubled the kitchen. Due to a contractor error, our kitchen cabinets were not ordered, so we have this week to re-think the layout. I'd like to keep the island, but would really like a small table that seats 2-4 for older relatives that live nearby, if possible. Also, the sunken formal living room has a huge stone fireplace. The builder's designer says paint the stone, but I cannot see how this would end well. All design suggestions would be appreciated. The window beside the fireplace looks down into a sun room and the plan is to remove it. There are two large stone planters that I have no idea what to do with. The one nearest the railing is apparently covering some structural element and would be expensive to remove because the steps (hardwood under the carpet) would have to be done. I'm willing to consider the added expense though. There is an oddly placed exterior door in the dining room, a paneled display case, and an unnecessary closet on the back wall. I'd like to just wallboard over all of it. Lastly, there are a lot of beams. And a lot of wood- trim and built-ins. I'm thinking paint the trim and baseboards but leave the beams and doors stained? And I don't know what to do with the built-ins, but the architect says taking them out would be a huge mistake. I like to think that I have good taste, but I'm very traditional and this house is not. I don't want to ruin it trying to force it to be something it was not designed to be, so I'm thinking transitional. I just don't know how to get there from here.


Comments (16)

  • 3 years ago

    Yes. The fridge will be built-in.

  • 3 years ago

    How do you foresee using the kitchen island? I might make the aisles all at least 48"

    I would move the DW to the other side of the sink, I would not want it between the sink and the range.

    The planters could be capped with stone if you don't want to plant in them. The Country Club(1967) in my town was much in the style of this house and originally had planters like this here and there but it was hard to keep things alive in them and then they tried plastic, and eventually they just capped them all. One of them was a decent height for occasional seating, the other was sometimes used as a pedestal for sculpture. You don't necessarily need to put anything on them, but an empty trough is not a good design element

  • 3 years ago

    I will look at relocating the dish washer. What you say about the sink and range makes sense. The builder’s design partner also suggested capping the planters as a cost effective way to proceed. I just wasn’t sure if aesthetically it made sense to add even more stone. But certainly that beats 2 large holes. I do not have a green thumb.

  • PRO
    3 years ago

    Well, you can't keep the Colonial 6-panel doors. The trim around the doors is colonial and that paneling in the back of the shelving is suspect to me.


  • PRO
    3 years ago

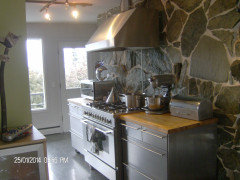
    Do you love MCM is really the question For me it is a no brainer I love alsmost everthin about that style except for the size of the kitchens from the 50'S I have a "huge " stone FP its back wall is in my kitchen I love it . The kichen pic is the other side of the space from the range wall. As for the planters why not just use the same flooring as you are using for the floors to cover the planters for now until you decide what you want to do with them . Please do not paint tht brick it is so MCM


  • 3 years ago

    I think there are some aspects of your house that are timeless and beautiful. I would not touch the fireplace. I would keep the planters and cap them with stone as suggested.

    But the built-ins in the dining room, the closet doors, the short strip of wood paneling in the living room -- don't seem to be mid-century or add anything to the spaces.

    There seems to have been modifications already to your home in the 80s -2000s, so you should feel free to make the home one that your family will enjoy for the next generation without worrying that you are modifying a timepiece. Enjoy the process and post pictures of the updates!

  • 3 years ago

    Patricia Colwell Consulting- I love the house, but don’t really love MCM generally. I don’t hate the stone. And I’m thinking once the carpet comes up, it’ll be fine and the room won’t feel as dated. I guess I felt unsure bc 2 designers have now said they hate it and paint or re-clad.

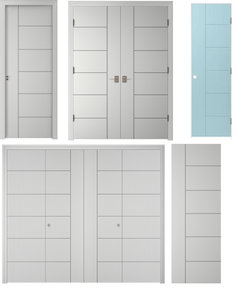
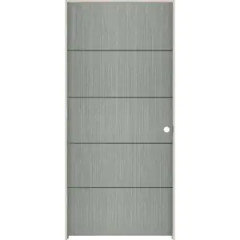
    J from Lakes Country- The trim, doors and paneling are original. My husband spent much of his childhood here so we’re certain. I like the doors. I just can’t decide if I should paint them. The architect says the house is from a specific period and style and we should seek designation as a historic landmark. I spoke with the local board and I definitely don’t want to do that. I don’t want to live in a museum. I just don’t want to ruin the house trying to bend it to my traditional aesthetic. I’think I’d like to paint the trim. I hate the paneling, so I feel that has to go.

    I guess I want opinions about whether I’m making good choices. The designer says replace or paint everything. The architect says leave everything, paint nothing and learn to love the baby blue and pink bathrooms. There has to be a happy medium.

  • 3 years ago

    I want stools on the back side of the island. The aisles are currently 54 inches, but I was considering reducing them to 45 in order to change the change the counter below the circular window from storage to a table and add some sort of seating. Would this disrupt flow?

  • 3 years ago

    Patricia Colwell Consulting- Your home is beautiful. I grew up in a 150 year old family house and I’ve always lived in traditional homes. Every piece of furniture I own and am attracted to is ball and claw or mahogany. Can I blend these styles successfully? Maybe what I want is less transitional than collected?

  • 3 years ago

    Do not paint the fireplace. Leave it for now, live with it after all the other work is done and then decide. Leave the planters and just cap them for now. If you wanted to paint something experiment with them (although I wouldn't but I too love MCM)

    Can you post pictures of your bathrooms?

  • 3 years ago

    Blfenton- I don’t have great pics. The pink bathroom has been gutted already.

  • 3 years ago

    I did it. I made decisions. Fingers crossed. 😬

  • 3 years ago

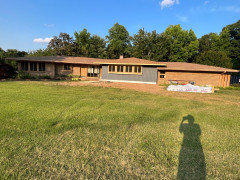
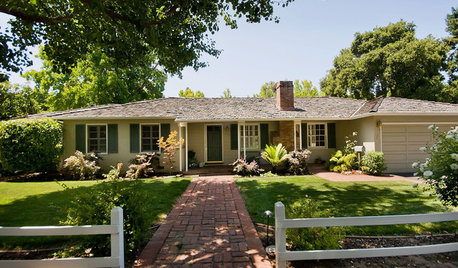
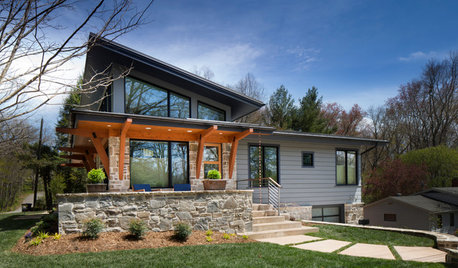
    Nearing end! One challenge after another. It proved impossible to match the old brick. They just don’t make it right now. So I decided to skip trying to dye it and maybe getting an okay loo. I went with a vertical blue-grey siding instead. Now I need to figure out colors for the exterior trim, windows and doors. I’m willing to replace the painted front door and garage door with wood (or at least wood look), but I would prefer not to if I can save the money. Our reno is already over budget. Help! Any ideas that will help tie this together? The local designer I spoke to said paint it all black, but I’m terrified!

  • 3 years ago

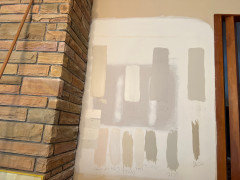
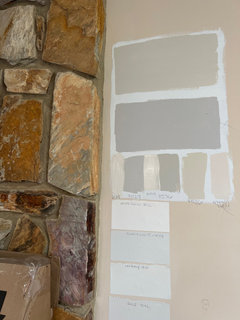
    Outside mostly complete, but still awaiting paint/stain. But at least we have a plan. Inside- help. Still struggling with/against fireplaces. I can’t choose a primary paint color. All floors will be white oak with a maple stain to match original flooring. As soon as I choose paint colors, the flooring can begin.

  • last year

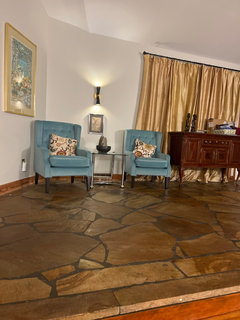
    Finally, I have updates! Phase 1 of the Reno was finished some time ago and much has changed. I fear I may never be “done,” bc furnishings are happening as budget allows over time. I finally settled on drapes for the open foyer and I like them. I feel like the dining room needs drapes because it’s the dining room, but really for privacy. (A new rug is planned, as is a wall treatment maybe.) But right now, I’m focused on drapes. Please don’t say sheers. I kind of hate them. This is the back side of the house so privacy isn’t really an issue. I just bought drapes for the adjoining foyer and I’m satisfied with them. (Ignore the mess on the buffet. And I know about the door but I’m living with it while I decide whether to strip and stain (quote was the cost of a new door so this will be diy) or just paint.