Software
Houzz Logo Print
seriousdiy

looking at python black countertops

3 years ago
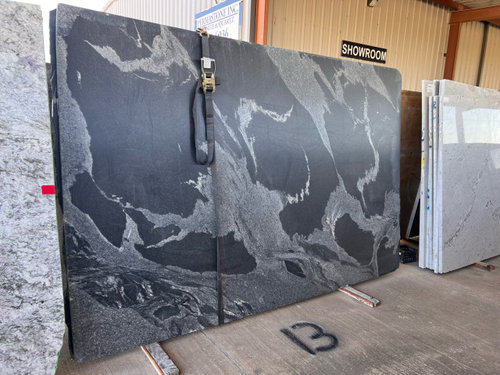

Anyone have photos of python black granite used in the kitchen? Saw the slabs and thought they were gorgeous. Unable to find any photos of them so far…

Comments (14)

  • PRO
    3 years ago

    What matters is your kitchen. Your cabinetry, wood tone, painted, etc

    Do you have perimeter turns , making seams very important/ more challenging as it applies to bold veining in any slab

    What flooring do you have or want?

    Post your kitchen, and what you plan to do. Whether it is new build, refresh, or total remodel. That's the way you get the best advice.

  • 3 years ago

    That is a very bossy stone. Is everything else in the design subservient to it? It will not play well with other things wanting to be the star.

  • 3 years ago

    The scale of the pattern in the stone is so bold/large, it seems to me that it would work well in a large, minimalist, streamlined space.

  • PRO
    3 years ago

    I think we need more info about your style and the space . I agree it is bold and will work best in a pretty minimal setting .We need to see your space and seeing that in someone elses space will really not help you unless thier space is identical to yours. So more info , pics of your space and if a new build then pics of all the choices you have already made.

  • 3 years ago

    People here can be Negative Nancys. That stone is gorgeous, and I don't think its pattern is too bold/large - especially compared to some of the counters that we see on here. It is important what flooring you have or want, though a standard oak floor would look great. Your backsplash should be very plain.

    @JAN MOYER brings up a good point about when your counter has to turn a corner and how that might break up the pattern flow. Several options regarding that: (A) shrug and say fine that the veins don't flow exactly, many people do this, and no one cared about this until the last 10 years or so when people saw too many photoshopped IG photos, (B) work with your fabricator to get the veins to flow as best as possible around the corner, though you may not be able to get an exact continuous vein flow, but close, or (C) buy additional bookmatched slab(s) which enable enough material to have the veins flow exactly around the corner, but this will cost a lot.

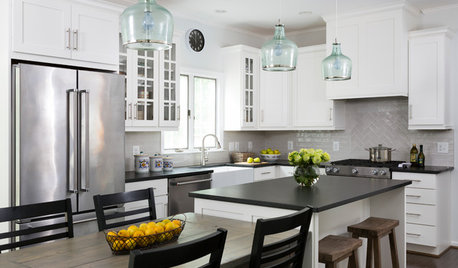
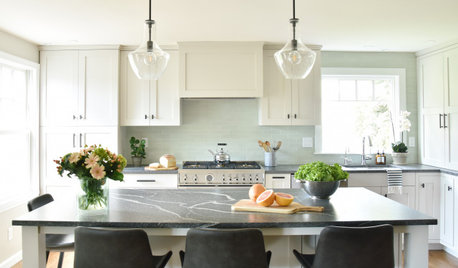
    You are right that there are not many pics online. I could only find these, but one is not a kitchen. However, you can google "black granites with white veining" and see similar stones in kitchens to get ideas. Some names are Carbon Black, Blizzard, Cosmos.


  • PRO
    3 years ago

    I don't think anyone was being negative. ANY stone needs to be considered as but one element within a whole result.

    There are trails of tears all over these advice pages, where someone didn't do that : )

    Didn't consider their layout, the effect they wanted, their flooring, or much else. They simply fell in love, spent a lot of money, and were ultimately disappointed. The very thing you don't want to happen - and the reason we ask for some context to evaluate the stone in that poster's kitchen, or bath.

  • 3 years ago

    A fair number of people have posted here after being unhappy about the way veined countertops turn a corner, so it's definitely something to think about. I think something that striking would look great on an island since that's a large area which would display it nicely. I love it on the fireplace picture M Miller posted. You could put something else on the perimeter cabinets. In general the rule is to not have different countertops if the island is a different color from the perimeter cabinets. Since we don't know what else you have selected for your kitchen it's difficult to know what would work in your space.

  • PRO
    3 years ago

    IMO if we have no context how can we possibly help, so maybe we wait for the info we need form the OP

  • 3 years ago

    Thank you everyone! Esp for the photos! The kitchen is under construction and wouldn’t be helpful. However, the kitchen is open to a large living room and to a large eating area. The cabinets are going to be white shaker, and the plans are to have a simple white backsplash. Floors are a very dark stained oak wood in the living room and eating area that joins the kitchen. However, the kitchen will either have extension of the wood or a lighter gray porcelain style floor with minimal variation. White walls…very large windows and lots of natural light. I will try to post photos later.

    Layout is essentially L-shaped with a door between the two legs, so the runs of countertop are just straight. One very large island in the center as the showpiece. Strongly considering waterfall edge if material allows.

  • 3 years ago

    Here is a very rough rendition of the layout of the proposed kitchen. The back wall is refrig, d/o, microwave cabinet but hard to see in the layout. Plan to have tile above the cooktop on the right side of the island to the ceiling without uppers and only a hood

  • PRO
    3 years ago
    last modified: 3 years ago

    A 12 or 14' island is going to give you a seam in the island. If you can live with the seam at your sink middle...that's the best place. But you will need a careful and serious discussion with the fabricator. .........especially if you want a book match.

    Fridge and cook top locations seem odd. Perhaps a venting issue. But I would be inclined to shorten that island. Hard to comment without seeing kitchen in the context of the rest of the area. Including butler, living, dining.

    I assume the garage means a passage through laundry?

    Just opinion, but I think waterfall is best with slab doors and drawers...... shaker feels a bit too traditional for that treatment. And again, with strong veining..... serious planning with the fabricator with regards to flow of veining.

    You show "Open to living room", but the plan has wall in the lower right corner opposite the butler opening?. ...?

  • 3 years ago


  • 3 years ago


    Beautiful stone, however, only in the right space. I think it would look better in a moodier kitchen with more subdude cabinets and backsplash - darker wood cabinets or shadowy painted cabinets. I think the pop it is going to create against your shaker white cabinets and white backsplash is going to look dated. It will look like stone was plunked down in an already built kitchen because the stone looked great at the yard but not because it was the right stone for that kitchen.


    While this pic is not of your stone, I think it approximates the look of a dark counter that fits the feel of the space.


  • last year
    last modified: last year

    Found this online