

Cathedral Ceiling Laundry Room
3 years ago
Sort by:Oldest
Comments (4)
Related Stories

LAUNDRY ROOMSRoom of the Day: The Laundry Room No One Wants to Leave
The Hardworking Home: Ocean views, vaulted ceilings and extensive counter and storage space make this hub a joy to work in
Full Story
BEDROOMSRoom of the Day: From Laundry Room to Shabby Chic-Style Master Suite
A Florida bungalow addition mixes modern amenities with pieces of the past, thanks to a homeowner’s love for using old things in new ways
Full Story
LAUNDRY ROOMSRoom of the Day: A Family Gets Crafty in the Laundry Room
This multipurpose space enables a busy mother to spend time with her kids while fluffing and folding
Full Story
PETSRoom of the Day: Laundry Room Goes to the Dogs
Muddy paws are no problem in this new multipurpose room
Full Story
DESIGN DICTIONARYCathedral Ceiling
Matching the pitch of the roofline, this ceiling has a dramatic effect on rooms
Full Story
LAUNDRY ROOMSLaundry Makes a Clean Break With Its Own Room
Laundry rooms are often a luxury nowadays, but a washer-dryer nook in a kitchen, office or hallway will help you sort things out
Full Story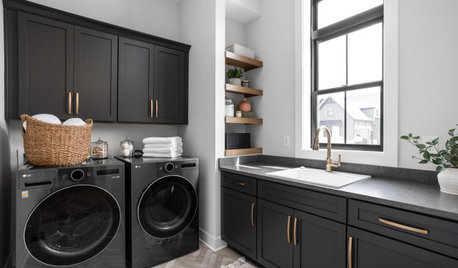
NEW THIS WEEK7 Stylish New Laundry Rooms With Smart Storage Solutions
Designers share the strategies they used to reduce clutter and add polish to these hardworking spaces
Full Story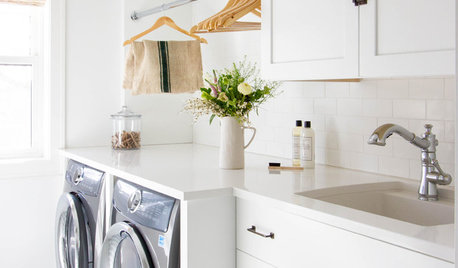
MOST POPULARHow to Remodel the Laundry Room
Use this step-by-step guide to figure out what you want and how to make it happen
Full Story
MOST POPULAR8 Ways to Add a Load of Color to Your Laundry Room
Give a tedious task a boost by surrounding yourself with a bold, happy hue
Full Story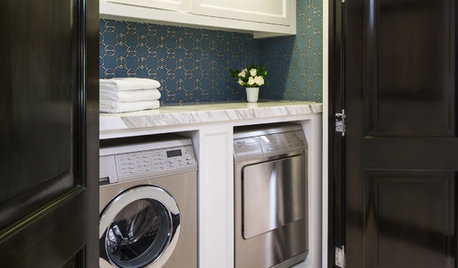
LAUNDRY ROOMSHouzz Call: Show Us Your Wonderfully Efficient Laundry Room
Got a drying rack, a folding table or clever storage in your laundry room? We want to see it!
Full Story


armjim
3onthetree
Related Professionals
Paducah Kitchen & Bathroom Designers · Hagerstown Kitchen & Bathroom Designers · Niles Kitchen & Bathroom Designers · San Francisco Kitchen & Bathroom Designers · Las Cruces Kitchen & Bathroom Designers · Gillette Kitchen & Bathroom Designers · Leamington Kitchen & Bathroom Designers · Galveston Bathroom Remodelers · Sugar Land Bathroom Remodelers · Worcester Bathroom Remodelers · Wichita Cabinets & Cabinetry · Bartlesville Cabinets & Cabinetry · Danville Cabinets & Cabinetry · Keene Cabinets & Cabinetry · San Francisco Cabinets & CabinetryTravis JohnsonOriginal Author
enduring