

Bathroom vanity tile options?
3 years ago
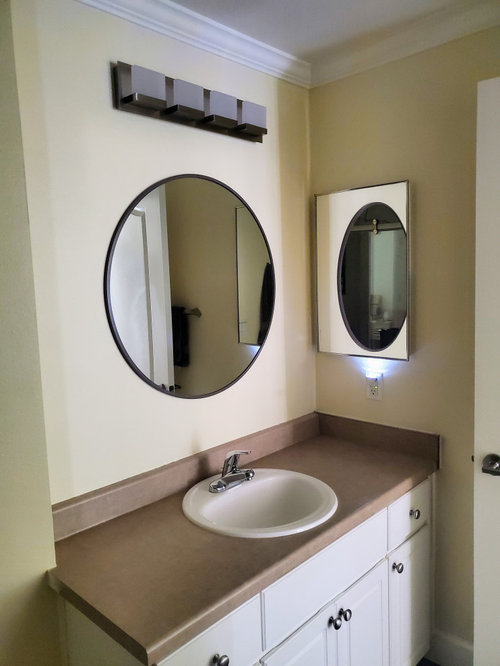
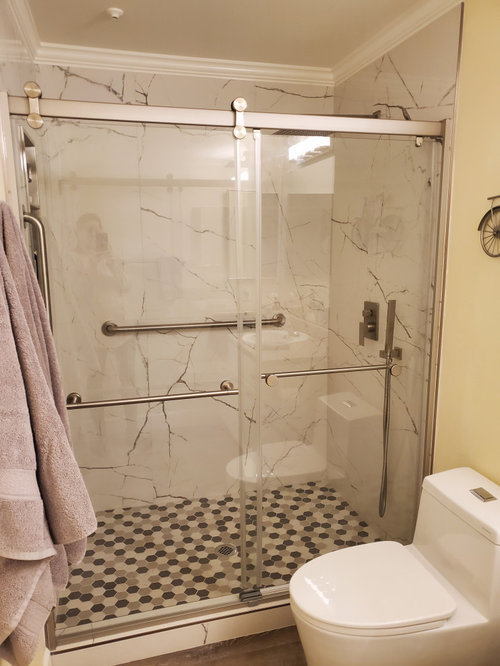
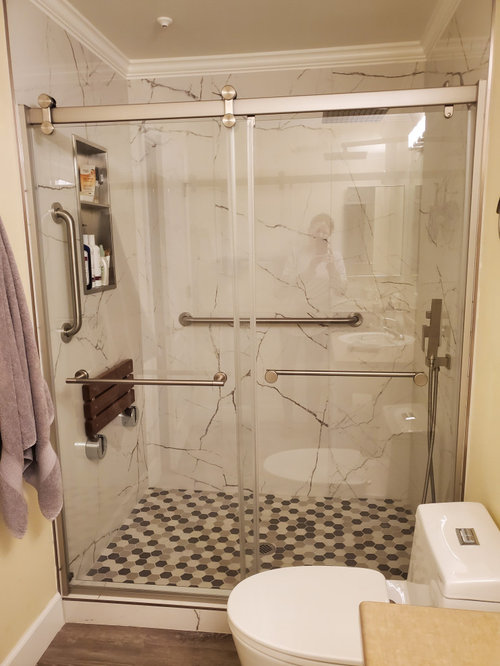
Featured Answer
Sort by:Oldest
Comments (12)
Related Professionals
Seattle Interior Designers & Decorators · Waterbury Architects & Building Designers · San Bernardino Architects & Building Designers · Cheyenne Architects & Building Designers · Atlanta Kitchen & Bathroom Designers · Brunswick Kitchen & Bathroom Designers · Chattanooga Kitchen & Bathroom Designers · Springfield Kitchen & Bathroom Designers · Burlington Kitchen & Bathroom Designers · Mesquite Kitchen & Bathroom Designers · Idaho Falls Kitchen & Bathroom Designers · Atlanta Bathroom Remodelers · Killeen Bathroom Remodelers · Aiken Tile and Stone Contractors · Portland Tile and Stone Contractors- 3 years ago
- 3 years agolast modified: 3 years ago
- 3 years ago
- 3 years ago
 PRO3 years ago
- 3 years ago
- 3 years ago



Related Stories
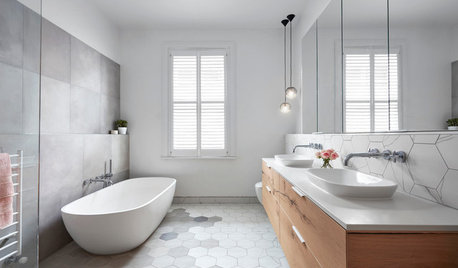
BATHROOM DESIGNFloor Tile Options for a Stylish Bathroom
From the countless choices of bathroom tile available, we focus on some of the best looks for the floor
Full Story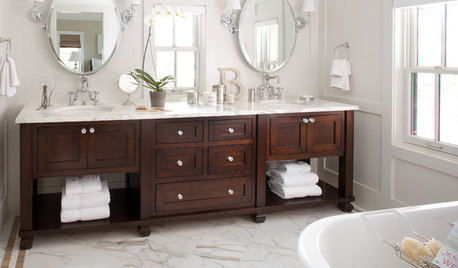
BATHROOM DESIGNBathroom Design: Getting Tile Around the Vanity Right
Prevent water damage and get a seamless look with these pro tips for tiling under and around a bathroom vanity
Full Story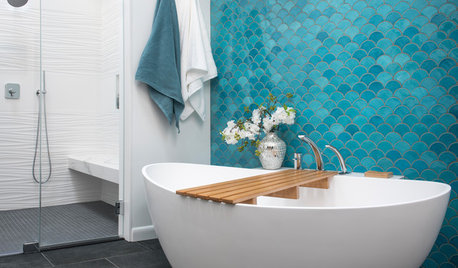
ROOM OF THE DAYCustom Tile and Dream Vanity Storage Set This Bathroom Apart
A designer works with her clients to create a teal accent wall and a vanity with custom storage cubbies
Full Story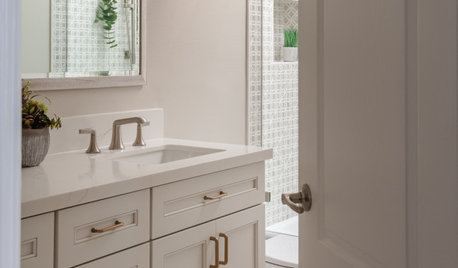
BATHROOM OF THE WEEKHand-Painted Tile Inspires a Guest Bathroom’s New Look
A designer updates a 65-square-foot bathroom with a comfort-height vanity, transitional style and a bright, airy feel
Full Story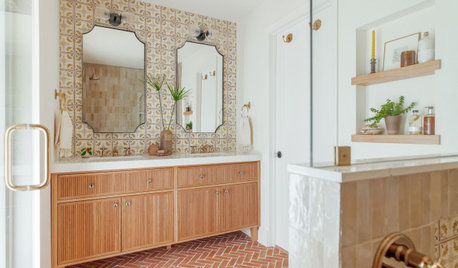
BATHROOM MAKEOVERSBathroom of the Week: Terra-Cotta Tile Warms a Primary Bathroom
A warm neutral palette creates an inviting feel that suits a Spanish Colonial house
Full Story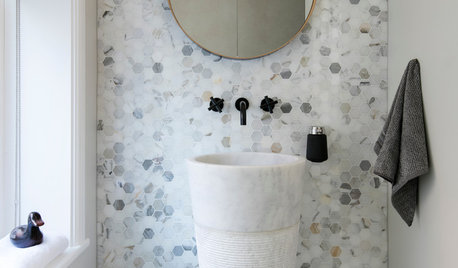
TILEHow Tiny Tiles Can Elevate Your Bathroom’s Style
Thanks to their ability to add texture and subtle pattern, petite hexagonal and penny tiles may be here to stay
Full Story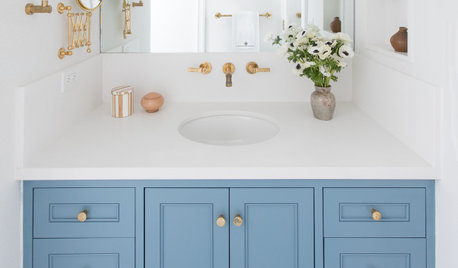
BATHROOM DESIGN10 Colorful Vanities for a Bold Bathroom Makeover
See a rainbow of colorful options to create a vanity that commands attention in any style bathroom
Full Story
BATHROOM DESIGNHow Much of Your Bathroom Should You Tile?
When it comes to tiling, there are several options depending on your budget and room design
Full Story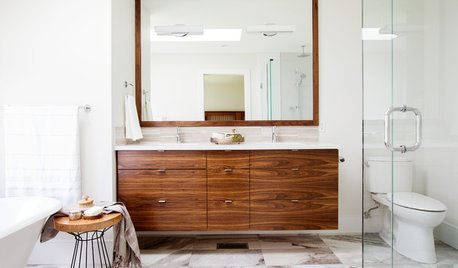
BATHROOM MAKEOVERSRoom of the Day: Walnut Vanity Warms Up a Master Bathroom
Marblelike tile, a floating vanity and a soaking tub elevate the simple design of this white bath
Full Story
BATHROOM DESIGN6 Beautiful Master Bathrooms With Double-Vanity Setups
Geometric tile, a claw-foot tub and shiplap walls are some of the standout details in these renovated master bathrooms
Full Story





tlynn1960