

upstairs renovation: 3 bedrooms, 3 bathrooms, hall closet
I need help executing a contemporary organic glam design for our upper level, particularly with the lighting (Fig 1). We are hunting for contemporary sculptural lighting in an organic glam style.

Fig 1. Lighting plan. Circled R = recessed lights. Triangle = picture light. P = pendant. Squiggles = flush-mount sculptural lights. Big stars = large pendant and ceiling mount lights. Two bars and a circle = sconces. Ceilings are all 8' high except that there is more height in the stairwell where one light will be. The ceiling is squared off instead of mirroring the stairs.
I am more familiar with traditional/transitional design and materials (Fig 2).

Fig 2. Rear home exterior showing the balcony off His bedroom (top left) and branches of the Norway maple far left.
We have come a long way together on this project to convert 4 bedrooms and 2 bathrooms to 3 bedrooms with their own ensuites (Figs 3A 3B). We added a plan for access to the attic. We decided on a room-use plan: His bedroom and office, her bedroom, and a work-out room.

Fig 3A. Home plan with upper level shown on right.

Fig 3B. His bedroom (top) includes an office area to the right and a walk-out balcony. Her bedroom bottom left, and workout room ensuite bottom right.
The architect's plan was revised with her approval and assistance to improve access to each bedroom and in so doing captured the setting sun to light up the upstairs hallway and provided lots of shallow storage (Fig 4).

Fig 4. Inspirational photo for the shallow storage and shoji doors planned for the center hallway. Planning on shoji doors on both sides though, and with a cut glass transom overhead at entrance to this narrowed space.
Please see my idea books for every room and then some. We developed a color scheme: dark reddish chocolate; green like coke bottles and evergreens; blue-greys like a snowy winter sky and summer storm clouds while there is still lots of white; blues like navy, cobalt, periwinkle; and violets like garnet and iris.
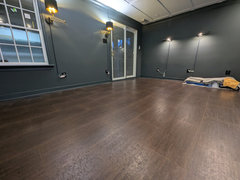
We selected dark chocolate cork flooring for the hall and bedrooms (Fig 5).

Fig 5. Solid cork flooring, waxed in a cocoa. 24" x 48" glue-down.
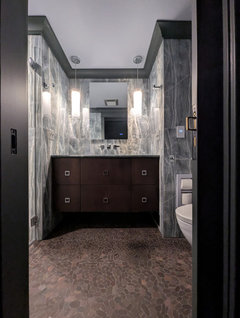
We found the perfect dark chocolate half-cut pebble for heated flooring for all three bathrooms and their curbless showers (Fig 5 bottom right).
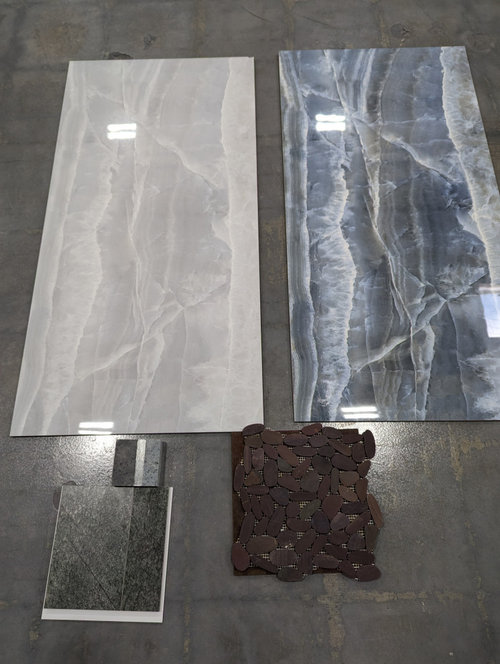
Fig 5. Chocolate pebble tile (bottom right) with samples of three of the four porcelain tiles and a square of Santa Rita soapstone half-oiled.
We found high-gloss large-format porcelain tiles for the three bathrooms (Fig 6).

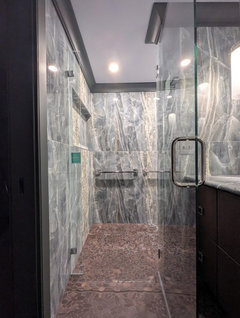
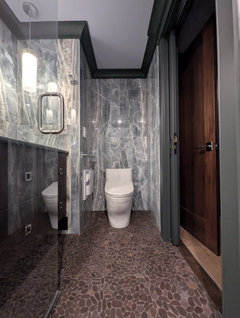
Fig 6. Large format high-gloss porcelain tiles. Each bathroom will have two tiles in it. His bathroom: Honed Calcutta Green (top right) on the vanity wall, the water closet toilet wall, and the shower hardware wall; Polished Irish green (top left) on the remaining walls of the shower and water closet, and the wall opposite the vanity. Her bathroom: Mystic Grey (bottom right) on the vanity/toilet wall and the pony wall; Imperial Green (bottom left) on the three shower walls and remaining walls. Workout room ensuite: Mystic grey (bottom right) on the vanity/toilet wall extending into the shower on that wall only; Imperial Green (bottom left) on the remaining walls. The tiles will all be turned vertically.
For his bedroom and doors we selected cherry with a chocolate brown stain. For the vanities for the other two bathrooms we selected a knotty alder with a slightly more orange chocolate stain (Fig 7).
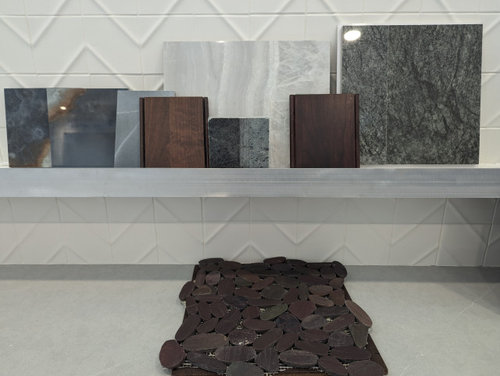
Fig 7. Wood sample on right is for his bedroom closets, doors, vanity. Cherry with a chocolate stain. Wood sampl on left is knotty alder with a greyed chocolate stain.
We also need to develop window treatments. His bedroom has a walk-out balcony with a tree-top view of a back yard rimmed in evergreens and a nearby Norway maple (Figs 2, 3A, 3B). Her bedroom and the workout room have views of a neglected home across the street until trees we planted provide something nice to see (Figs 3A, 3B). I'm thinking top-down blinds there. We favor silk for its anti-allergen properties.
And I need to find or have made a desk for hubby 26.5" high with bullnose edges, around 33" deep and 48" wide.
A few spots like where hubby has his desk chair will need an organic glam area rug to prevent damage to the cork. The workout room needs equipment-fitting rugs under them or a larger area rug for the equipment and floor exercises.
Comments (999)

kl23
Original Author3 months agoThey made almost all the progress they could make until certain things arrive: PVC crown molding for the bathrooms instead of the wood that was ordered, closet doors and two pocket doors with the correct cuts for the hardware, supports and shelving for the shallow closets in the hall (behind the magic mirrors), a missing part for one of the toilets.
There's a series of articles in Houzz about all the phases of renovation. This is the only one I don't like. This phase where we are so close and I have to wait because someone ordered the wrong thing, or the company delivered the wrong thing. I haven't seen this phase described yet. So I have to wonder if there's something different about my contractor. Maybe other contractors don't go through this. I don't like it because I see it as avoidable. Someone on the project could have caught these mistakes earlier, couldn't they?
Related Professionals
Springfield Interior Designers & Decorators · Great Bend Interior Designers & Decorators · Cincinnati Interior Designers & Decorators · Dallas Interior Designers & Decorators · Hays Kitchen & Bathroom Designers · Elkton Furniture & Accessories · Killeen Furniture & Accessories · Enfield Furniture & Accessories · Quincy Bathroom Remodelers · Parkersburg Bathroom Remodelers · Hot Springs Tile and Stone Contractors · Emporia Tile and Stone Contractors · West Plains Tile and Stone Contractors · Lawrenceburg Tile and Stone Contractors · Phoenix Tile and Stone Contractors- 3 months ago
I've been following along, but this is my first time commenting. What has been surreal to me is how smoothly your process has gone....sounds like design was a long time, but the actual construction! Wow, I've been thinking all along you must have a stellar team- especially working with some of your unique materials. I'm sure it's frustrating to be so close, and now have to pause and wait, but in my experience, and all the Houzz watching I do, it doesn't seem at all unusual.
One bathroom renovation, my otherwise excellent team ordered the wrong measurements for a custom corian shower pan. I think that set us back three weeks or more- and it wasn't discovered until demo had happened. Great people still make mistakes.
kl23
Original Author3 months ago@GW Thank you SO much for chiming in and giving me a snap back to reality. Normally it wouldn't bother me hardly at all. I'm not really myself right now. My son asked if he and his family could come visit first week in August, and he sounded so dejected how could I say no. I thought he'd want to stay with his sister though. Plus there's some crazy stuff happening at work and the vice is tightening on me this month especially, forcing me to choose between the impossible or the forbidden to save a project that's been contributing to the economy for over a century. I'm just losing my mind. I should just "let go" and get my patience back.
THANK YOU! My contractor and the trades are really wonderful people. Most of the project has gone really well. I know what it's like to have lesser quality people working here. These are really great people. And, yes, even the best folks can make mistakes. THANK YOU! THANK YOU! I have my head screwed on straight now. 😊
kl23
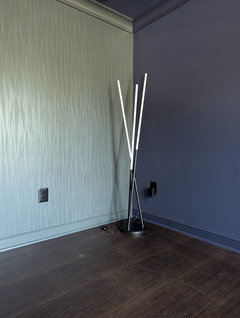
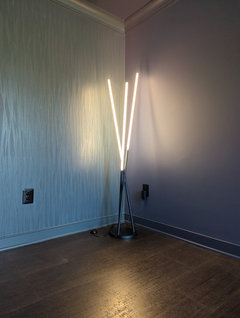
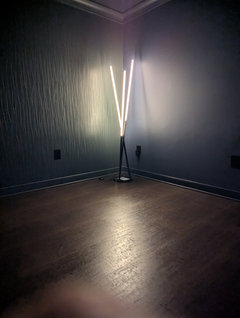
Original Author3 months agoBecause the two wall sconces intended for the workout room were not wired for the U.S., (not ordering light fixtures from Amazon again) I needed to move up one of the plug-in floor lamps I bought for this is room. I like the way it is in the same theme as the anaglypta.
kl23
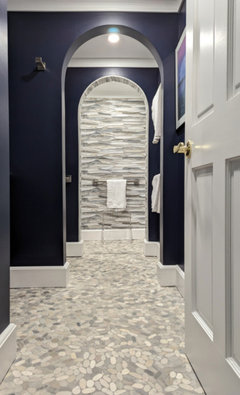
Original Author2 months agoNow that I've given up on hosting my son at our house, I feel such a sense of relief and have all the patience in the world. I still look forward to coming home to see what was done each day. Yesterday all I could find was that the door to our downstairs bathroom was fixed so it didn't stick in these hot muggy summer days. That was important to me, because a door that couldn't be shut for privacy seemed to upset the younger of our two local granddaughters, and our soon-to-visit grandson is of an age when he is likely to react similarly. Here's a link to that project. It was the first project with the current contractor and our first experience using dark wall colors: https://www.houzz.com/discussions/6196804/new-bathroom-on-main-floor
kl23
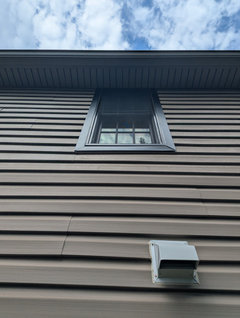
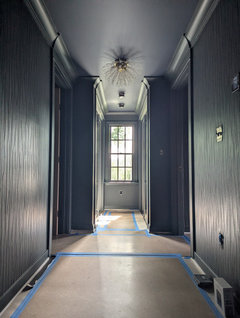
Original Author2 months agoTuesday was a day nobody was supposed to be here but the joint was jumping! A crew blew insulation into the attic to replace what fell down when the ceilings were open. Another crew replaced the siding around the window at the end of the hall that had to be moved to line up with the stairwell. It also was smaller. It was like a skin graft where they took siding from another area and then put new siding on that area. I thought they did a great job.
kl23
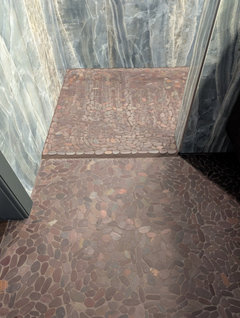
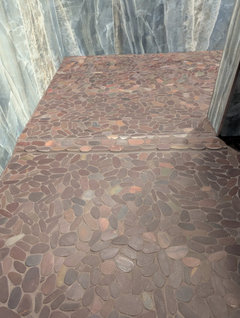
Original Author2 months agoThe contractor did an internal inspection of the showers to make sure they would drain well and decided the would not. We discussed various options and made a decision together. This is their understanding of the solution. What do you think?
kl23
Original Author2 months agoA regrading of the border between the shower area and the vanity area. I requested they make the grade more gentle. We'll see how the next attempt goes.
kl23
Original Author2 months agoI agree @RedRyder . It's not ideal to have to re-grade and re-tile, but I am glad to do it with half-cut pebble instead of a large-format or even square mosaic tile floor. With the pebbles I feel like it's almost natural looking to have a "berm" at the threshold. I'll show pictures of how it turns out in case someone else has this sort of what our Houzz writers like to call an "uh-oh" moment. I'm sure the contractor is not thrilled with the grade failure, but it's admirable that they care enough to get it right.
kl23
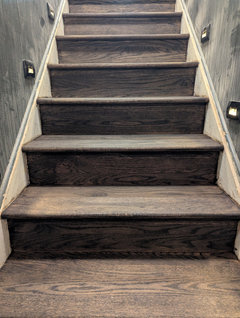
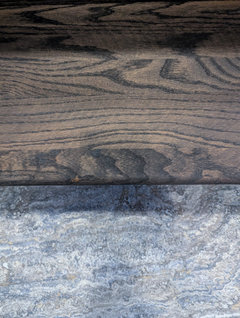
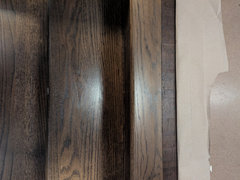
Original Author2 months agoA little progress on another front. Today our red oak stairs got sanded and stained with Minwax semitransparent stain Jacobean mixed with some other color. It definitely looks chocolate! I have to find out what the other color is and what proportion was mixed. They said they were told the stairs were white oak so, when they sanded it off and saw it was red oak, they decided to add something to the Jacobean. Bless my husband for saying I hate yellow and love red. Hubby has been listening! Wow! One picture is of the stairs. Yes my anaglypta is covered in sanding dust. The other picture is of the bottom step with a sample of the titanium travertine below it that will be the flooring there at the end of the downstairs renovation: https://www.houzz.com/discussions/6372549/renovating-the-main-floor-of-this-1979-split-level-builder-grade-home
kl23
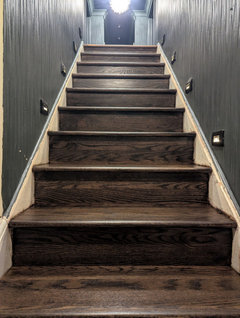
Original Author2 months agoThe clear top coat was applied to the stairs. Here is a picture from the bottom of the stairs and another picture revealing a comparison with the cork flooring. I think the stain and top coat are a good match of hue and gloss level. Now we just have to repair the wall damage and paint the white pieces down the sides. I keep wanting to call them stringers but was told that's not the right term.
kl23
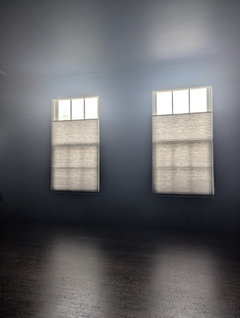
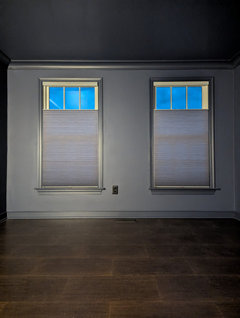
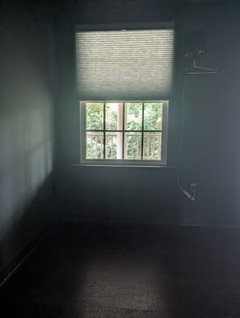
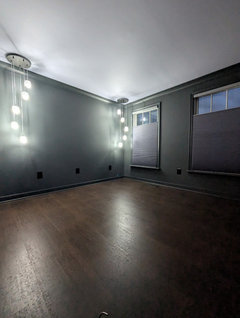
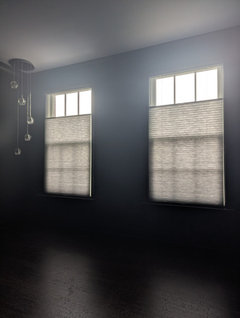
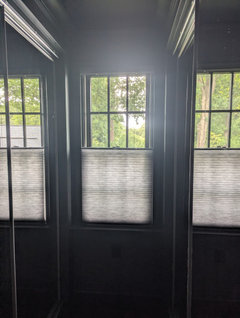
Original Author2 months agoThinking my son's family would need privacy upstairs, I pushed the installation of window treatments. They are the top down kind I've never had before but seemed right because they help me avoid less than stellar views of the street but see pretty tree tops and clouds. The color for all is called "Space Gray". These are in the workout room in day and night.
kl23
Original Author2 months agoTurns out the stain on the stairs was Jacobean only. The thing that my husband thought was an additional stain was just water popping. That's a relief to me since I want the two steps around the corner to match some day.
kl23
Original Author2 months agoSo this is the "fix" for re-grading the shower and not seeing that huge grout gap. What do you think?
kl23
Original Authorlast monthNow that my son and family are done visiting, the contractor got right back to work with the electricians first. In addition to installing paintable cord covers for two pairs of wall sconces in the primary bedroom, they installed these mood lights in the workout room at 300 lumens each: https://vakkerlight.com/products/kinetic-shadow-wall-lamp?_pos=166&_sid=9258c2b5d&_ss=r
And I plugged in one of two lights of the type I ordered for this room's west wall, to repeat the idea of grasses implied by the anaglypta on the south wall in green.
 workout room · More Info
 workout room · More Info
kl23
Original Authorlast monthI had to laugh as my husband marveled at how innovative it was to entertain the grandkids by having puzzles on the cork floors upstairs being renovated... no furniture. He previously was concerned, thinking the floor would be too hard. But my 7-year-old grandson first sat down on it and spread his hands on it and said, "Oooooo" at how comfortable it was. After a couple days, my 10-year-old local granddaughter declared that bedroom should always be for puzzling on the floor. Cork flooring up here was a great choice.
kl23
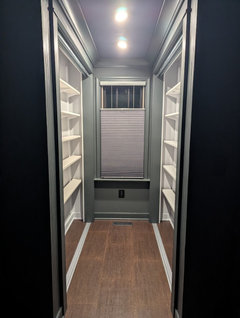
Original Authorlast monthAt the end of the hallway, by the window, the shelving for the two shallow closets with mirrored doors went up yesterday. After they are painted and the doors go back up, we won't be able to see them as clearly, so I got this picture. I left more space at the top (17") and more at the bottom (24" or 18") and had smaller spaces in between. I look forward to moving items upstairs as soon as these closets are finished. Our downstairs bathroom and utility closet are packed full of cleaning supplies and back-up personal care items during this renovation.
kl23
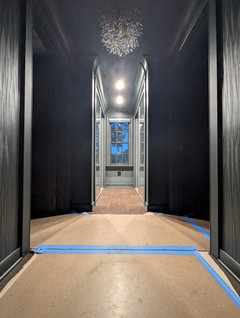
Original Authorlast monthIt feels like progress is resuming and the end is near. After the shallow closet shelves were painted, the mirrored doors were re-installed and we can begin moving items to their new home. How long should I wait to allow the paint to cure? Should I lind the shelves with anything?
kl23
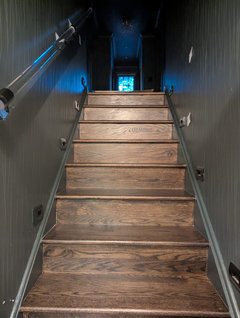
Original Authorlast monthThe "stringers" for our stairs were finally painted. The damage to the stairwell walls was not repaired yet. I'm so glad to see the white gone and see how the tread stain coordinates with the wall color.
kl23
Original Authorlast monthThe cord covers for the plug-in wall sconces got a first coat of paint but it's enough to imagine the final effect.
kl23
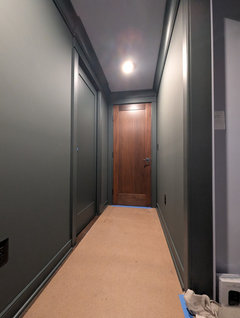
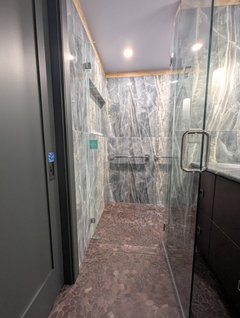
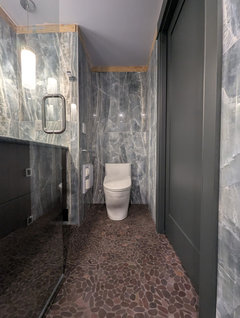
Original Authorlast monthThe pocket door to the secondary bedroom's bathroom was painted. We wanted it to be unobtrusive from the hallway view and coordinate with the wall tile from the bathroom view. After seeing it, painting this door was a good decision.
kl23
Original Authorlast monthAnd while there is no photograph to illustrate, the correct crown molding for the bathrooms was delivered: PVC molding with the correct profile. Our project manager is very happy about that.
kl23
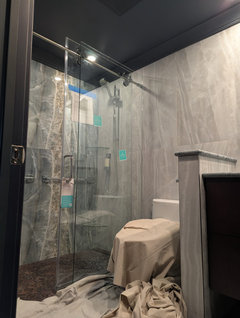
Original Authorlast monthI was excited to see, after ordering the crown molding for the bathrooms three times, that it was installed in a single day after it arrived. And then yesterday, I came home to find it painted in the bathroom attached to the workout room.
kl23
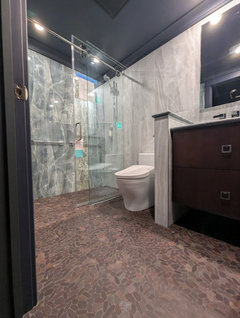
Original Authorlast monthWell, this is a better view of the workout-room ensuite without all the drop cloths. When can I remove the stickers from the shower doors? Hey! I think this one is finished!
kl23
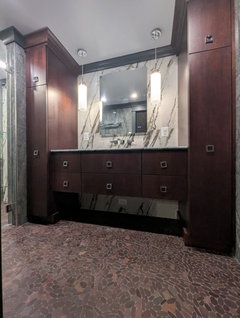
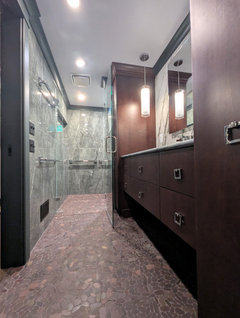
Original Authorlast monthAnd the crown molding was painted in the primary bathroom. This one just needs a part for the toilet and the glass shelves hung over the toilet.
kl23
Original Authorlast monthI love SW Rock Bottom. I love the way the warm chocolate brown and the cool blues and greens in this room balance each other in here.
kl23
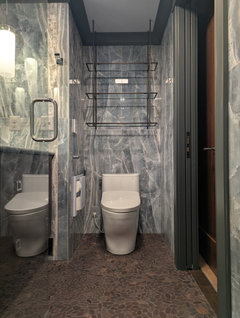
Original Authorlast monthThe shelving was installed over the toilet in the secondary bathroom. I like the look over them even if I don't yet know what I will want on them. I don't want much on them and what I do have may be in dark brown woven baskets. Thoughts on how to style the shelves and countertop? One thing I noticed is that pink looks so sweet on the countertop.
kl23
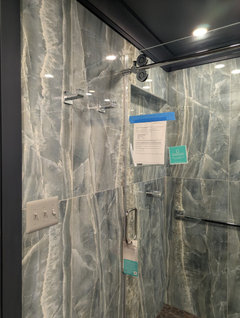
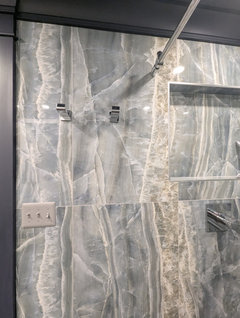
Original Authorlast monthIn the workout room bathroom I wanted towel bars but there wasn't enough room, so I switched to stacked robe hooks and got this instead. Do you think I will end up liking this better?
kl23
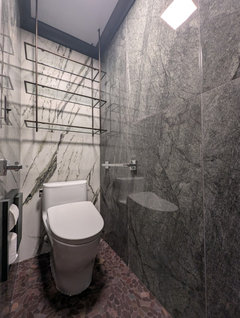
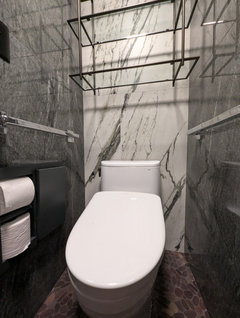
Original Authorlast monthThe missing part for the toilet in the primary bathroom was finally installed. And the shelves were installed over them. Guess what! All three toilets are finally done! Yay!!!!
kl23
Original Authorlast monthSorry... All three bathrooms are finally done! Now we need the re-ordered closet doors to come next week, then the staining and painting, then the clean-up, and we can move back in. So close!!!!!
kl23
Original Author23 days agoThe mylar finally came off the floor. I love it! The contractor is working on the punch list. It's all coming together. The only bad news is that the closet doors came in wrong again. 😭 Same mistake as before! I feel bad for the contractors. Replacing the closet doors will take another month. I suggested they finish the rest of the punch list and we move our furniture back upstairs to start preparing for the downstairs renovation. They can finish the closet doors off the track when they arrive and then install them. Golly, I love the floors and the final look.
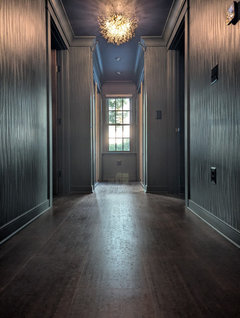
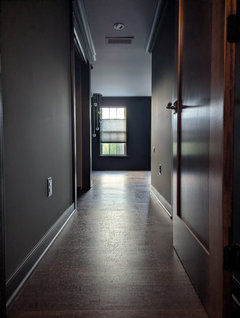
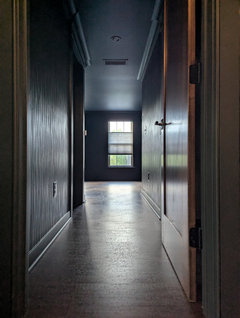
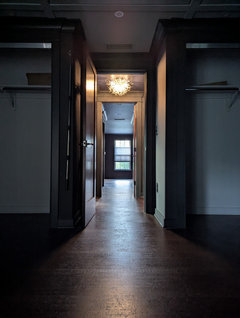
 23 days ago
I’m so gad you’re happy with how it looks. I wouldn’t think twice about the closet doors. It’s an easy installation (once,these ding-dongs get it right) and doesn’t interfere with other parts of the house.
It’s all looking quite elegant. I love the glass shelves in the bathroom. They’re different from “standard” ones. The hooks seem fine. You’ll like them if they hold your robes and regret them if your towels fall off too easily. But they’re pretty!kl23
Original Author23 days agoThank you @RedRyder for chiming in regularly so I don't feel like I am just talking to myself. 🤪 Thank you also for saying it is elegant. That's what I am going for. I was trying to be specific about style when I said "organic glam" and "elegant" is a wonderful word to hear. I hope I don't ruin it when we move stuff into the rooms. I've been thinking a lot about what to put on the shelves, trying to keep it functional so the shelves don't seem superfluous. In my bathroom, a basket of bidet towels on the bottom shelf is the most functional. I thought of battery operated fake candles on the top shelf for power outages but generally mood lighting. I thought of body lotion, but don't know how to make that pretty. Maybe that's ok. And if I have a decorative item, I inherited several pieces of bleached coral.
The shelves are from Iron Abode: https://ironabode.com/complete-shelving-units/?utm_source=google&utm_medium=cpc&utm_campaign=21036887509&gadid=&gad_source=1&gad_campaignid=21026782491&gbraid=0AAAAACz3o1AMoundzRk3joKiczmenaUjj&gclid=Cj0KCQjwzY7VBhDwARIsAFtPvBQYg3wlt7Q23igQJGbp4iK0iSacAw-XoKPUVeaEq9OFOwtZ9KSUmDMaAkBtEALw_wcB
I took my first showers in two of the three bathrooms to make sure the water drains ok after all the effort the contractors went to and it does. I do like to squeegie the floor, because this white film shows up if I don't. I have filters on each shower but it seems they just change the minerals so they don't form scale. The white powder still shows up and it changes with every shower. I may need a water softener if I really want to get rid of it. I keep trying different things to see if I can manage the white film. Oddly it looks to me like icing on chocolate chips, and sometimes I like it. Weird.
You are correct that the side by side hooks in the workout room bathroom are perfectly ok. I thought there might be crowding but there isn't. The towels do not come off the hooks, even if I stack two together just before a shower for easier access. I do that in my bathroom. I have settled in there and really enjoy it.
I'm learning that while 82F is a good setting for the heated stone flooring in my older bathroom, that is too warm for my new bathrooms and 78F is the temperature I currently am testing. It's so easy to reset that I feel like I could adjust it anytime I wanted. I am amazed at how much the technology has improved in just the few years between projects.
- 22 days ago
Our house has well water and it makes me crazy. We have a complex, multi-unit softener system in the garage, which requires both bleach and salt on a regular basis. When it starts getting low, my hair knows it immediately. I don’t know what that white leftover film is, but I would google it or ask your contractor’s plumber. You may need to treat the water so your skin and hair don’t get excessively dry.
You’ll know soon enough if the water is not kind but I’d still be curious about the white film.Even if I’m the only one responding to your posts, I’m enjoying your journey. My taste is very different and my house is too. But I like seeing your vision come to life.
- 21 days ago
It's beautiful. I love it when the house shows the personality and the taste of the person, not what a mythical future buyer might like. The moody colors and light and shadows are wonderful.
kl23
Original Author21 days agoThank you @RedRyder and @john3582 for your kind words. Whenever I go outdoors now, I am struck by how I ended up with the same feeling I have out there. Floors of earth, walls of green, and various sky colors I love: grey November sky, pale dawn sky, "dark sacred night" sky. The hall and each bedroom has a story or memory associated with it that makes me feel at home in every sense: the first time I saw the Milky Way, my mother's iris garden, a pine forest on a mountain in November. I am looking forward to being the same feeling downstairs.
kl23
Original Author7 days agoI had some fun yesterday inviting over the neighbors who put up with a dumpster and a porta-potty in our front yard for 6 months. Not everyone could come but those who did seemed to feel positively about it. The original floor plan is well known in the neighborhood. Everyone thought the new floor plan with a bathroom for every bedroom was the right direction. They liked being able to see a cork floor in person. They liked the heated stone flooring. They were interested in the anaglypta. They liked the all-tile bathroom walls for upkeep. One neighbor wants to come back when his wife gets back in to town. It was fun.
I'm starting to move pictures an a mirror into my room. I wish I had a helpmate.
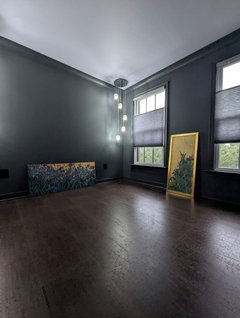
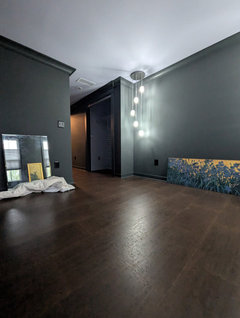
- 7 days agolast modified: 7 days ago
So fun being able to share your new layout with neighbors! Hopefully you will be sleeping in your new space soon.
kl23
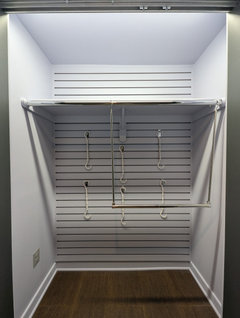
Original Author7 days agoI just realized I never showed my closet layout. The closet in my room and the workout room, the two north rooms, got 6" deeper due to everyone mis-measuring by a foot. The work leader realized the problem and asked what to do with it. We put half in the bathrooms on the east side and half in the closets for the bedrooms on the north side. In my room, this allows me to hang off-season clothes behind my in-season cloths. I also have had a hanging rod in my closets since I was too little to reach the top rod. I love them for hanging pants and skirts. This may not be the fab closet people dream about but it's very versatile and plenty good for me. I do wish the right doors would come. We are on order number three. But this way you get a great view of the insides.
kl23
Original Author7 days agoOh, @Design Fan (NE z7a) please try again. I know it's a pain but I do like to hear what everyone is thinking. You all have kept me from making mistakes I regret. In the upstairs renovation in this thread the only thing I would change is the bathroom floor berms. I wish they were sloped and planned in the first place. But they are certainly nothing I am going to fuss about and I am grateful the contractors were willing to listen to my suggestion instead of installing a contrasting threshold. It would just have trapped water...wouldn't have improved the drainage.
- 7 days agolast modified: 7 days ago
Its ok, I realize now that your CoPilot post and hardware post are in your other thread.
Everything looks great and glad to hear you have only one regret.

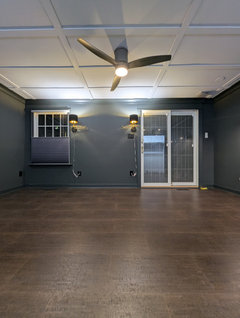






marylut