Software
Houzz Logo Print
mary_hughes83

Kitchen table shape and location help

3 years ago
last modified: 3 years ago
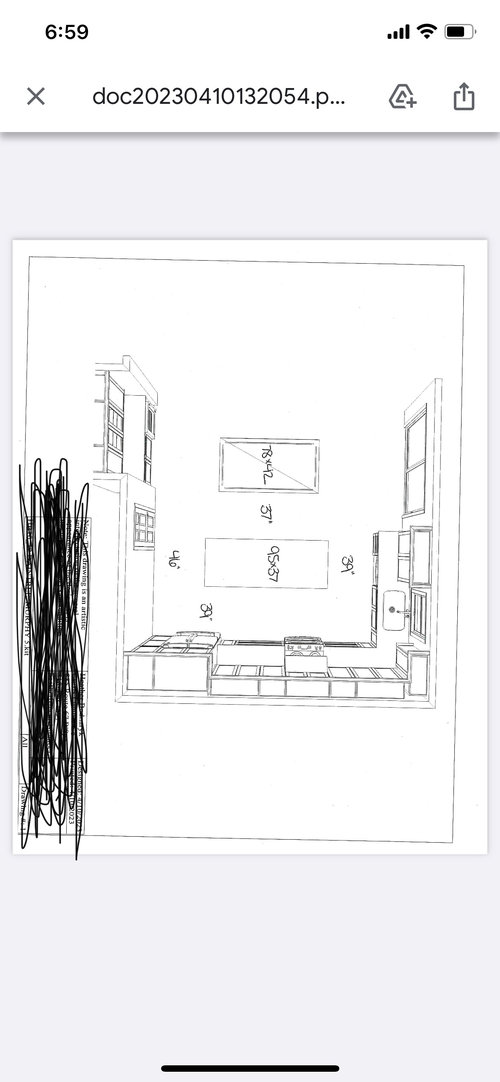
I am having a house built and I looking for help choosing the shape and size of my kutchen table. i will not have a dining room. my current table is 42” wide as shown in the diagram. Should I get a 36” wide recrectangular table or a round table? i want to make sure I have enough room between island and table. I


was thinking I could move the table closer to the slider.. Would you use recessed lights or chandelier?

Comments (15)

  • PRO
    3 years ago

    Draw in to scale all the furniture between island and table.

    Mary Hughes thanked Mark Bischak, Architect
  • PRO
    3 years ago

    Our standard is 48" between all elements in a kitchen such as between an island and adjacent dabinetry. We will sometimes go down to 42" but that is the minimum space you would need for easy passage.

    Mary Hughes thanked Norwood Architects
  • PRO
    3 years ago

    IMO between island a table 60" and as for size how many people do you want to seat.. IMO none of the walkways shown are big enough.

    Mary Hughes thanked Patricia Colwell Consulting
  • 3 years ago

    Oh my! we pushed the island back six inches because there was only 31 inches between the island and table. Not sure what to do.

  • PRO
    3 years ago

    "we pushed the island back six inches"

    Who is "we"?

  • 3 years ago

    The kitchen designer and myself.

  • 3 years ago

    @noorwood Architects if I have 42 inches from island to cabinets, how would I place a kitchen table? that would give me 34” to the table if it is 42 inches wide, 37 inches if I have a round table.

  • PRO
    3 years ago

    Mock up the conditions in your existing kitchen to see if what is proposed is sufficient. For some cooks, what you show is too tight; for some cooks, what you show is too much space.

    I just measured my kitchen isle space between the sink counter, at the dishwasher, and the movable island, and it is 27". The way it is laid out does not create cross traffic of two cooks. There are a lot of factors that created that, and it works very well for the way we cook.

    I have designed many residential kitchens, several commercial kitchens, worked in residential kitchens, and worked in one commercial kitchen. Residential kitchens should be designed to meet the needs of the cook(s), with a little resale value influence included.

    Mary Hughes thanked Mark Bischak, Architect
  • 3 years ago

    I'm with Norwood Architects. I have a 36" aisle between my dishwasher (on the perimeter) and my island, and it's not enough when the dishwasher is open. I have 48" between my cooktop and the island, which is just right. If I'm cooking DH can get by without bumping me. You don't want anyone getting bumped when you're handling hot pans and food. I have 48" between the frig and island which is also just right. So when considering aisle widths, think about what is in the aisle. Also keep in mind that the measurements in drawings are cabinet front to cabinet. Countertop overhangs will cause you to lose another inch on each side. It seems like you should be able to shrink your island. If you have a table right there, couldn't the island be 24" deep instead of 36" and you could give yourself more room on the edges? Barring that, if you're having a house built can you stretch the dimensions of this space to give yourself more room for your table or is the overall size already fixed? What is not shown on the open end of the drawing? If you're not going to have a dining room it seems pretty important to have enough room for the table size you want here. How many people do you need to be able to accommodate?

    Mary Hughes thanked kandrewspa
  • 3 years ago

    What’s beyond the kitchen/dining? Ours is open and we have a table going opposite way you do and I like it much better. We have 52” between island and cabinets and then 80” between island and table.

    Mary Hughes thanked WestCoast Hopeful
  • 3 years ago

    You don't even have enough room between your island can perimeter cabinets. For a 1 person kitchen, you need 42". If more than 1 person cooks at the same time, you need 48". And those measurements are not cabinet to cabinet, but from what sticks out the furthest. So for example, the fridge door handle to the edge of the island countertop.

    And even a 36" wide table won't work. The absolute minimum between a table and the edge of the island countertop is 48", but 60" is better.

    Oh my! we pushed the island back six inches because there was only 31 inches between the island and table. Not sure what to do.

    Realize you shouldn't have an island. Your kitchen is too small. Consider redoing as a U shaped kitchen. Then you can keep your 42" dining table.

    The kitchen designer and myself.

    Is this a true kitchen designer or someone from a big box store or kitchen cabinet store. Big difference, because a NKBA designer would never have created such a tight space.

    and the movable island, and it is 27". The way it is laid out does not create cross traffic of two cooks.

    The difference is your island is MOVEABLE!

    One other comment is your island is 37" deep. If you're planning on having countertop seating, once again you don't have enough space. Countertop seating needs 42" minimum because to sit comfortably at the island without turning slightly sideways needs 15" of legroom.

    Mary Hughes thanked cpartist
  • 3 years ago

    Thank you everyone. my deaigner is a NBKA designer. I have reached out to her to make changes based on all your feedback.

  • 3 years ago

    You can get boxes from an appliance store and cut/tape them up as a full-size mockup. This really helps.

    Mary Hughes thanked dan1888
  • 3 years ago

    I would also not do a rectangular table. If you have to have a table in that location, I would not have bar stools or an island "overhang" if you can't find more space. Our table sits more than 5 feet to the island, and it is tight if someone is sitting at the table and someone on a barstool. Have you thought about turning your island, and having a table attached at the end? Or, eliminating the island, and using a long kitchen table, which can also be used as an island for prep?


    Mary Hughes thanked Sammie J