Software
Houzz Logo Print
abby_smith944

Trying to combine bathroom and laundry

3 years ago
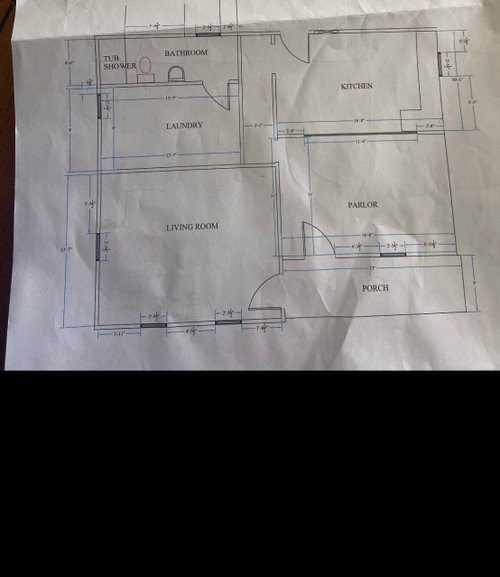
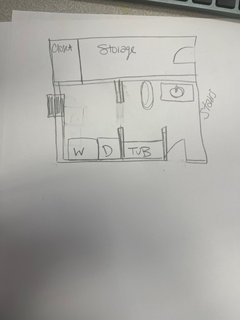
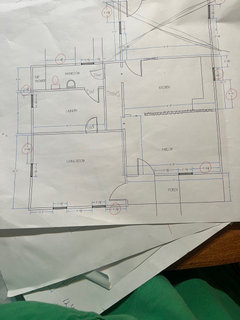
Hello! Floor plan is below to my old farmhouse. Renovating it but the bathroom is too small and the laundry room would be too big on its own. Any ideas on how to combine these spaces?

Comments (23)

  • 3 years ago

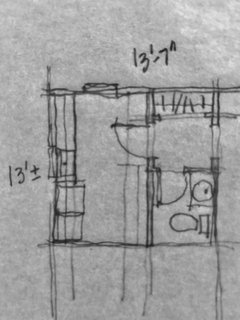
    This was an idea I had for this

  • 3 years ago

    Is this a trick question? How does one get into the laundry room as drawn?

  • 3 years ago

    @just_janni the door is right next to the tub

  • 3 years ago

    On your layout on the top (the original layout), where is the door into the bathroom/ laundry area.

    Is it under the stairs or is the entry from the living room?

    Do you have room to widen the bathroom where it is in the original plan? Add 6 inches to make it 5 feet deep? Or does that encroach on the window in the the original laundry room.

    Do you need a tub on this floor (no bedrooms)

  • 3 years ago

    I don't have any ideas except to say just keep drawing and exploring. I love pictures so I am doing a photo dump on your post. I hope you don't mind.


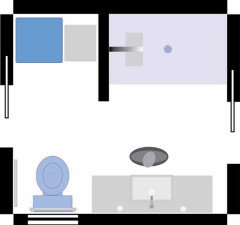
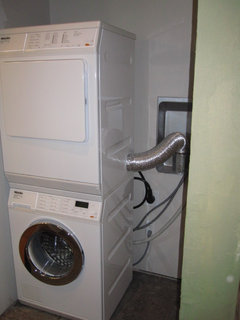
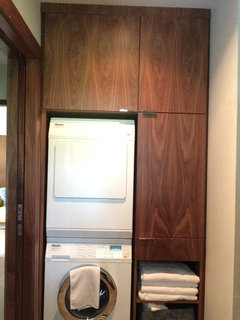
    I will had my bathroom/laundry layout that I did 10 years ago. It was posted on the forum, probably more on the bathroom forum though. It is still a great working bathroom/laundry. I have 2 doors into the space. I considered taking it down to one door, but was thinking of aging in place and possible need for a bedroom connection for sickroom needs. Anyway here are the before and after. I ended up almost doubling the width. I don't call it the "hallway bathroom" but the "Bathroom Hallway", lol.


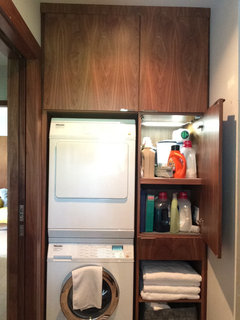
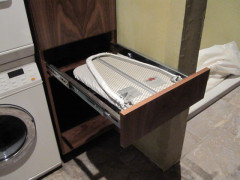
    Its 8ft from top of drawing to bottom of drawing and about 10ft left to right. The original was only 5ft left to right. The original size of this room was about this size I found out, but in the 70's my in-laws shrunk it to only 5ft wide and made the old bedroom into a small bathroom. In 2013 I made it into this. the blue square in the upper left corner is a stacked w/d set. the gray square next to it is a shallow custom cabinet that accommodates the dryer vent and access to the electrical and water shut off. The dark gray oval is supposed to be a person. All is to scale.


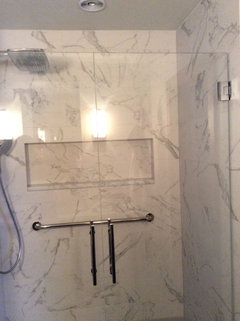
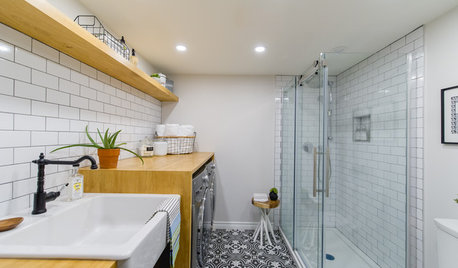
    There is more stuff up top in the cabinets. I designed this whole bathroom. I just kept looking at ideas and input from others in the process. I also functioned as the general contractor for the plumbing, carpentry, drywall, and electric. I drew up all the detailed plans. I did the tile work on the floor and the shower:


    To the right of the laundry stack is the shower, 60" long by 36" deep using a Kohler Cast Iron shower pan. Love it:


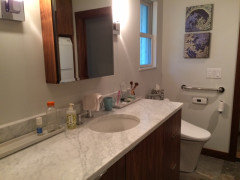
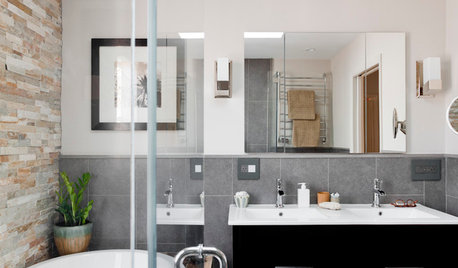
    the vanity and toilet wall:


  • 3 years ago

    This house has a lot of space poorly used. How about redoing the floorplan.

  • PRO
    3 years ago

    You will be best off consulting with a local architect that can investigate all the existing conditions that will impact the remodeling of an existing house that is old.

  • PRO
    3 years ago

    Although this is a concept sketch that may offer the direction of a solution, it does not negate my previous recommendation of engaging a local architect.


  • 3 years ago

    Thank you everyone!! I appreciate it!!

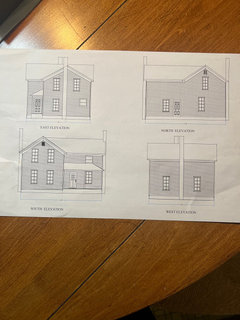
    I think I wrote my first post poorly. I attached new photos. This farmhouse was originally built in 1908 and has multiple add ons. The floor plan below is what the house is right now, before renovations. There is lots of open and awkward space. I did tear down the wall between the kitchen and parlor. I was thinking of making the parlor be the dining room with an open kitchen concept. On the floor plan, I forgot to draw a door which is now added. Open to any suggestions on moving around the downstairs! The wall between the living room and the room labeled laundry is load bearing so I won’t be able to tear that down. Thanks!!

  • PRO
    3 years ago

    I’d keep them as separate areas, if at all possible.

  • PRO
    3 years ago

    Combine bath and laundry? Sure--it's possible. Do you have stairs somewhere to the second floor? Are there bedrooms and baths up there? A downstairs laundry and upstairs bedrooms means a lot of trekking with dirty and clean clothes...

  • PRO
    3 years ago

    The stairs is a good example of information needed to come up with a viable solution, but the OP failed to supply. I rely on my first comment,


    "You will be best off consulting with a local architect that can investigate all the existing conditions that will impact the remodeling of an existing house that is old."

  • 3 years ago

    I just spent a lot of cash to separate a combined laundry/bathroom. Seriously-- do not combine them. The room won't be comfortable to use for either purpose.


    Looking at the floorplan, I'd see if it were possible to just move the wall between the 2 rooms over so that each room were more appropriately sized.

  • 3 years ago

    I would make the bathroom L shaped with the laundry into the hallway behind closed closet doors. Entrance to bathroom where entrance door is now. Shower in lower left behind laundry area. If you give me a better photo that is head on, I can sketch it for you.

  • 3 years ago

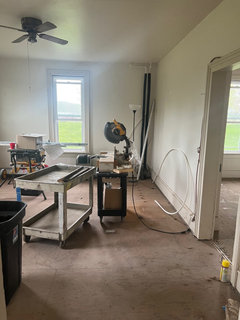
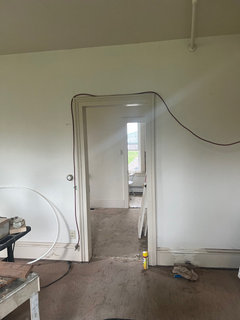
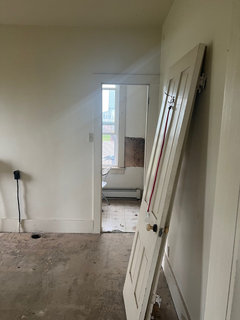
    Thank you everyone!! I really appreciate your comments they are helping tremendously! Since my original post wasn’t very good, I attached pictures for visuals. The first picture starts looking into the living room then goes into the “laundry” room via blue print.

  • 3 years ago

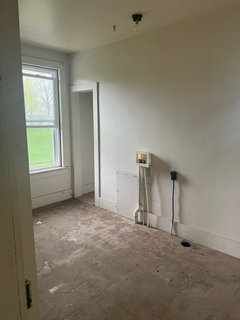
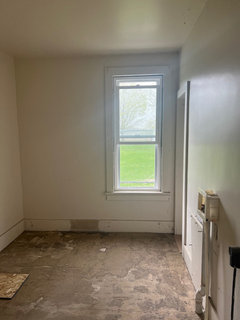
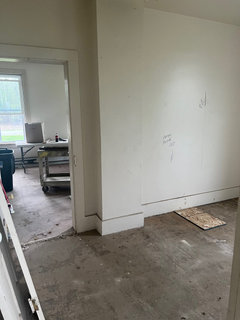
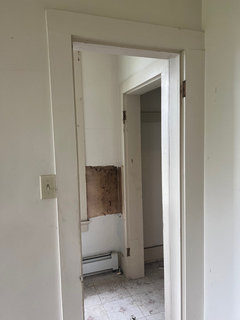
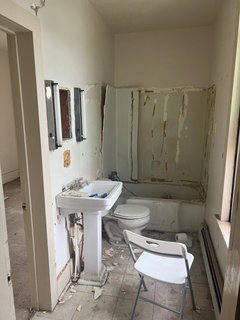
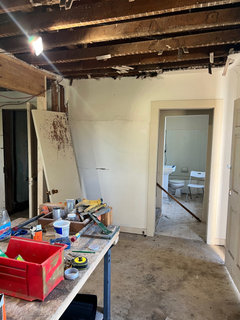
    Now you are in the laundry room. Picture 2 and 3 show the doorway to the bathroom. Picture 4 is the bathroom.

  • 3 years ago

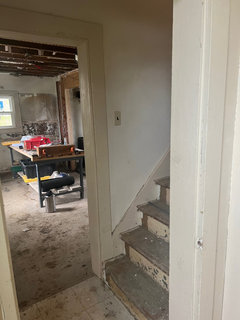
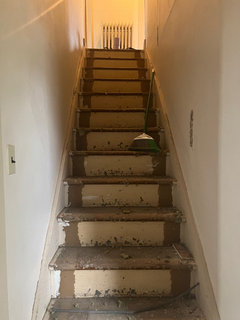
    Still in the bathroom, this is the stairs right next to the bathroom. The last picture is the kitchen facing the bathroom and stairs.

  • 3 years ago
    last modified: 3 years ago

    Still a little confused, but pics do help. In the laundry room pics, where does that door the right of the window go.

    What is the wall measurement between the tub wall and the window in the bathroom.

    is the bathroom really 4feet 6inches across the tub space? looks bigger.

    Your door moldings and baseboard look nice. you would probably like to keep them?

  • 3 years ago

    It’s a random closet, thinking of putting the water heater in there or extra storage. It’s not very supportive and was poorly built. The wall measurement from tub to window is about 6ft. Yes I am keeping the moldings and baseboards. Unfortunately they were painted over multiple times. Sanding them down to bare wood would take a lot of time. I think we will scuff sand them and paint white.

  • PRO
    3 years ago

    The pictures confirm it, get local help.

  • 3 years ago

    Thanks mark!! I agree with you!

  • 3 years ago

    So we decided to leave the bathroom as is. We will eventually put a bathroom upstairs. A new design problem is combing mechanical room with laundry. I can also put the laundry upstairs…any ideas on how to hide a furnace and water heater in the “laundry” room?