Software
Houzz Logo Print
webuser_340099045

What Style Is My 1911 House?

3 years ago

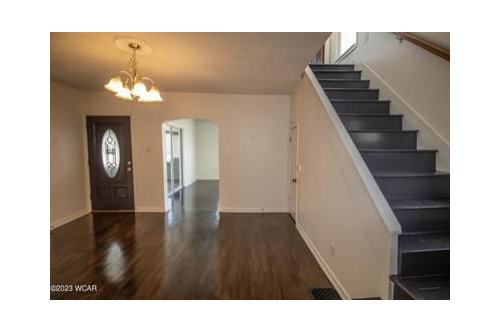
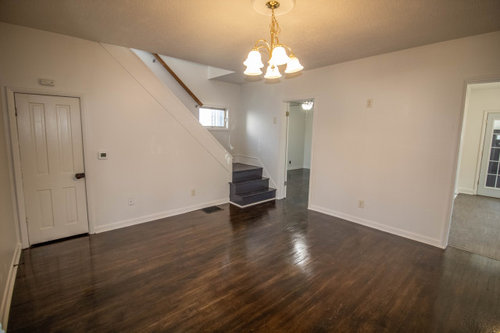
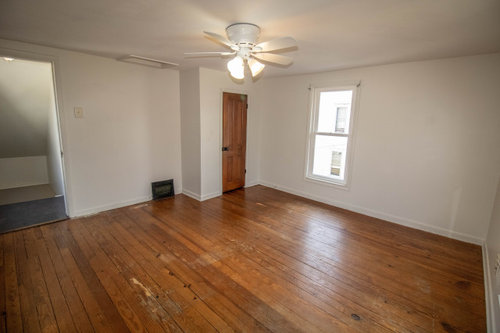
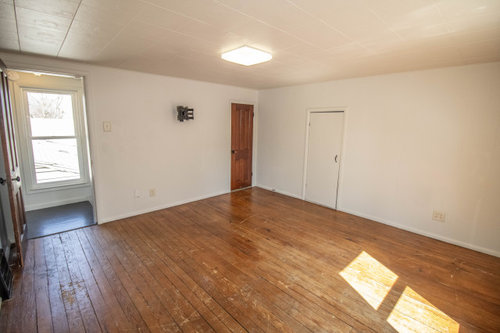
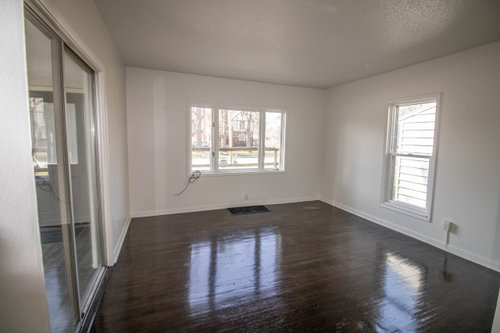
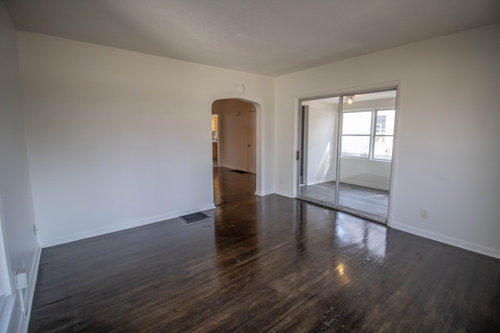
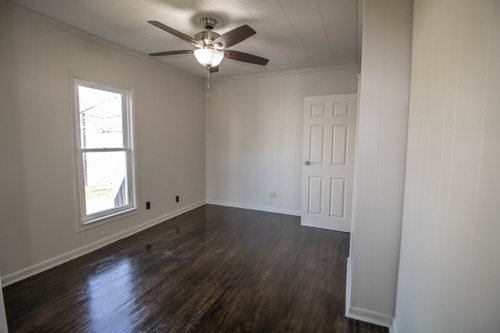

I am in the process of purchasing this home and am wondering what style it is. It belongs to an industrial town, known for railroad and oil production. The dining room is the center room, and everything branches off of that. the upstairs only has two bedrooms with no vents to the lower level. The original exterior chimney is still intact but the portion inside has been removed… any thoughts? We


want to restore this home and bring back its historic features.

Comments (22)

  • 3 years ago

    At one point it probably had craftsman like features, but every single thing in the house has been remuddled. Everything from the frames around the windows, the staircase, the front door, the front porch, the pork chop returns on the eaves, what looks like vinyl siding, the window shutters, the light fixtures, etc.

  • 3 years ago

    Cpartist - it makes me so sad to think about what this house could have been!! I couldn’t tell if any of it was original or not. I believe the main living area & bedroom floors are the only original elements left. :(

  • 3 years ago

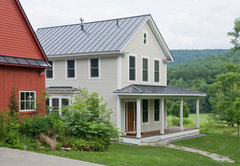

    I think it is a plain farmhouse style. Very simple. Could be Greek Revival farmhouse.

    Southern VT Greek Revival farmhouse Addition · More Info


    Greek Revival Farm House · More Info


  • 3 years ago
    last modified: 3 years ago

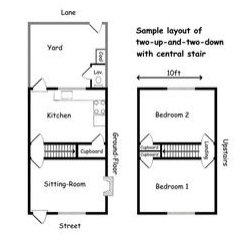
    I believe you have a worker’s cottage. It would have been a far simpler interior than craftsman or a victorian. I would keep changes simple and certainly not try to turn it craftsman too much for that would be as inappropriate for its origins as what was already done.

    An inexpensive change would be to take the sliding doors off. It has a heat registar so I am asssuming it is four season so no doors need to be put back but if it is only a three season french doors are more appropriate. Another easy fix would be searching for more appropriate lighting fixtures.

    A more expensive change would be reopening the stairs. They were likely more like this


    I think a few easy fixes and your personality will enliven this home greatly. Congrats on your new digs!

    https://workerscottage.org/whatis.html

  • 3 years ago

    The form is a cross gable Victorian although 1911 isn't really Victorian era anymore, but they still built this form. The inside has nothing left but the details would likely have been pretty simple. Most of the houses like this where I grew up had wide baseboards, five panel doors and pretty simple door casings, often in a maroonish dark stain with shellac finish and plain strip flooring.

    The house my mother grew up in had been built around 1890 and had been added onto in 1912 and the details really did not change much in that time period. A lot of these were just plain sturdy houses with heavier woodwork than you would see not, but not really anything ornamented.

  • PRO
    3 years ago

    IMO a simple farmhouse not fancy but workable . I always am curious as to why the style of the house really matters if you like it. To me the spaces feel nice the kitchen looks like a decent size and because it is so simple you can go in many directions stylewise inside .I do not think interiors need to always match exteriors in style .

  • 3 years ago

    If you want to know more about your house, go to your town's historical society and look for old photos. Look around your neighborhood. There's a series of books that are the history of (Town), which at least in my area, has at least one per town. They are full of old photos. They used to be in Barnes and Noble (I haven't been to one in years, so I don't know).

  • 3 years ago

    Have fun doing some historical digging.


    Most times a house goes through remodeling (good or bad) when it changes ownership. A search of the deed will show who bought it and when so you can calculate from there when changes might have taken place.


    My house was built in 1940 but google maps pictures showed it stayed nearly orginal until 2011. So you could start there.


    Nice home by the way. I look forward to see what you do with the place.


  • 3 years ago

    I grew up in a house like this. Very plain, not many details. It was probably built, as others have said, for workmen and their families. The one thing that jumps out at me is the stairs. Someone has ripped out the banister in an attempt to modernize the look. You could make it your goal to replace it with an age appropriate one that you could do yourself. Find pictures of stairs in a one hundred year old plain house, nothing fancy, no large, over-carved beast. Our house had several layers of wallpaper so you could add wallpaper in cottage appropriate patterns (again, nothing rich and fancy because this house was budget level). On the other hand, if your pocketbook is deeper, splurge on trim details and light fixtures and wallpaper to turn it into a sparkling example of luxury. The front has to go. Search salvage yards for the correct door. This house and style are essentially a blank canvas. You can make it your own.

  • 3 years ago
    last modified: 3 years ago

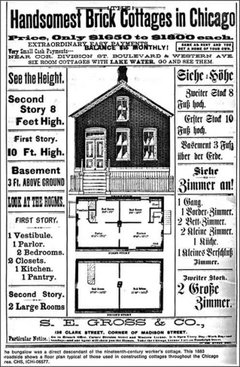
    Do you have the budget/plans for both inside and outside? If so, research exteriors and this article is interesting around workman cottages.


    https://www.urbanremainschicago.com/news-and-events/2016/02/09/post-demolition-investigation-of-chicago-workers-cottage-history/

    Porch and front door will have the most impact.


    I would be updating the interior to suit you vs duplicating a representation and decide where budget is best spent; ie: kitchen. Could search “1900 workman’s cottages” on Pinterest for inspiration.


    Another consideration is not to overspend for the neighbourhood, as you may not see a return if other homes are not being renovated; be sure to drive around.

  • PRO
    3 years ago

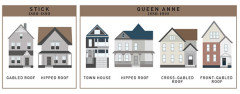
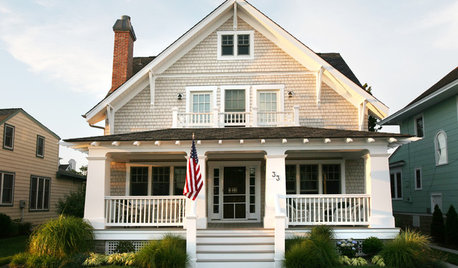
    Here are home styles closest to yours.


  • 3 years ago

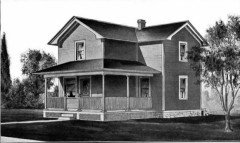
    Sears Modern Home #159 1911


  • 3 years ago

    Yes to @palimpsest and the Sears catalogue homes. Growing up the houses on our street were built in the 1910's. They were pretty, individualized houses. But the one that stood out was a Sears catalgue house. The only one on the street. It was a very boxy, efficient home.

  • 3 years ago

    I agree it was a simple house but it still probably had some craftsman details. Like a simple craftsman staircase (like in old Sears homes) or the plain thick trim around windows.

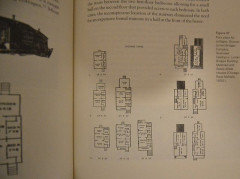
    Actually, I'd look at old house catalogues and see if you can find the floor plan and basic style you have. So many of those homes came from companies like Aladdin and Sears.

    My 1898 house was a victorian/craftsman farmhouse. LOL.

  • 3 years ago

    More exterior photos and the location would be helpful.

  • 3 years ago

    In A Field Guide to American Houses, the authors describe this type of house as a "Gable Front & Wing" and call it the "National" version of a "Folk House". These houses would have had Greek Revival detailing before the arrival of the railroads (last half of the 19th century) but after that, "abundant lumber and balloon framing led to an expansion of unstyled folk houses with this form." The Sears catalog house shown above is an example of a kit that could be shipped by rail.

    There was usually a covered porch in the crook of the "L" shaped house and the houses were usually located in the Northeast and Midwest.

    If an "unstyled folk house" isn't an attractive name, add some Greek Revival detailing. https://www.finehomebuilding.com/2018/12/12/houses-by-design-a-nod-to-greek-revival-style-architecture-1825-1860


  • 3 years ago

    @res2architect this makes the most sense when I look at the house as a whole! The weirdest thing is that the upstairs only has 2 bedrooms, and a small platform at the top of the stairs directly up against the bedroom doors. It’s odd, because the downstairs is quite a bit larger… I can’t find any similar floor plans.

  • 3 years ago

    Can't help you with only one photo of the exterior.

  • 3 years ago

    Worker’s cottages often only had two bedrooms upstairs.


  • 3 years ago

    Congratulations on your new home!!🎉🎊🍾 You must be so excited. I would focus on adding character and keeping it simple and clean. Beefier trim and molding. Any chance of adding a front porch?

  • 3 years ago

    The stair is missing the code required "guard" on the near side which is a very serious fall hazard. The guard must be a minimum of 34" above a line connecting the nosings of the treads where they are 30" or more above the floor. A handrail assembly can serve as the guard.


    The wire lath and plaster jambs and arched tops of the openings suggests a major renovation in the 40's or 50's.