Software
Houzz Logo Print
amanda_tsampas

Help with pantry layout

3 years ago
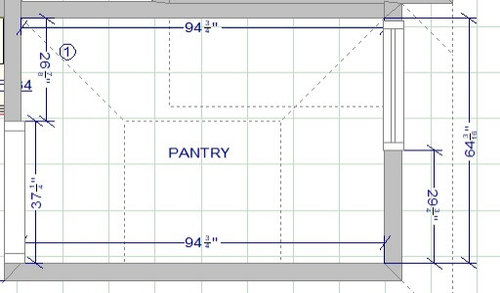
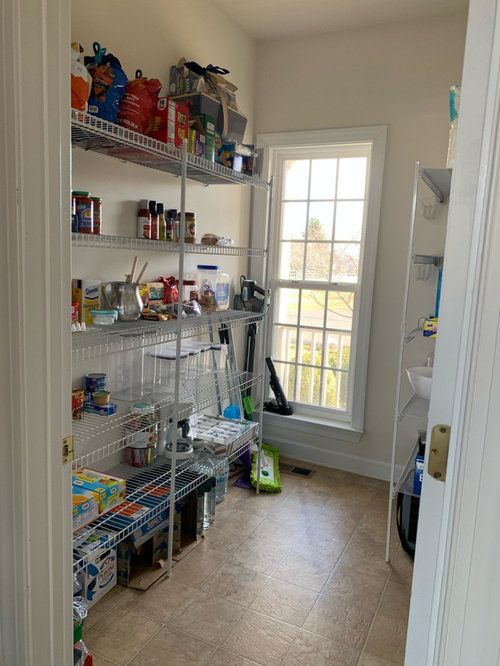

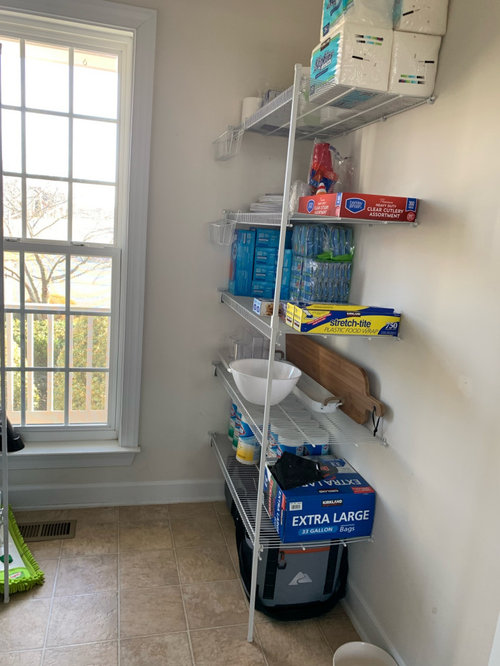
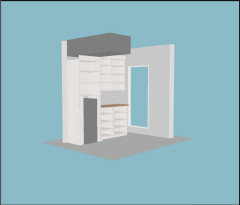
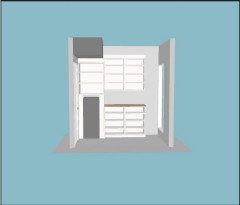

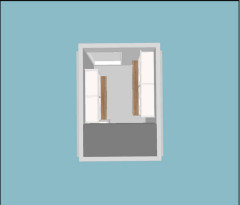
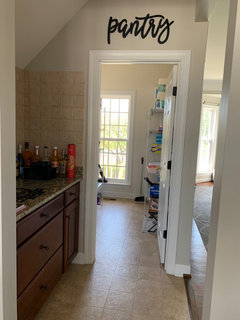

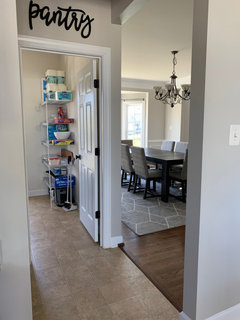
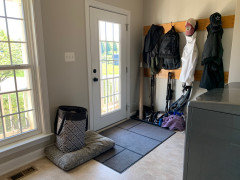
We are about to do a kitchen renovation, and want to update our pantry at the same time. We have the original builder grade wire shelving. We were initially thinking about just doing Elfa from The Container Store, but my husband is wanting a countertop of some sort in there, as we’d like to get some of our small appliances off the kitchen counters (i.e. air fryer, toaster oven, etc).


The pantry is too narrow for true cabinets with doors or drawers, but we’re not opposed to “open” lower cabinets, a countertop, and then open shelving above. The window placement though is driving me crazy. No window, or even a window placed higher, and I’d probably do a U-shaped design, or even L-shaped. But the window is completely throwing me off.

Any ideas for best use of space that include a counter for appliances?

Comments (20)

  • 3 years ago

    I see water bowls on the floor. Do you leave this door open for pets to go in and out of? Is this room regularly visable?




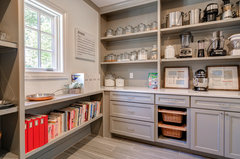

    I think your current layout is practical. The nice thing about the shelves you have now is that they let light in and don't box off the windows. I'd think about solid shelves on undermounted brackets or underneath supports so they are still open on the end like in the pictures below. I think floor to ceiling shelves with a middle shelf of wood and then skipping a row above it will make it feel like a counter.


    The Hammocks- new construction · More Info


    Charmean Neithart Interiors, LLC. · More Info


  • 3 years ago
    last modified: 3 years ago

    do some math on sq footage you get ....but a tall closed cabinet .[29 in wall] w rollouts /next to window........ this can be full depth. figure out how much stuff can go in there..[quite a bit]. then the right long wall can stay free.....counter w cabinets on left wall and can incorporate some drawers if you want....one stack of drawers [21 in depth] ? and the rest side hinged cabs w rollouts . / a combination....counter and then open shelves above on this left side...... keeping right side wall basically free /////doggie dish okay on floor/ maybe hooks on that right wall? pegboard? with pet activity the cabs at below counter are better with door/drawer covering...open stuff on wall higher up is fine. this can all look really good so you can take the entry door off.....or permanently hooked back to remain open most of time. Depends on how much you want to invest in actual cabinets w fronts/rollouts or drawers inside....because you can do some of that

    left walll: lowers at reduced depth..think about a few drawers too....

    Walk through Pantry · More Info


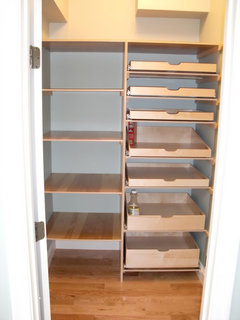
    here's deeper slide outs for 29 in wall...go vertical to max out that space....

    Closet & Walk-In Pantry Pull Out Shelves · More Info


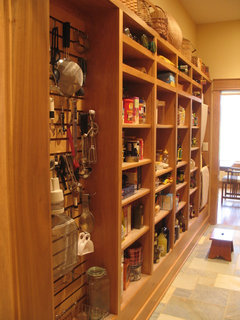
    here's a pegboard.....[right wall can be used ]

    Kinney "Walk-Thru" Pantry · More Info


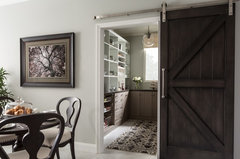
    once you transition from the wire shelf world as shown.....to the improved spaces shown....you can see leaving the door off or ajar ....just depends on what you care to invest...I know your space is a bit smaller....pick and choose and employ what will give you what provides function and a bit of upgrade in the looks....a space w a window like yours offers possibilities beyond just the function.


    Kitchen/Living Room · More Info


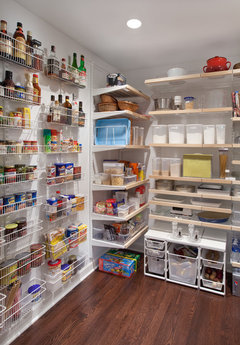
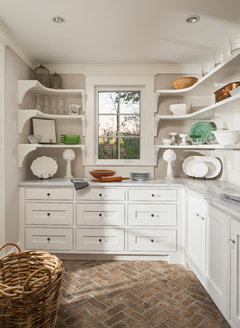
    better:

    Complete Renovation of Historic Tudor Home · More Info


    Stately Colonial · More Info


    Pantry · More Info


    Balsam Mountain Preserve - Stemwinder Camp · More Info


  • 3 years ago

    We do typically leave that door open during the day. Have thought about swapping the current solid door with one of those glass or frosted glass ”pantry” doors to still get some light if closed.

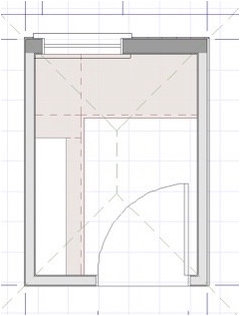
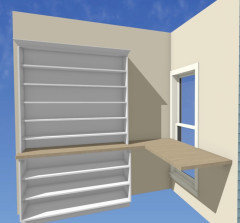
    My main issue with the window going down to the floor was not being able to go wall-to-wall with the lower shelves or cabs, which makes it a cleaner look in my opinion. We had a closet/garage type company come and do a design for us and they incorporated open box cabinets. I do prefer the floating shelves look, especially since we can’t go wall-to-wall on the window side or the door side, however they didn’t recommend it as they hold less weight and are used more for decorative than actual pantry function. Not sure… I think they had the countertop and below at 16” and the uppers at 12”. Elfa was more for lower cost purposes, and a bit of upgraded look than the current builder wire shelving. My husband was concerned about the small appliances on there though. Cabinet type company was for a nicer, finished look, but if we’re going to spend the extra money, I just want to make sure it looks finished and intentional, rather than just putting stuff on the wall where we can fit it - if that makes sense.

  • 3 years ago
    last modified: 3 years ago

    Ignore the window. there are many ways to cover it up without spending too much and without actually removing it. Add a thick roman shade and let it down. Your home’s facade doesnt change, but you no longer have a window in the pantry.

    I have a friend who simply nailed a piece of plywood over a window that was in the way. . pull the shade down first, so the plywood isnt visable from outside. paint the playwood the color of your walls and build the shelves you want.

  • 3 years ago
    last modified: 3 years ago

    my husband is wanting a countertop of some sort in there, as we’d like to get some of our small appliances off the kitchen counters

    I agree I'd like to see some type of countertop ... a place to set down grocery bags for unloading, a place to let bread rise, a place to let a crock pot simmer, a place to have dessert waiting during a dinner party.

    The window placement though is driving me crazy.

    Agree it is unfortunate, and a window in a pantry is a negative altogether, as light is the enemy of food storage.

    I think your current layout is practical.

    Agree ... for the space you have, I think you should do something similar in terms of layout, but upgrade what you have. My thoughts:

    - Upgrade the shelves on the right /the ones in front of the door to a shallow closed cabinet topped by a counter top /open shelves up above. I think I'd make the cabinets 15-18" deep (upper cabinets placed on the floor would work well), as this is enough to store appliances or whatever else, but will still leave you walking space. This would become your "work space".

    - Add peg board to the space behind the door, which is currently wasted. This will be useful for a whole lot of small things.

    - Upgrade the shelves on the left to 10-12" floor-to-ceiling shelves.

    - I do not like the idea of "floating shelves" for a pantry. This room should be a workhorse first, and you want to be able to bring home canned goods, etc. without concern about whether your shelves can do the job.

    - Stop the shelves to leave 18" or so by the window "open" for the dog's feeding area ... this prevents the shelves from running smack-dab into the window.

    - You'll have a bit of empty wall space on the left next to the door. I'd use this for hooks to get your brooms, etc. up off the floor.

    - I'd add one shelf above the door ... you wouldn't be able to see this unless you were in the room, but it's otherwise wasted space. I'd think this could be a good spot for items that're not used regularly ... cake stands, maybe?

    - I'd add a window treatment to keep the room darker. Yes, the light is lovely, but it's not a friend to your food storage. Function over looks.

    - Finally, I'd want to see a stool somewhere in the room. A folding stool under the pegboard? An empty space on the shallow shelf side that could hold the stool?

  • 3 years ago

    @ptreckel You beat me to it. My suggestion is to change the swing of the door so you have one full uninterruped wall with floor to ceiling built-ins. Dog bowls can stay on the floor opposite. You could do a series of hooks on that wall to hold things like dog collars/leads, aprons, etc. If you get a new door, one with divided lights would look nice. (We did that when we turned our backstairs into storage and it looked great).

  • 3 years ago

    If we just changed the swing of the door, the entry way would still impede how much counter space we’d have on the right, no? I do wish we could move the door over to the left side, but that’s the butler’s pantry so no room.

    Love the ideas, we’ve been so worried about not losing the light. My husband swears our bread lasts longer on the far end of the shelf closest to the window. Not sure if that’s true or just coincidental. Ha! But we’ve more so been focusing on the left wall being the “counter” wall and the shallow shelves on the right, and maybe the right wall would work better with the more shallow shelves on the left. We will have a small refrigerator on the left wall (as seen in the design pics) for our dog food, gets it out of our main fridge. But it’s small, doesn’t take up much space at all. The rest, and above, could absolutely be shelves. And when we say shelves, not going “floating shelves” anymore, would that mean open wall cabinet box type as in the design? Or better to do the shelves with the under mount brackets? Not super fond of seeing the brackets, but totally understand function over looks.

  • 3 years ago

    What about a small double door so the swing inside the room takes up less space. Then you could do a longer counter on the right.

  • 3 years ago

    Mrs. Pete described exactly what I was thinking. I think a shelf over the door would be perfect for spare paper towels, or a giant stock pot - use that space for lightweight, bulky things that won't break or give you a concussion if you drop them.


    My only change would be to forget about doors anywhere (even under the counter), unless you use that space for small appliances or cookware. I feel like food behind doors will get forgotten.


    I can't wait to see what you come up with!

  • 3 years ago

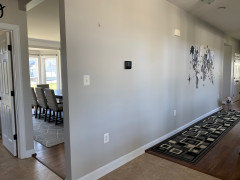
    Thanks for the additional photos. They help clarify the space in relationship to the area outside the pantry. Thus, my suggestion to move your door AND its swing to the left was not viable.

  • 3 years ago

    I don't how I got that so wrong! LOL


    What about putting a counter straight across the window wall with nothing underneath so you could still access the window to open or repair. It would be quirky but useful. Below is just a quick concept drawing.


  • 3 years ago

    If you want to put small appliances in this room, you will need to add electrical outlets along the counter

  • 3 years ago

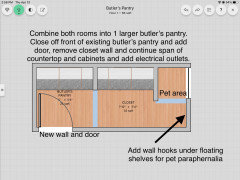
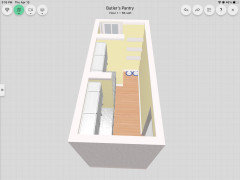
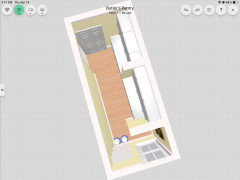
    Combine the 2 spaces, like this

  • 3 years ago


    Like this, using your photo

  • 3 years ago

    You could add floor to ceiling backstock pantry behind this wall and more uppers and lowers

  • 3 years ago

    Since you have a window that gives some light to the pantry and also the bar area, and since you mostly have the door open during the day and since your dog water is in there…….just remove the door completely, trim out the opening and put cabinets, countertops and electrical connections in……It can look like an extension of your kitchen. A pretty roman shade on the window and rug on the floor will pretty it up.

  • 3 years ago

    Ooops, forgot to add the photo

  • 3 years ago

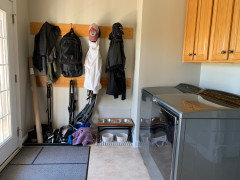
    I can’t believe I’d never asked for pantry feedback here before. You guys are super helpful and have given some great ideas. Never thought about combining the butler’s pantry and pantry. If we added the door, we’d lose that entry to the dining room, which is nice since we’d otherwise have to go down the hallway and enter from the foyer. But we had tossed around the idea of maybe combining the mudroom and pantry (wall where the coat hooks are is the left wall of the pantry).

    I do like the idea of removing the door altogether and just updating to pretty it up. The dog bowl stand isn’t a dealbreaker in there, we already moved it to the mudroom after some of the ideas. We have 2, one for each dog. 1 was already in the mudroom, the other was by our kitchen island, so that just got transplanted to the pantry since it won’t be in the kitchen anymore. I think even focusing on maximizing the left wall space and not so much on adding counters to both walls helps. Making the left side the workhorse. We are adding a few electrical outlets in there during the reno for the small appliances.

  • 3 years ago

    Oops, and the wall between butler’s and pantry is under the back staircase so not sure that could go? But I see you just incorporated that wall into your design! And you kept the dining room opening, so nevermind about losing that entry point. 😁