Software
Houzz Logo Print
linda_wright71

Help! My “front” door goes into my garage!

3 years ago
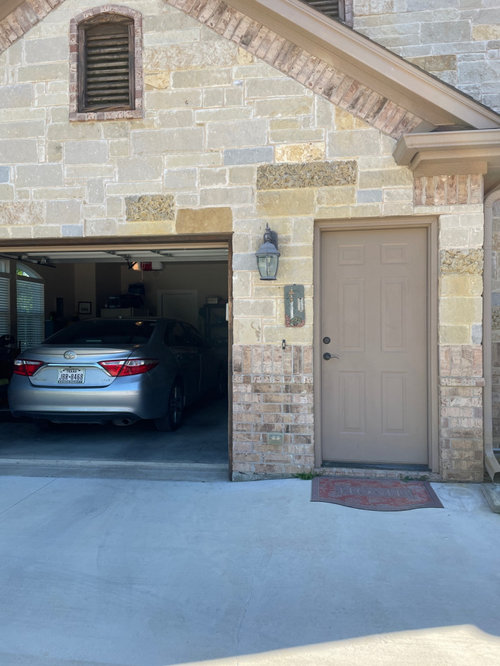
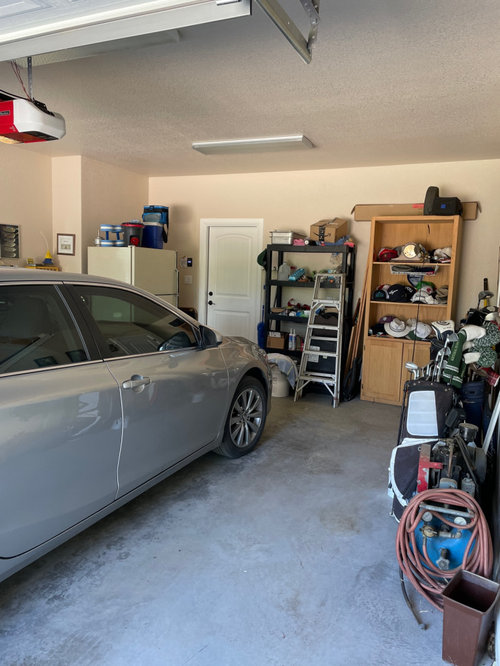
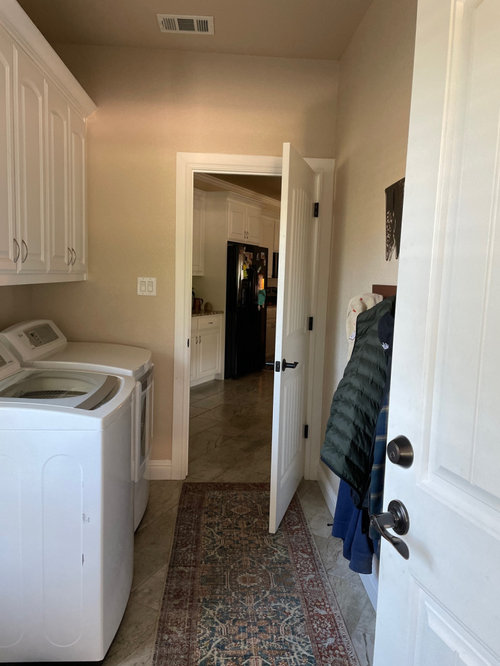
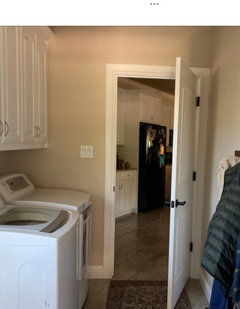
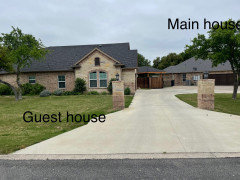
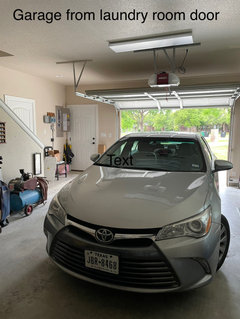
We recently downsized into a shared property with our daughter’s family. They live in the main home and we live in a fairly recently built guest house. The HOA didn’t allow a second front door so the door next to the garage door goes into the garage and then through the laundry room. Any creative ideas to make it more welcoming and less weird?

Comments (33)

  • 3 years ago
    last modified: 3 years ago

    I agree with howistyle. find ways to get it really tidy and organized. it could be as simple as some good shelving systems with matching bins. or you could hire somebody to finish the entire garage, including walls and floors, and hide everything in cabinetry.

    also, maybe place a long indoor/outdoor runner along the main walkway in there.

    after that, don't worry about it too much, it's honestly not that weird!


  • 3 years ago
    last modified: 3 years ago

    Why wasn't the entry door placed to the left of the garage door? That would have made more sense with a straight line to the laundry door.

    Is this the guest house garage or a shared garage?

    Is that your laundry or part of the main house?

    Without seeing a floor plan and how the 2 buildings connect, it is hard to give any suggestions.

  • 3 years ago

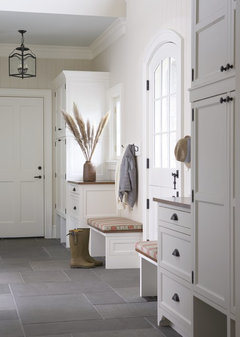
    After garage neatened then attack the “entrance” inside. Create a real mud room with a bench, cubbies closed storage. Stackable machines behind doors would go a long way towards creating space and an “entry” to your home. You might think about eliminating door from mud room to the kitchen. As for the garage entrance, there are lots of people who never use their formal front doors.

  • 3 years ago

    Chispa- we have a totally separate structure from our kids home so the garage and laundry are not shared with them. The entry door is in front of stairs leading to the attic.

  • 3 years ago

    Not an answer, but I envy you being so close to your daughter and her family!

  • 3 years ago

    Parking in a garage with closed storage on the sides will need space for the door/drawer access without dinging up the car. Because your exterior entry door isn't lined up with the interior door, there's a bit of a maze. It would be ideal to get a small shed for storing all the equipment but if that isn't possible, you can create closed storage on the wall in front of the car. So many small things out in the open are making it look choppy and cluttered which is OK for a garage but definitely not for an entry that should be welcoming.


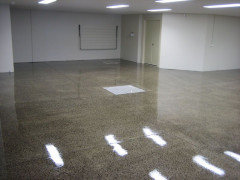
    You could style the room so it doesn't read so utilitarian with bare sheetrock, florescent lights and a plain concrete floor. Not knowing your budget, there are high end and DIY approaches.


    Add more interior cues like creating a hybrid mudroom - getting the hats and outerwear clothing organized will also open up the path in the laundry room. Relocate the refrigerator and enclose it in the storage system so it blends in with a panel or same color cabinetry (or you can paint or wallpaper it). You could treat the concrete floor with an epoxy or stain and polish it, or just paint it. Think about lighting to replace the harsh florescent overhead light - there are lots of attractive outdoor pendants and wall lights. Add art on walls, plants, outdoor runner rugs, maybe a place for a lamp. Put everything away - if you wouldn't plop a set of golf clubs in your foyer, don't leave it out.


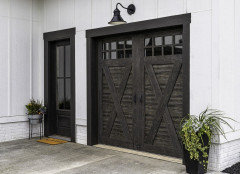
    Think about the exterior entrance too. If you can, replace the door so it looks more like an entry door (maybe something with diffused glass), add potted plants and a longer welcome mat. When you're hosting a gathering, move the car out of the garage.


    It's always going to be a garage entrance but there are many ways you can make the most of it.


    Mudroom · More Info


  • 3 years ago

    If you just want decorating advice, no matter what you do it will still be an odd entrance pathway that is just decorated. If you want something more permanent and substantial, more info and plans would be needed just to get some bearing to even see if opportunities exist.

  • 3 years ago

    If that is a one car garage, you’ve got a great opportunity to have storage cabinets run the length of right wall. All that stuff there and on the back wall could go in the cabinets. Almost an extension of the mud room. Put a pretty glass door leading into mud room from garage.

  • 3 years ago

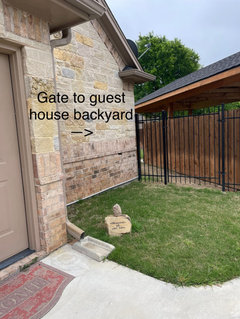
    What’s to the left of the garage? Is there a garden path to the guest house?

  • 3 years ago

    Floor plan? Is it possible to move the door that goes into the house to be in line with the outside door?

  • 3 years ago

    Flopsycat1 - it is sooo wonderful! My 6 and 4 year old grands are just a literal hop skip and jump away! 💜💜💜

  • 3 years ago

    JT7abcz- so many awesome ideas!! Thank you!! Now if I can just get my dear husband to go along with all of this!!

  • 3 years ago

    Lmckuin - this is the guest house. A one-car garage (with a door next to it, also going into the garage) is the main entrance.

  • 3 years ago

    Ker9 - no, unfortunately we can’t move that door.

  • 3 years ago

    Hello, Linda,

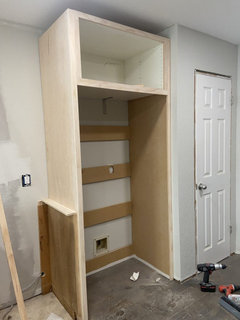
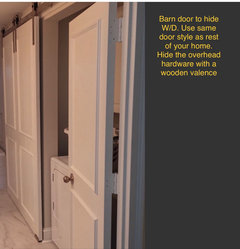
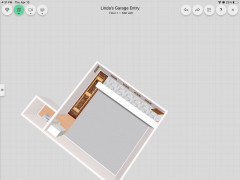
    You and your guests enter your home this way, so you want it to be inviting all the way in. Finish decluttering as you settle in, add a welcome mat outside the exterior door, add a door mat inside the exterior door, add closed storage for your stuff along the left side to hide the car and allow 42” -48” of walkway between storage and right wall, lay carpet tiles and add gallery of photos hanging from a picture rail along the right (exterior) wall. At the end of this walkway you reach the house and at the T intersection, add a runner to “cross the T” towards the laundry room door. Inside the laundry room, hide the W/D behind a barn door (that doesn’t look like a barn door but is in same style door as the other doors in your abode (hide the overhead hardware bar behind a wood valance).

  • 3 years ago

    Door to hide W/D

  • 3 years ago

    Overhead view of garage

  • 3 years ago

    (note: you can't put a glass door between a house and its garage for fire code reasons)

  • 3 years ago

    Very interesting idea!!

  • 3 years ago

    Your local zoning is definitely strange! We built a guest house in LA, where they usually do weird stuff that doesn't make sense, but even they allowed the guest house to have a normal door into the living space, without going through garage and laundry.

    Couldn't you have placed the door a bit to the right of where you have the window (seen on photo with garage open). That would have made the entry a bit more user friendly.

  • 3 years ago

    Chispa - not zoning rule, HOA. And we didn’t build the house we just purchased it last year (it was built by previous owners in 2019). I am just trying to work with what it is.

  • 3 years ago

    My idea is similar to Marylut’s. paint the floor with a walkway from the outside door to the laundry and inside door. Be creative. Paint flowers on the side, perhaps paint slate, or stepping stones.


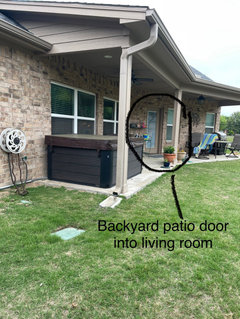
    Another thought, isn‘t there a back door? Can you creat a path outside to the back door? Perhaps with an arbor or gate with your name on it?

  • 3 years ago

    OP said there is a stair right in front, in-line with entrance door when you walk in. In the 2nd picture I would assume the brown garbage can and golf clubs are next to the stair wall, and the door is jogged over to the right behind the photo. So a guest will be shifting left towards the car and walking next to the car after entering the door, which eliminates a possibility of creating a "hallway." Which is a coincidental good limitation because installing a tight, dark maze as suggested is strange.

    Then after going through a tight Laundry room, you enter the back of the Kitchen. Then make your way to Living I assume.

    Inside the garage on the left looks like a big arched window that would be street side. So on the right side might be the "backyard." If so, I would read the HOA rules. What exactly defines a "front door." What dictates where a door is placed. As long as you don't have key characteristics of what someone would define as a "front door," e.g. a window in the door, sidelite, porch roof, or separated stoop surrounding by landscaping, then maybe you can add a door somewhere else around the building that makes sense to enter.

  • 3 years ago

    You are correct! We have thought about making a walkway around to the back patio which does have a door into the living room. Just feels like a long way around. Will take and post more pictures.

  • 3 years ago

    Can you wall off the garage section so you walk into an entry? You could then finish your laundry area to more of a mud room.

  • 3 years ago

    I am not a decorator, but wanted to share how a friend built a business office in the back of her home and wanted to keep the clients and business separate from the main house.
    She built a walkway to the left side of the home and told her clients to follow the walkway. They then came to the door of the office at the end of the walkway. Do you have a door or sliding door that is in the back of the house? Of course, If there is snow or rain, you may prefer for your guests to go through the garage.

  • 3 years ago

    Also forgot to say, looks like a Toyota Corolla, which is very small at 15'x6' (Texas land of bro trucks?). And looks like your kids might store some things in your garage. So I would be wary of creating anything permanent in the garage that would reduce the available space for a vehicle - even if you're not involved with a future resale.

  • 3 years ago

    Additional pictures

    ° TEXAS • JBR-8468

  • 3 years ago

    Can’t figure out how to add more pictures. Ugh

  • 3 years ago

    More pictures

  • 3 years ago

    I feel your gate can be your entrance that leads to your main door into your living room. A nice garden walkway/pathway will work wonders.

  • 3 years ago

    I think a walk to the back would make it interesting.