

character home bathroom renovation
3 years ago
Sort by:Oldest
Comments (9)
Related Stories
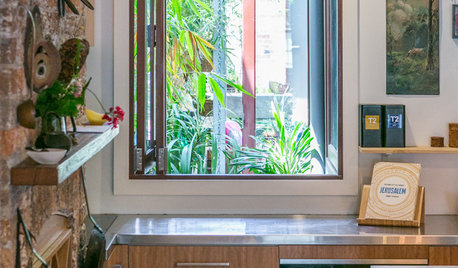
HOMES AROUND THE WORLDHouzz Tour: A Sydney Home’s Raw and Honest Renovation
This renovated rowhouse maintains its historical appeal while being more functional, comfortable and sheltered
Full Story
GREAT HOME PROJECTSHow to Bring Out Your Home’s Character With Trim
New project for a new year: Add moldings and baseboards to enhance architectural style and create visual interest
Full Story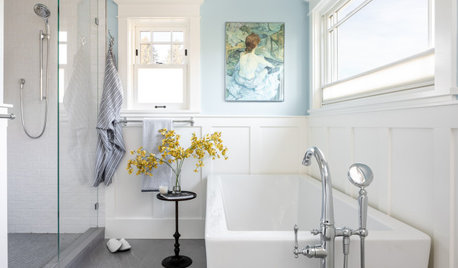
BATHROOM DESIGNBathroom of the Week: Historic Home’s Charming Addition
A new master bathroom in a Seattle Craftsman blends traditional looks with modern convenience
Full Story
HOMES AROUND THE WORLDHouzz Tour: Sensitively Renovated, Light-Filled Waterfront Home
Period character and modern comfort combine with playful touches to create an inviting family house in Cornwall, England
Full Story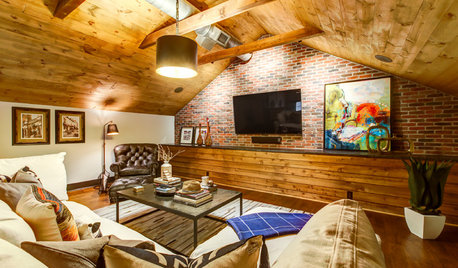
ATTICSAttic Renovation Creates a Comfy Getaway at Home
Finishing an attic yields a TV lounge, bar and full bathroom in a warm industrial style
Full Story
DATA WATCH5 Home Renovation Spending Trends to Know About in 2025
See what homeowners are spending on kitchens, bathrooms and other projects, according to the 2025 Houzz & Home Study
Full StoryLATEST NEWS FOR PROFESSIONALS5 Home Renovation Spending Trends to Know About in 2025
See what homeowners are spending on kitchens, bathrooms and other projects, according to the 2025 Houzz & Home Study
Full Story
TRADITIONAL HOMESHouzz Tour: Seattle Designer Renovates Her Own Tudor-Style Home
The new design respects the home’s architecture while making room for her growing family
Full Story
BATHROOM OF THE WEEKBathroom Renovation Restores a Craftsman Bungalow’s Spirit
An extensive remodel honors historical architecture while updating it for modern life
Full Story
VACATION HOMESHouzz Tour: New Character for a 1980s Post-and-Beam Home
An architect and interior designer give an oddball house a pleasing, evolved-over-time historic look
Full Story





millworkman
Patricia Colwell Consulting
Related Professionals
Paducah Interior Designers & Decorators · Forrest City Interior Designers & Decorators · Wilmington Interior Designers & Decorators · Chicago Kitchen & Bathroom Designers · North Adams Kitchen & Bathroom Designers · Longview Home Remodeling · Gulfport Kitchen & Bathroom Designers · Chattanooga Kitchen & Bathroom Designers · Omaha Kitchen & Bathroom Designers · Mankato Kitchen & Bathroom Designers · Hannibal Bathroom Remodelers · Sedalia Tile and Stone Contractors · McAllen Tile and Stone Contractors · Harrisburg Tile and Stone Contractors · Seattle Tile and Stone Contractorsla_la Girl
Sigrid
lharpie
kandrewspa
pricklypearcactus
Sabrina Alfin Interiors
User