Software
Houzz Logo Print
ewahlwriting

Feedback on Kitchen Design?

3 years ago
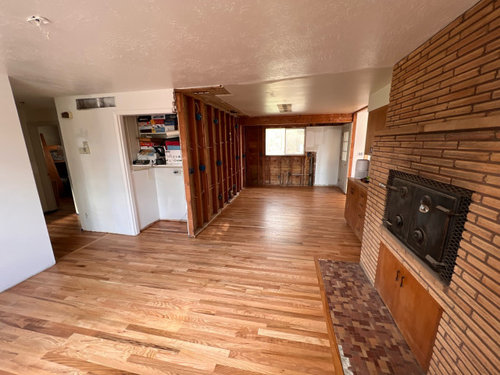
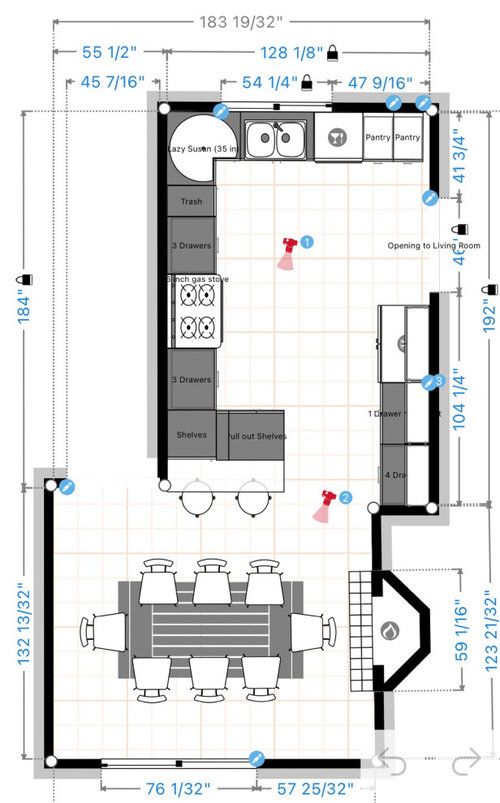
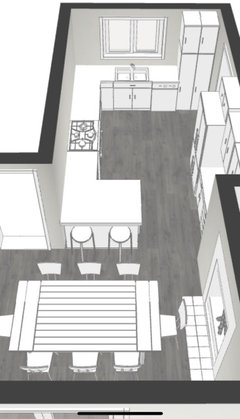
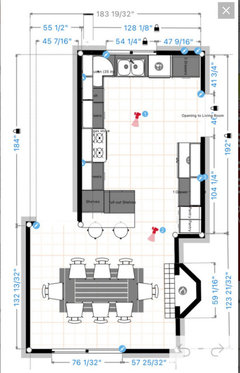
I would deeply appreciate any feedback anyone could give on my kitchen design! Family of 6 who loves to entertain with a small home!

A little background. My husband and I finally got to buy a house back in Nov after years of waiting. It’s a small Midcentury ranch house built in ‘56. It might be a little smaller than most would choose for a family of 6, with four boys ranging from baby to teen! But it’s totally worth it for the large yard for us and we plan to create a little urban homestead. We love having friends over so we are trying to plan smart to handle lots of people in a small space.

The kitchen was of a pretty good size and we planned to make it work for a couple of years when the sink had a major leak and we discovered bad mold. We had to gut half of the kitchen, so we decided it was time to just do the whole thing.

I have been struggling to plan this all out in a few weeks when I thought I would have years to plan my kitchen! I’m worried I’ll make some colossal mistake. So I’d love any feedback you can give.

My plan is white shaker cabinets with minimal molding to keep the look simple and clean lined. We are doing butcher block countertops to save money and have lots of prep space. I added a peninsula because I homeschool and I want to be able to help kids with school while I cook.

Comments (16)

  • 3 years ago

    I want to keep the stove wall super open and airy, with no upper cabinets. Thinking open shelving and pot rails and cute pendants. But I am so stuck on how to design this wall!

  • 3 years ago

    If you can turn that nook that looks like it has games in it into a pantry/ storage, I think that would give you more opportunity to do open shelves on that wall.  Thinking of all you'll need, for family and guests, (i raised for kids too) I'm not sure you'll have enough hidden storage to put things in.  You could put things like cereal, flower, sugar, etc in cute containers on the shelves but it might be hard to fill that space without it looking cluttered while still being useful.

  • 3 years ago

    Thanks Mindy. I wish I could put more pantry storage there. This house doesn’t have a laundry room, so I am planning on turning that closet into a laundry sorting station. Ill probably fill about 2/3 with baskets. I may be able to use the top shelf for something!

    Fortunately there is another pantry storage space in the garage that has been serving us well through winter. BUT we moved in in Nov, so I have no idea if it will get too hot for food storage out there. I’ve been told that these garage pantries were built by the Mormons, so surely it wouldn’t get too hot, right?

  • 3 years ago

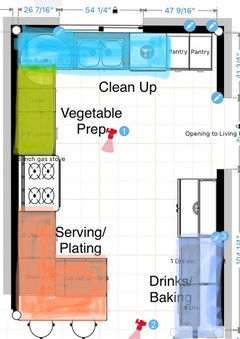
    General zones ideas

  • 3 years ago

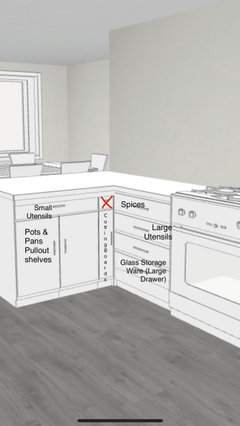
    Organizing

  • 3 years ago

    My app won’t add floating shelves, but I intend to use them for serving ware, mugs and plants. Definitely want knives on the wall underneath too.

  • 3 years ago
    last modified: 3 years ago

    Depending where you live, the garage will get hot. We bought our previous house from a Mormon family and all that they stored in the garage was cans, lots of canned foods, BUT they are very good with the storage, rotation, consumption and replenishment of emergency supplies, so they managed any potential heat issue.

  • 3 years ago

    It does get hot here in the summer, but that side of the house is shaded under a big tree. I wish I knew how hot it will get as it would really help with my kitchen planning!

    We just have cans out there as well as things like rice and beans in big buckets.

  • 3 years ago

    Just bumping this because I would really love some more feedback and help with my plan! Can anyone help me figure out how to design the stove wall? I’m leaning towards just one shelf, at about level with the bottom of the vent hood, with pot rails underneath. Thoughts?

  • 3 years ago

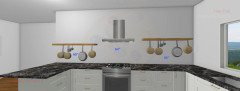
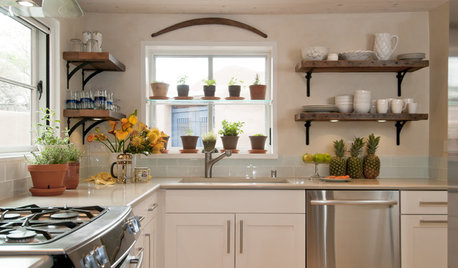
    I'm no expert and never had shelves in any of my kitchens but here's an image that might help you to decide. The numbers show the distance from the bottom.


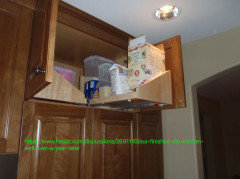
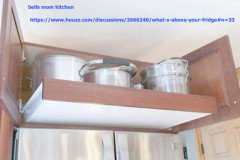
    Meanwhile, I suggest a 24" deep cab over the fridge instead of a 12" one. Imo it would be a lot more useful.


  • 3 years ago

    First I think you did a very good job.

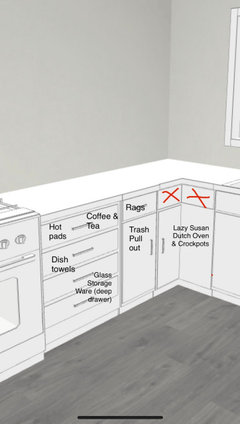
    I would do all lowers as drawers. On either side of the stove, I'd do them as 3 drawers. 4 drawers will be too tight to store pots and pans in.

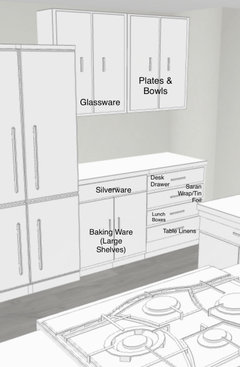
    I would put the pantry on the same wall as the fridge with a regular cabinet and upper cabinet between the fridge and pantry. This will keep it separated from the main work area so kids, etc can get stuff out of the fridge, and have a place to put down what they take out or put in.

    Where you currently have the pantry, I'd put drawers so you don't have to walk halfway across the kitchen to unload the dishes into a cabinet. They could then go to the right of the dishwasher. This also helps keep the sink wall more open.

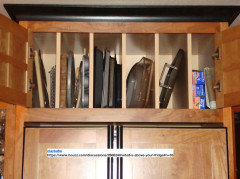
    Even your bakeware should be in drawers. If you need upright storage for pans and platters, I'd put them in one of the pantries higher up but not so high you can't reach them.

    Personally I think shelves are overrated versus upper cabinets. Too much to keep clean and dusted, etc. It's a small kitchen and you will appreciate the upper cabinets for storage of spices, glassware, etc. You can do a mix of closed and glassed in cabinets. I'd do the uppers from where the end of standing is where the peninsula is, and have them die into the sink wall.

    You absolutely need a range hood.

    Below are the changes I'd make


  • 3 years ago

    There is not enough space to pass between the stools and the dining chairs. If anyone is seated at either, or just doesn't push their chair all the way in, this will be a real bottleneck. I suggest pulling the peninsula in (toward the sink) by shrinking one of the drawer stacks. Or, swapping some more things around, moving trash to sink wall (moving pantry to fridge wall).


    It would be so hard to do this quickly, I'm sure we all wish you well!

  • 3 years ago

    Rabbit, I love what you did here, and I have been playing and playing with it trying to make it work. I especially love being able to see a bit of space looking into the living room door opening! The issue is that a special narrow fridge just isn’t easily obtainable on a second hand budget. I am trying to come with a good plan B. I can get a 36 inch French door counter depth for the original spot or maybe a 30 inch for the corner, but then I worry about the fridge door not opening all the way.

    We also go through a lot of groceries every week and I expect that to only increase as I’ll have 3 teen boys in the house! Ugh it’s killing me because I just love this design.

    The other issue is that I already bought the sink. It’s a 33 inch farmhouse apron front.

    Thanks again for the awesome sketch up. My husband was like, “yeah, let’s do that!” when he saw it. Got us feeling inspired!

  • 3 years ago

    I should mention that I meant sconces, not pendants. But now I’m totally second guessing if sconces would work or leave weird shadows around the shelves.

  • 3 years ago

    Cpartist, do you think I need to open up the sink wall more? It occurred to me that if I tried your idea I could put the trash pull out to the right of the dishwasher which would be less crowded. I would just lose my pantry space, which means I’d have to walk around the island and to the closet and do a pantry in the closet. Really want to keep the dishes in the glass uppers because it looks like a pretty hutch facing the dining room.