Software
Houzz Logo Print
finndian

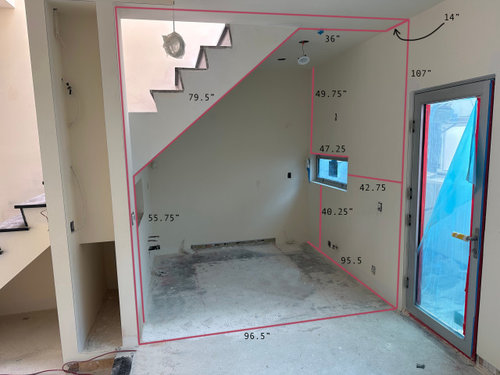
Difficult kitchen layout. Any thoughts?

3 years ago
last modified: 3 years ago
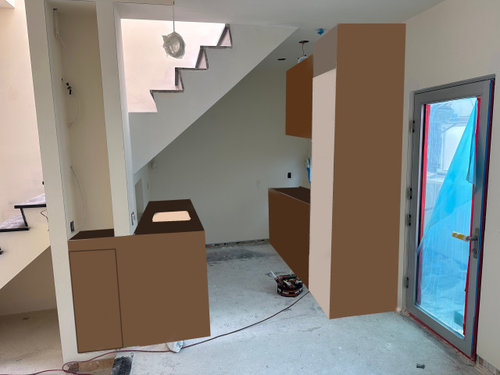
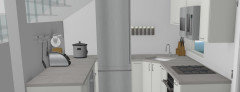
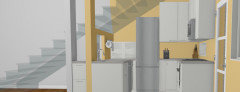
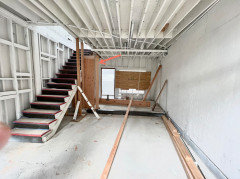
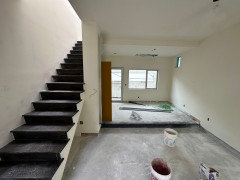
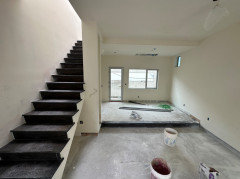
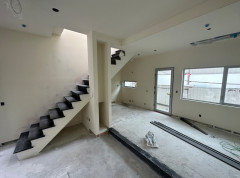
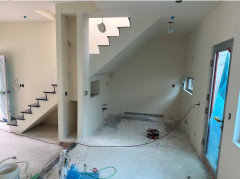
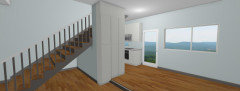
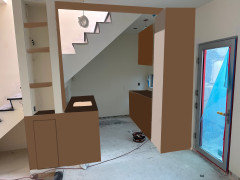
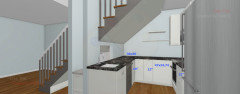
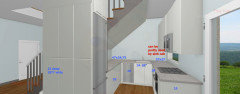
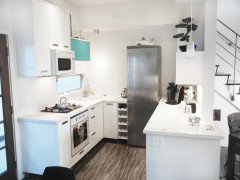
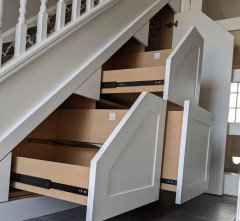
It's the lesser of the evils in this tiny kitchen. Main problem was usable storage so an inline kitchen seemed the best solution. I added a deep pull out towards the living space and an appliance garage under the stairs. It's a 9 foot ceiling so the scale can be deceiving... at 6'3" I can easily stand at the left counter facing the steps with about 4 inches above my head. I tried to find a solution for venting a cooktop under the steps but couldn't do it. I was able to put an LED strip recessed there to light the counter, however.

So, the cooktop is on the outside wall partially under the window. It is 4" inches below the window and I can add a little depth to the counter to move it further away since I'm have custom cabinets. I could also do a slide out tempered glass panel from behind the frig to protect the window when cooking.

It's not too late to put that 24" frig on the very back wall again and try to deal with dead corners and the corner sink.


It used to look like this but the under-counter storage was horrendous.


Comments (47)

  • 3 years ago

    I would honestly make the under stairs space into storage, use the wall with the window for counter, and then build out cabinetry/counter to extend the kitchen into the room where the center column is so hat you have full height space to work with. But it's hard to say without knowing how the rest of this space is used--is this a studio? An in-law unit? Could you move some of the kitchen into the main space or would that be at the cost of other living space? I don't like the new plan any better than the existing plan, and would really try to avoid making the area right under the stairs a primary work space.

    Paul F. thanked artemis78
  • 3 years ago

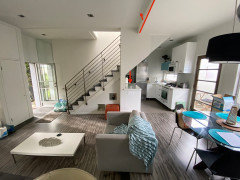
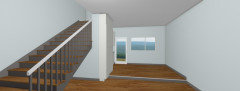
    This is the entire living room, kitchen and dining room to a 2 bedroom 2 bath rental. I put in folding doors for more indoor/outdoor living. That came at the expense of losing the fireplace in that spot however.

  • 3 years ago

    The over the range microwave is RV, the fridge is 24 inch as is the cooktop. The old kitchen was IKEA but I think this is a more custom type of situation to figure out.
    Prior to that, when I bought the place, there was a doorway into the kitchen with full-size appliances if you can imagine that.

  • 3 years ago

    Is the appliance garage behind the sink? If so, that seems problematic once the faucet is in place. I’m impressed with your efforts so far. Do you have the finishes in mind yet?

    Paul F. thanked ffpalms
  • 3 years ago

    Installing a rack on the rear wall for pots, dish towel, oven mitts, etc. would help with storage.


    Paul F. thanked ffpalms
  • 3 years ago
    last modified: 3 years ago
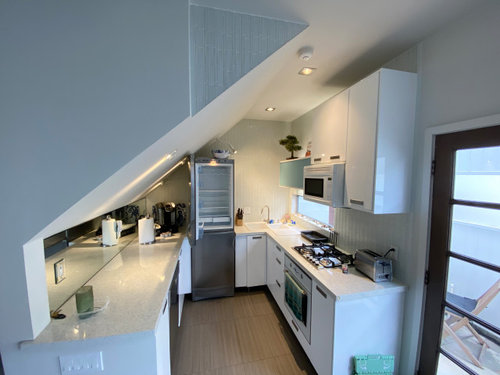
    Maybe an angled sink cabinet can be better in this kitchen. Also you can consider having zero overhang on the sides of the last cabinets.


    Paul F. thanked sena01
  • 3 years ago

    I did have a corner sink, but angled would’ve been slightly better. It would have to be in the other corner now because of plumbing. It does impact convenient storage with two dead corners however.
    Thanks FfPalms, The appliance garage will only be slightly over the sink…. Offsetting the faucet will help as well. The alcove will have sliding doors and I put power in there.

  • 3 years ago

    How about a galley kitchen with 24" deep, floor to ceiling cabinets on the left with built-in fridge and microwave. Sink and stove on the right, plus cabinets.


    Leaning over a sink or cabinet on the left looks like a head banger.

    Paul F. thanked latifolia
  • 3 years ago

    I am 6’3” and I have 4-5 inches above my head when I stand at the counter at the left. Giving up all the counter on the left would be a big loss for any food prep, no?

  • 3 years ago

    If you move the sink to the angled wall, is it going to be vented through the column behind it? That seems challenging too but it's hard to tell what's happening on the back side of that. How much space is there in that wall for pipes, vents, etc.?

    Paul F. thanked artemis78
  • 3 years ago

    The sink vents through the back wall. It's a double wall for soundproofing from the unit next door... lots of room in there. There will always be some noise from next door because this kitchen is partially under the staircase of the unit next door! It was just something I just could not change. I did every sound proofing technique I could. Next is carpeting the stairs next door.

    Here's the unit before my fire smoke damaged everything. I eked out space whereever I could.


  • 3 years ago

    @Paul F.

    One doesn't really stand in front of the sink, especially when scrubbing pots and such. You lean forward, and that's when the headroom could become an issue.


    The 95" on the right is 8'. With a 24" sink, that's 6' of counter space, including the range. If you do a galley you would avoid the blind corners, and someone could put a rolling cart at the end. You could do 2' sink, 2' dishwasher, 2' stove and 2' drawer stack, or 18" drawers and 30" range. Alternatively you could do a wall oven on the left side and cook top with drawers in the right, freeing up 18" for pullout trash. This could look high-end and be very functional.


    A solid wall of cabinets with built-in fridge on the left minimizes the sloped ceiling. It's a European look, but efficient.

    Paul F. thanked latifolia
  • 3 years ago

    So you already moved the plumbing to under the stairs? That's too bad. I would have suggested the sink go on the party wall with a corner cabinet next to it. That would give you good prep space between it and the cooktop. Then you could do floor to "ceiling" cabinets under the stairs for lots of storage. I don't know how anyone will be able to work at the sink if it's under the stairs.

    Paul F. thanked cheri127
  • 3 years ago

    Oh no, not again Paul! 🤪

    I must agree on the sink placement. I would never have put it on that left wall.

    This is a quote from the kitchen facts thread.

    ”70% of the work and time spent in the kitchen is spent prepping. It's the most often used and longest used zone in your kitchen! So, this zone should be placed in the most desirable place – where you will want to work and will enjoy working.”

    The other 20% is spent on clean up and then 10% at the stove cooking.

    Of course, the ratios might be different, if for example the occupant never cooks.

    So I am imagining this as my kitchen. The majority of the time I would spend working in this kitchen would be on that left side next the sink. With the narrow fridge and the cooktop on the window side, there would be minimal countertop space to prep on the far more enjoyable side.

    Even with the ceiling directly above you head having a few inches to spare, that low angled ceiling under the stairs is still going to be looking you smack dab in the face. That would make me sad.

    Bummer you didn’t ask for help on this kitchen before you went to the expense of moving the plumbing, etc…😢

    Paul F. thanked rebunky
  • 3 years ago

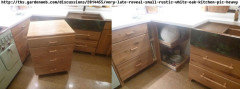
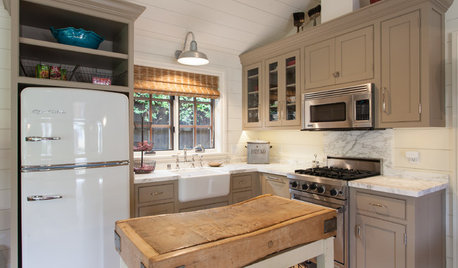
    If plumbing allows I'd have sink as the first cab on the left side, then 18 or 24" DW, 18 or 24" drawers. Leave corner (28x28"??) unused or do what doodles did as below image.

    After the corner, the fridge, some narrow pullout or an open cab for trays like above pict,. then 36 corner susan. I'd also consider uppers starting at the right of fridge all the way to the door.


    I'm not sure having the fridge at the start of the range counter is a good idea.


    Paul F. thanked sena01
  • 3 years ago

    @rebunky yes, that's basically what I was thinking too--extending into the main space to have a full height area on that side. But if the plumbing's already been moved, then it's hard to do much about the layout.

    Paul F. thanked artemis78
  • 3 years ago

    I think leaving the sink under the stairs is going to rule out a significant number of renters. there is just no way i would rent a 2 br house with a sink that claustrophobic appearing. if it was a small one bedroom it would be easier, but i expect a 2/2 to have a functional kitchen. i was thinking putting the fridge anywhere else would be better - rebunky’s solution is great!

    Paul F. thanked lharpie
  • 3 years ago
    last modified: 3 years ago

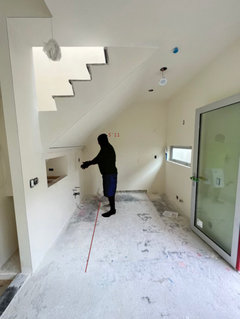
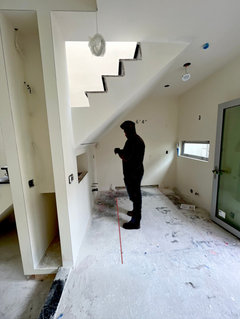
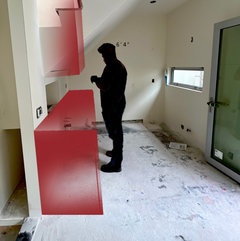
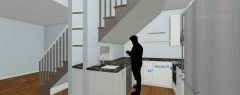
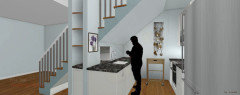
    Ok, I waited to respond until I got some pictures of the head space. Does this change things? If you prep on the right you'll have cabinets 12 inches in front of your face but significantly more face space on the left.

    First guy is 5'11" and the second 6'4" guy is easily 280lbs... and yes, he dwarfs the kitchen but he's not going to hit his head anywhere.


  • 3 years ago
    last modified: 3 years ago
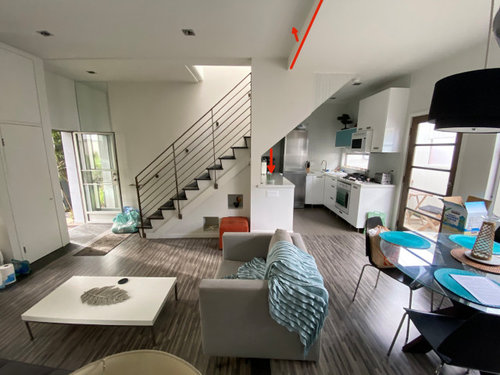
    et tu rebunky, et tu? haha Yes, I'm back with another kitchen and another one after that! The question I have for you is IF the left side is indeed the preferred side to prep, do you want to be hidden behind a big box and isolated from guests in the living room?

  • 3 years ago
    last modified: 3 years ago
    Well if the sink is stuck being on the left, then you are correct, a fridge on that side would be probably make it even more claustrophobic.

    Although my thought (with no sink) was that the fridge would be as close as possible to the stairs, before the angled ceiling starts. It didn’t look like you would have to extend that wall behind it all that much further being it is only 24”. I also envisioned some sort of built in cabinets around the fridge and across that left wall. still have countertop but like an appliance garage to hide that stuff sitting out.

    I was thinking you could just use side panels and a shelf above to box in or surround the fridge, not build a solid wall on the side.

    With custom cabs, if you wanted a fridge cabinet above, it could have glass doors and framed glass on the sides. You could light the interior and display something pretty that would be seen from the living and dining room.

    An upper cabinet only sticks out 12” and goes straight up to a regular height ceiling. I think that would feel way different then a low angled ceiling coming at you at eye level. Usually when you see a sink against a wall, they will always raise the cabinet directly above it to so the cabinet is not at eye level.

    If it doesn’t bother you or your male workers, maybe ask their wives, SO, or someone you know who loves cooking how they would feel about it?

    So are you saying there is absolutely no way that either the sink or the cooktop can move to that back wall? Only the fridge correct?

    Sorry my typos were crazy!

    Paul F. thanked rebunky
  • 3 years ago
    last modified: 3 years ago
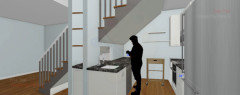
    The male workers were posing to show that there’s no way to hit your head even leaning over and for scale. The 9 foot ceilings tend to throw scale off. Not to mention the 7 foot tall refrigerator.
    Right where the wall breaks is almost exactly the height of the top of the window on the other side of the kitchen. You would have to lean over to see anything outside that window other than the cement outside. What I did in the past is put a mirror as a backsplash on the slope side, so it reflects light and the window on the other side of the room. I also, could mirror the entire sloped portion of the ceiling, but it scares me to think about it falling off.
    The cooktop is on the outside wall because of ventilation.… It’s somewhat below the window. If the measurement from the tip of your nose to an object in front of your face is the only measure of which is the good side of the kitchen for prepping then it’s the slopeside hands-down. The microwave over the cooktop sticks out 16 inches. That will be less than a foot from your face. The rest of the cabinets will be just over a foot from your face. Depending on your height you may have over 18 inches from your face on the slope side and that's all the way across. It is an imperfect kitchen with no perfect solution... It’s the lesser of the evils, which is my first line above.
    I too considered moving the refrigerator out to the edge where you put it, but when I mocked it up with boxes, the slope AND the obstructed view felt claustrophobic. It would look great from the living room, but I’m trying to have the kitchen as functional as possible, with the most countertop and the most storage... with the lesser of all the evils. The sink can move to another spot but if storage is lost I’m not sure it’s worth it.

  • 3 years ago
    last modified: 3 years ago
    Rebunky, if by back wall, you mean the shared wall with the unit next-door. The sink and a small dishwasher could fit in that section. The impact it would have on the storage is the issue then. Dead corners are nobodies friend.

    This is with the uppers being at about 20" off the counter. You wouldn't like to get rid of that wedge of cabinets in your eyeline? Really?


  • 3 years ago
    last modified: 3 years ago
    If the measurement from the tip of your nose to an object in front of your face is the only measure of which is the good side of the kitchen for prepping then it’s the slopeside hands-down.

    No that definitely is not the only measure of what makes me decide what is the “better” side for prep. Sorry, I am bad at explaining.

    For me, it is not just a matter of if the 6’4” guy’s head clears the ceiling as he bends forward to wash a pot or chop an onion. It is about how overwhelming it would feel having this looming ceiling that starts so low, angling towards your face and then go up passed you head. Basically it is like if your kitchen was in an attic.

    It is totally fine and I am sure it will look beautiful because you have great taste. It is your kitchen and like you said, you must pick the lessor of evils. I completely get it.

    So about the ”wedge”… Lol!

    In my experience, when I have used a 25.5” deep countertop with 12” deep uppers, looking at a wall, with a ceiling at a normal height of 8’ or more, it feels fine. Definitely not worse then that attic ceiling. But again, jmho. Of course anyone would prefer prepping in front of a window or be at an island or peninsula, but we don’t always have that luxury.

    This is what I normally see done above a sink against a wall. They try not to have the uppers at the same height as the rest. It is not because you would bang your forehead, but because as you bend forward it feels less ”in your face”.


    Hope that all made sense.

    And I do appreciate how thoughtful you are about all the decisions you have had to make while weighing all the different pros and cons. You have been through quite the ordeal with all the fire damage. Glad it is nearing the finish line!

    Paul F. thanked rebunky
  • 3 years ago
    I get your reservations about the ceiling. I don't feel looming overhead from the slope standing at the counter but I will ask a neighbor to come by and see what she thinks. All I see is an unobstructed view to a counter. I could also at a couple inches of counter depth to get more head space. Losing any convenient storage space on the wall by raising cabinets is a negative since I only have 48" of accessible wall storage. The over the range microwave takes up 24" as well. I'm going to revisit the frig placement you suggested and see how it feels. I do think not being able to see your guests in the living room is too much to lose.

  • 3 years ago
    The sink can move to another spot but if storage is lost I’m not sure it’s worth it.

    If you can move the sink to the outside wall and have a galley kitchen with fridge as rebunky suggested you'd loose some counter, but I think not too much storage. I'm thinking a 24 wide 12" deep full height cab to cover the back of the fridge and a foot or so gained in the kitchen by moving part of the fridge towards the living area plus a cab over the fridge may compensate the storage lost in the corners. Besides, w/o corners, storage can be accessed more easily.

    Paul F. thanked sena01
  • 3 years ago
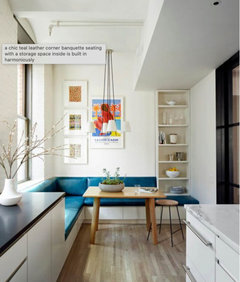
    I'm not sure rebunky is still onboard with her frig suggestion. A sloped ceiling and an obstruction blocking the view to guests on the left was a deal breaker... correct me if I'm wrong, rebunky.

    This is what it looked like when I mocked it up last year. There is a now a 14 inch bookcase column there now so the frig would stick out about a foot.

    Something like this.


    You'd lose the upper stair cutout as well.


  • 3 years ago
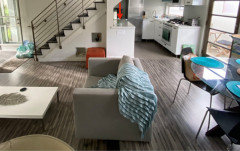
    Oh, I didn't notice the step before. I was thinking something like this.


    Paul F. thanked sena01
  • 3 years ago
    last modified: 3 years ago
    Thank you for the render! I appreciate it. I do have a need for a coat closet downstairs so even a narrow one would be nice. A closet was mistakenly taken out that was next to the front door but I liked the look so I left it. I was going to use hooks on the wall next to the door.

    Question is does a sink on the back wall, which I can easily do, does that make anything that much better? You have two dead corners now and you're more than likely still prepping on the slope side because you've now created a luxurious 8' long uninterrupted counter that can't possibly NOT use... it's either prep there or the approximately 30" to the left of the cooktop under the window.

    Isn't a 6' prep area with 18 inches in front of your face, where you can tilt your head and see your guests in the living room better than being behind a partition with a 8' counter which you'll end up prepping at anyway? That's the question.


  • 3 years ago

    You have two dead corners now and you're more than likely still prepping on the slope side because you've now created a luxurious 8' long blank counter that can't possibly not use... it's either there or the approximately 30" to the left of the cooktop under the window.

    I was actually considering a galley kitchen and thought the counter on the slope side can be used as a breakfast bar and when a blender, food processor, mixer etc. need to be used. Any prep by hand like veggie peeling, sorting, dicing whatever, that take a longer time I'd certainly prefer to do near a sink, so I'd choose the counter b/w the sink and the cooktop.

    As to dead corners, I have some renderings where I tried use corners as best as I can, but as I'm no expert I probably did a lot of silly arrangements.

    1) Fridge on the exterior wall:


    2) Fridge on sloped wall side.

    You gain a foot on that wall so, if a galley you'll have abt. 7' of cabs, if a U something like below.


    The sink cab can cross the corner and maybe about 1/3 of that space can be used.

    Paul F. thanked sena01
  • 3 years ago

    I tried to look through the comments, but why are you not putting the kitchen where the dining nook is and the nook in the nook?

    Paul F. thanked RL Relocation LLC
  • 3 years ago

    I just wouldn't want my kitchen in that little Nook area maybe bookcases or or a mud room area that has a door to it or a huge closet pantry or maybe a eating area and the table push toward the triangle of the steps

    Paul F. thanked happyleg
  • 3 years ago
    last modified: 3 years ago

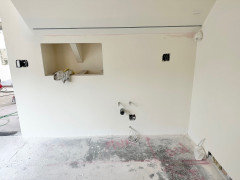
    Thanks for the renders! sena01. The back wall is a shared wall with the unit next door and the sewer line and gas lines for both unit go directly into the slab. On the other side there is a mirror image of this kitchen but with no slope ceiling. Here is what it looked like before my fire. This is gutted as well.

    For scale. This person is probably 5'8".


  • 3 years ago

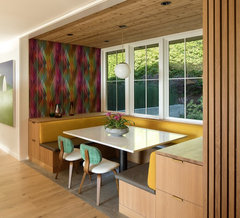
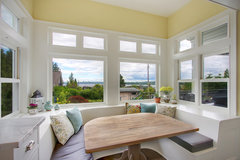
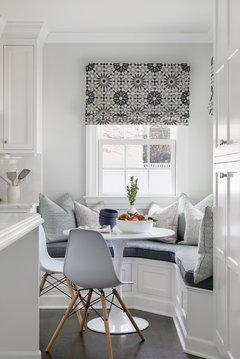
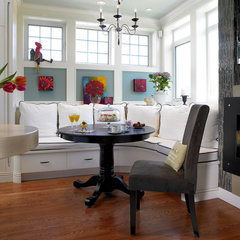
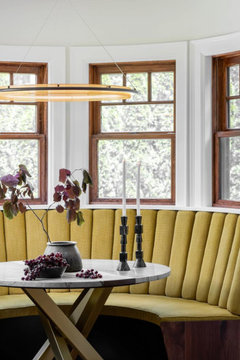
    I think @RL Relocation LLC has a great idea. Would you be able to make that nook window larger? I could totally see a cool banquette in this area. I think the key to a good banquette is some space between the seat back and wall and curved corners so people can actually sit in all the spots. There are tons of ideas for built-in storage as well.


    This would allow for a big beautiful kitchen in the area behind the couch.


    Green Hills House · More Info


    Kirkland Residence Breakfast Nook · More Info


    McKinley · More Info


    Oliver Street · More Info


    Paul F. thanked mnmamax3
  • 3 years ago

    The other thought extend the kitchen and create an eat at island instead of having a small 4 person table.

    Paul F. thanked RL Relocation LLC
  • 3 years ago
    last modified: 3 years ago

    A banquette is what I had in mind for the dining room. Noise transfer has to be considered in rentals so dinner discussions and laughing going on under the stairs of the unit next door concerns me.... and of course as I said the plumbing is in the slab in the nook. Besides, stucco is done so no new windows at this point. Extending the kitchen along the slope side was considered but from the living room side that counter would be 44 inches high considering the step up to the dining room.


    One other thing to know is because of severe space constraints the grey upholstered chair (not sofa) has the back legs taken off and the rear of the chair is sitting on the raised slab. When space is at a premium and you gotta do what you gotta do.

  • 3 years ago

    If they could hear you in the nook they might hear you over in the other area too if you guys are that loud at the dinner table so some proof the wall

    Paul F. thanked happyleg
  • 3 years ago

    Otherwise put the kitchen sink where the plumbing is plumbed in there but no stove that concerns me fire hazard a stove should be on the outside wall but that still concerns me there

    Paul F. thanked happyleg
  • 3 years ago
    last modified: 3 years ago

    If the sink stays on the slope side then it should be more out of view considering dirty dishes and stacked plates not to mention others entering for the trash, glasses and silverware. I think a simple drop wing cart from Costco would solve a lot, no? https://www.costco.com/trinity-24%22-bamboo-kitchen-cart-with-drop-leaf.product.100496235.html


  • 3 years ago

    It could? You have to have a Permit from city & some contractor to do the work.

    Paul F. thanked happyleg
  • 3 years ago

    I have all the permits. My contractor was terrible I'm subcontracting everything myself.

  • 3 years ago

    I love the look of the rack and cart on your last rendering, but would it constantly be in the way of accessing those back cabinets? Do you plan on having a pull-out for trash in a cabinet near the sink?

    Paul F. thanked ffpalms
  • 3 years ago

    How many people does the unit sleep? Is this a year round rental, vacation rental or Airbnb? I ask because if there will be more than four people, I'd think a table against the wall that can be pulled out for 6-8 diners when necessary would be better than the banquette. Banquettes look nice but a table and chairs is functionally better, IMO (and less expensive!)


    As for soundproofing there is only one way to do it and that is to stagger the studs so no sound travels through them and covering every electrical outlet on the party walls with soundproofing material. Not easy or cheap, especially in an existing building.

    Paul F. thanked cheri127
  • 3 years ago
    last modified: 3 years ago

    The cart would have to be moved away from the dishwasher every time it was used in order to have immediate daily access to the stack of drawer on the other side. The studs between the apartments are staggered, I consulted an engineer for a work around to separate the attachments between the two units and sound proofed as much as I could while I had it gutted. That kitchen is UNDER the staircase of the unit next door so the only solution left is carpeting to further soften clunky shoes. It is much better than it was.

    It was a successful vacation rental but I think I'm done with that... being trapped every summer taking care of other people. People have been saying to skip the banquette although I like the potential for storage in the seats.

    sena01did the great render, I just tweaked in photoshop.

  • 3 years ago
    last modified: 3 years ago

    I dislike banqettes because someone always gets trapped in, and the distance from the table is set. I’d go for the comfort of each person having their own chair. If you’re lacking storage, is there somewhere else in the apartment where it can be incorporated?


    Paul F. thanked ffpalms
  • 3 years ago

    I did think for a split second about switching the kitchen and dining room.

    But then as I imagined myself being trapped in the corner of an 8‘x 8’ cave like space where the ceiling felt like it was collapsing in on one side, I immediately started having a panic attack. Lol!

    Paul F. thanked rebunky
  • 3 years ago

    Its not at all a cave like space in person with 40% of the ceiling being 9 feet and 55% being above 8 feet. But yes, if the 3.5 feet of sloped ceiling below 8 feet that dips to just below 5 feet on one side gives you claustrophobia... it is not the space for you.