

bonus room new build
Hi this is my first post so please help if you can. We won the bid for a new construction home that had just started laying the foundation. This means they had the specs for the house which were realizing means our allowances are all (IMO) too low for the cost of our home. It is a 5000sf home and we purchased for $1.6M. We’ve already been hit with change fees for so many things; these are things we didn’t anticipate like $1000 to add 5 outlets, one being the one for our oven appliance.
The two homes we have seen of our builders both have the room above the garage finished. They’re building one directly behind us that is done next week and that is the one we toured before making our offer; they’re virtually identical in plans.
Our builder told us that in the last 4 weeks since we purchased, that the inspector won’t allow the bonus room to be finished due to the village capping the sq footage on our lot size. But, they can finish it (like the house behind us which he knew we loved that room) for $15-20k. By finish he means, electrical and hvac. Does that sound right? Also, our second hvac system is in that room. How hard is it to add mechanicals to a room that the mechanical system is in anyway? They didn’t tell us there was a charge for this room to be finished; they said it could be risky if the village inspector puts up a fight about it.
I feel misled on just about everything that we’re encountering but this one hurts bc that was a room we were so excited about for our kids. We’re already way over on just cabinets and countertops. We anticipate this being constant with every phase of the build.
Why would it cost $15-20k to finish the room above the garage that already has the whole frame in? What are our options?
Located in north suburbs of Chicago if that’s relevant!
Comments (46)
 PRO3 years ago
Consider getting a local architect involves and ask them. They may be able to extract all the information needed to advise you properly.
Related Professionals
Roanoke Architects & Building Designers · Harrisburg Architects & Building Designers · Waycross Design-Build Firms · Belleville Design-Build Firms · Dover Home Builders · Columbus Home Builders · Indianapolis Home Remodeling · London Home Remodeling · Sarnia Home Remodeling · Orangeburg Bathroom Remodelers · Newport News Bathroom Remodelers · Chicago Bathroom Remodelers · Austin Home Remodeling · Vineland Bathroom Remodelers · Cowansville Bathroom Remodelers 3 years ago
We were given an amount over that to finish our basement. My husband is handy and will do it himself at a later date, when we are not bleeding $. It may be cheaper for you to secure your own contractor to do it after the house is built.
 3 years agolast modified: 3 years ago
What did you sign? Your plan and/or contract should have finished sq.ft that is included, so either the bonus room was included or it wasn't. Why do you think it was included and now the builder says it wasn't?
Have you considered walking away?
Go visit the zoning office yourself and ask about any changes to sq.ft/size regulations.
If they already did the foundation, that means that the permits were approved weeks before that, if not months ago. Any changes in zoning should not apply to a plan that was already given a permit.
I think your builder has figured that you are easy prey (with money) and is going to bleed you as far as he can!
I would get a construction lawyer asap to review what you signed and see what your options are.
Katie Hunter
Original Author3 years ago$20k is cheap when it’s already framed and will have dry wall?
- 3 years agolast modified: 3 years ago
OP - I don’t have the expertise to answer your question, but I recommend that you ignore any comments from HU-291315178. If you click on that poster you’ll see that they enjoy spending their time posting obnoxiously critical comments based on completely unsupported assumptions and ridiculous nonsense.
- 3 years ago
You can better determine the value when you have a list of the work and materials to be included. Insulation, electrical, lighting and possibly moving and changing the hvac system and its supply runs can be involved. Some structural upgrades and flooring may be part of the work. We don't have any of the info. Which suggests you haven't asked for or received a cost breakdown. How about getting that so you can see in advance what you'll want to add in upgrades?
- PRO3 years agolast modified: 3 years ago
It is all "a line of you-know-what", and the OP is trying to address it on the internet with ignorant strangers (including me) that do not know all the facts. She need someone on her team that can help her to sort out the "you-know-what" and advise her properly. Get a local architect involved.
 PRO3 years ago
Have you signed a contract? Or just made bid on house? This is basis for everything. Read it all. It’s long and full of stuff designed to protect the builder and sell the house. That’s a big house. Seems high in price. “Winning a bid?” What do you mean? “Allowances” are traps for buyers. I don’t trust this builder at all but I might not have adequate info. Find an experienced designer with new build experience who can review whatever you have signed and explain it and help you navigate the loads of decisions you will have to make with short notice. By doing this, you have a much better chance at success. I have a New Build Checklist that I provide to folks at no charge and I don’t bug you for work. I am booked anyway. But if you want a copy, email me at manganflo@gmail.com
I will email it to you.
Wishing you the best.
Flo Mangan, Owner
Creative DesignedKatie Hunter
Original Author3 years ago@dan1888 I know we asked for that yesterday when we did the walkthrough of the frame house and threw out 15-20. They (2 brothers) said we’ll get that to you tonight or tomorrow AM. This was Wednesday and the only email they sent was asking if we approve the charges for the electrical outlet placement they suggested, aka the $1000 bill for them. At this point they have casually asked twice if we want to finish the room (before they alluded to it being a cost at all). They know we do and they know I was surprised to hear them casually tell my father it will be 15-20k. If they have yet to provide a breakdown or an actual quote, maybe they just do it and when they try and charge me $20k, i can remind them that they never actually gave us any cost or quote. I am sure that’s not how it will play out bc they’ll want their money first but I hate to have to nag them for a quote for something they sold us on as being a feature of the home. It all feels like a game and I hate that they tried to pull a fast one. I am not arguing that finishing that room costs $, but they know that they have been asking if we want something without telling us it’s a cost to have. They knew how little we knew and are definitely playing on this.
Katie Hunter
Original Author3 years ago@flo we have signed the contract. We signed and paid 10% earnest money already. We did this in February. I have talked to 2 designers and found out through a neighbor who lives in one of their homes, that the one I talked to, per referral from the builder, is his fiancé. Funny part is she and I talked about the bonus room and ideas for it, the majority of our consultation. Then I find out they’re a couple. I never told our builder I knew that and I just haven’t gotten back to her yet. But I was basically going to pay her to design a room that she knew was going to cost us $20k to finish and she likely knew that I didn’t know that.
- 3 years ago
I would recommend being assertive and direct about this. State that you were under the impression the finished bonus room was included. Ask why it isn't included, and also share a concern that you are now worried that there are other major items that may not be included. Have them be clear in communicating what is and isn't communicated. If you are not satisfied with the answers, talk to a construction lawyer to see if they can help you get out of this contract while getting your deposit back.
- 3 years agolast modified: 3 years ago
I find it hard to believe the allowable area of the house was reduced after the building permit was issued. Go to the building department and ask to see the documents that were filed with the permit application; it's all public information. The documents might even be online.
Then you will know if the builder was lying to you before or after construction began.
 PRO3 years ago
"maybe they just do it and when they try and charge me $20k, i can remind them that they never actually gave us any cost or quote."
That would be a very bad approach on so many levels.
- 3 years ago
Builders will offer to add on additional options to the basic plan. The options are typically over priced and high profit margin items. Sometimes options are negoiated as part of the deal depending if the housing market is strong or weak. You should ask your neighbor if their finished bonus room was a bonus option. All the options should have been listed in the contract. Adding an extra electrical outlet is a minor thing. The number of outlets in a room is specifed in the electrial code. You should not be paying for additional outlets in order to pass the rough electrical inspection.
The story about allowable area sounds fishy in my opinion. Talk to the building code offical about this. You don't want to build a house which will not pass final inspection and not get a certificate of occupancy.
 3 years agolast modified: 3 years ago
I agree that you need a professional on your side. NOT random strangers on the internet who don’t have all the facts.
Don’t sign anything else. Don’t email or text anything else to the builder. (Unless it is to say ”hold on till I get some legal advice.”) Stomp on the brakes till you have your own attorney study your contract and advise you as where to go now.
Unless you have unlimited funds and are unconcerned about how much it costs.
 PRO3 years agolast modified: 3 years ago
"We’ve already been hit with change fees for so many things; these are things we didn’t anticipate like $1000 to add 5 outlets, one being the one for our oven appliance."
I am not going to read any further than this line.
One of the first appointments with your builder that should have taken place is an elecrtrical planning meeting.
Outlets are not change orders unless they are added after the electrical design meeting.
That said you have to have electrical outlets to pass inspection and there is a code as to how many you HAVE to have per foot of wall. Example there must be an outlet every 12' of floor line. Codes can vary slightly from state to state but this is the minimum.
. If you need an outlet somewhere that is added then you will be charged for that additional outlet. Each builder had a set fee for an additional outlet, a ceiling fan box, etc. Yes they can add up quickly.
One of them you have to have is an oven/range electrical outlet. Why? Because the house simply won't pass inspection and get an occupency sign off if it doesnt. So if this builder is charging you an additional fee for an oven, a range or a fridge outlet then they saw you coming a mile away and you are their new cash cows.
I am not sure what contract you signed with them but I certainly hope you had an attorney that specializes in new builds with you when you did.
The space over the garage answers are pretty easy to investigate. Go down to your towns building department and find out if its allowed, if the builders permits for your home included it etc. If the answer here is yes then i would not be building with a builder who started lying to me right out of the start gate.
 3 years ago
You need a CONSTRUCTION LAWYER NOW!
Do not agree to anything else until the lawyer looks over your contract.
Especially since your builder said the following: Our builder told us that in the last 4 weeks since we purchased, that the inspector won’t allow the bonus room to be finished due to the village capping the sq footage on our lot size. But, they can finish it (like the house behind us which he knew we loved that room) for $15-20k.
If they don't have approval for the bonus room, then how can they finish it if you pay them? They're full of bullpucky! A city won't suddenly approve it because YOU paid the builder additional money.
Secondly, if it's in your contract and on your drawn out plans, then they have to build it as shown.
Again, you need a lawyer to help you. On a 1.6 mil house, don't be penny wise and pound foolish.
- 3 years ago
Oh and if it turns out they did lie to you about the bonus room, I'd get my lawyer to get my down payment back and quickly walk away.
- 3 years ago
One comment on electrical. Our experience was that the electrical contractors bid the job based on the electrical plan, which showed outlets and lighting fixtures. If code required more outlets than what was on our plan, we weren't charged for those. For additional outlets and lights that we choose to add during or after our electrical walkthrough, we received a bid for those changes. Based on that bid, we decided what we wanted to move forward with. Each 110v outlet should be less than $100 without builder's markup. A 220v can be $200-300. Your builder may be adding markup on top of that, and if its not a cost plus contact, you don't have transparency into what the electrician is really charging versus the builder's markup.
Katie Hunter
Original Author3 years ago@mike_home I thought so too. Here is an example of one of the outlet charges:
“You guys plan to add built-ins on the W wall of the office. Katie said to keep the outlets INSIDE the cabinets, which we can use to power lamps on the cabinet later. That said, we will need to add one outlet on the window wall to abide by code if one goes into the cabinet +1 Outlet (120V)”
Katie Hunter
Original Author3 years agoCpartist, he’s saying no matter what, we run the risk of the inspector making us take it down. So in the home behind us, they covered up the outlets. I also don’t think they charged the people in the home behind us to finish the room. If they had, they would have referred to what exactly these buyers have paid for what they had done to the room. They would have known the exact cost not said it will be around 15-20.
Katie Hunter
Original Author3 years ago@design interior south: what I am trying to find the direct simple answer to is what I can’t come up with the simple wording of the question. I believe they’re claiming that the village says there can’t be x amount of conditioned/habitable square footage of this home per the lot size. But the room and framing is already there. Does it having electrical make it automatically part of the livable square footage so having outlets and ac in there would put us over what the village allows the square footage to be? Does that sound like what they’re claiming? We’re not “adding” to the home bc the space is there. Why does the village care if there is power in that room?
Katie Hunter
Original Author3 years agoUpdate: our builder clarified in an email that was supposed to now explain the cost of finishing the bonus room and the breakdown of the $15-20k he threw out there. He said “I know when you first saw the house on echo (first showing before we made the offer on our house) I explained to finish this it's typically a fairly marginal cost for the square footage.”
He still did not give a confirmed cost or say how he came up with this $15-20k on Wednesday. Is that a “fairly marginal cost”???
- 3 years ago
Cpartist, he’s saying no matter what, we run the risk of the inspector making us take it down. So in the home behind us, they covered up the outlets. I also don’t think they charged the people in the home behind us to finish the room. If they had, they would have referred to what exactly these buyers have paid for what they had done to the room. They would have known the exact cost not said it will be around 15-20.
So what you're saying is they're dishonest and going behind the back of what is allowed in your town? Maybe you need to let the inspector know this by going down and asking the inspector why you can't build it but the other people can?
But the room and framing is already there. Does it having electrical make it automatically part of the livable square footage so having outlets and ac in there would put us over what the village allows the square footage to be? Does that sound like what they’re claiming? We’re not “adding” to the home bc the space is there. Why does the village care if there is power in that room?
Square footage is normally decided by what is UNDER ROOF. Period!
- 3 years ago
And if it truly isn't allowed by your inspectors, you open yourself up to a can of worms especially if you ever decide to sell.
- 3 years agolast modified: 3 years ago
The ratio of the gross floor area of a house to the area of the lot is usually called the "Floor Area Ratio". The maximum FAR should be shown in the zoning ordinance for your district and the actual FAR should be shown on the documents that were submitted for the building permit. Those docments should be available for you to see at the building department without revealing the issue you are concerned about.
Be aware that changes to these provisions should not apply to your house after the building permit has been issued.
This information might be handled differently for a large housing development but I have no experience with that. I only represent homeowners.
If you need a zoning lawyer, find out who frequently represents homeowners who seek zoning variances, etc. by reading the records of zoning board of appeal public hearings.
I never discuss anything with a building official without seeing all documents in the property file and reading the approrpate laws and ordinances because it is human nature to spare oneself from blame when a mistake occur and mistakes occur frequently in the business of building homes.
The definition of Gross Floor Area (or whatever it's called) should be in the zoning ordinance and it might involve ceiling heights, certain uses, dimensions and possibly finishes, lighting and power although I've never seen that. In my experience, even an unfinished space that otherwise qualifies must be be included in the Gross Floor Area.
So, unless you know and trust the building official (ie, he/she's a relative), you need to get the proper documents and ordinances (many are online) and study them carefully or hire an architect or lawyer to do that for you.
Members here might be able to help with online information but we don't know where you live. If you want members to offer their help you need to turn on "messaging" in the advanced section of your profile.
Good luck
- 3 years agolast modified: 3 years ago
This is my city's definition of Gross Floor Area. It's not a simple rule and it ignores finishes.
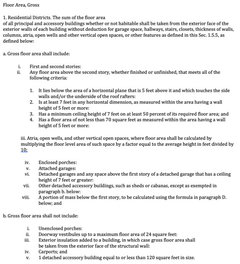
The cost isn't the issue because someone else can finish finish the space. What you need to know is what is allowed by the city and you can't trust the builder for that information.
- PRO3 years ago
Just from what I read here, I would get my deposit back and get away from this builder. A quick call with letter from a real estate attorney will motivate him to return your deposit and he can sell it to someone else. I just hate to see this. There are good, reliable, builders out there that get tainted by these hustlers. Hope you can get out. First, get with a good, experienced real estate attorney. Discuss situation. I suspect a call and letter from a qualified attorney will prompt him to get you out of his life. Good, if not attorney will navigate dissolution of this contract. It will cost a bit now, but in the long run be very beneficial. You need experienced “advocate”! Best of luck.
 3 years ago
There is just too much of a process that has already happened, and info we are unaware of, to really give good advice. But here are some comments that may or may not shed light:
- I don't think an attorney has anything to do at this point, it just involves selecting finishes and making changes, and each one is a case unto itself whether you pay for it or not. What would really help is a 3rd party representing you to evalutate future issues, walk the project, interpret construction and processes for you, and reconcile the construction documents and specs (making sure you get what you pay for).
- "Two brothers" are the builders and a fiance is an available "designer" or decorator. That in and of itself is not a cautionary scenario. Not sure why you need a designer to finish a bonus room. You mention it feels like a game. It is always a game when people are trying to get money from you. You can read every thread here from happy commenters on their builds or remodels who were unknowingly bilked out of money, but if you are unaware it makes no difference. The problem with buying a spec house designed for Joe Schmoe and then customizing some things, even minor, is that you will have change orders. They inherently come at a premium.
- You do need to check FAR (Floor Area Ratio) limits for your lot size. The neighbors with the same model of house may have a slightly larger lot size. If you have septic, an inspector may interpret finishing it off as a possible bedroom which may exceed the septic capacity.
- An over-garage room insinuates a 1/2 story, meaning no exterior walls except for maybe a windowed dormer. Because of reduced head space, the calculation for square footage is different than for a room with inherent vertical walls. A classification for a conditioned room is different than an attic storage room.
- An over-garage room insinuates that it is not fully designed into the 2nd floor plan, meaning circulation and access that isn't optimum, ceiling heights, HVAC, or windows for light+ventilation and/or emergency escape code compliance. Often they are behind a bedroom closet or used as a Master Bedroom closet in many spec house plans.
- Finishing the space would at least involve insulating the roof plane, which could be pricey if they were matching spray foam used elsewhere. Drywall, some minor trim out, and carpet would be reasonable. If there were structural framing issues, like the ceiling joists over the garage were not spec'd to support a habitable floor, then costs can escalate quickly. Put in perspective, if it cost you $5K to DIY, then $15K for someone else is not shocking. You are also in the echelon of a $1.6mil house, not a $450K house, and it makes no difference if you are in Wauconda vs Winnetka.
- Electric to add 240V for a stove can be pricey if it was spec'd as only a gas stove, if that's the scenario. If you are adding cabinets which would cover specific outlets, some of those may need new homeruns from the breaker. If you fall under Chicagoland conduit (vs "Romex"), increase all electrical costs by a small percentage. An electrician charging $750 and the G.C. adding $250 does not seem too far out of line.
Katie Hunter
Original Author3 years agoWhen my builder said we can finish the bonus room for a fairly marginal cost to square footage, what should that be interpreted as meaning?
- 3 years ago
Probably just trying to give an overall perspective. If it were $15K on a $1.6mil house, that is small in comparison. If it is over say a 3 car garage at a nominal 660sf, that is $23/sf in realtor speak.
- 3 years ago
It's important to learn the zoning rules. In my area it's common for unfinished spaces to be counted in the FAR simply because that space could be finished later without anyone knowing about it.
Even when you sell the house no one will know if you have violated the zoning ordinace. Many houses will be in violation because zoning ordinaces get stricter over the years.
- 3 years ago
I think 15k is fairly marginal compared to 1.6m. i don’t think you can interpret much from that unless you asked for clarification. although i would have assumed it was legal to finish!
- 3 years agolast modified: 3 years ago
Since you should have a 20% contingency budget, and the change order to finish that room doesn’t begin to approach exhausting it, nominal covers it. But, 1% of the build cost doesn't really rise to even nominal. That is the ”unnoticeable” category, rather than ”nominal”. If you are freaking out anout a 1% change order, maybe your budget is too tight to purchase this house to begin with. Overextending yourself would certainly be something to freak out about, and to try to find a way out of a contract.
- 3 years ago
A construction cost contingency is for the change orders the OP mentioned earlier not the finishing of a bonus room which is change in scope.
Katie Hunter
Original Author3 years ago@lharpie or anyone, can you explain to me what the scope of the work is in the bonus room to make it livable. For all intents and purposes let’s just say I wanted it to be my child’s bedroom. What has to be done to make that room a suitable bedroom and what are estimated costs like $x for insulation that is (this kind).
Would all of this add up to $15k? Maybe so.
Katie Hunter
Original Author3 years ago@3onthetree could you give me some ideas on who a 3rd party to evaluate future issues, walk the project and interest process and budgets would be? That is what we need.
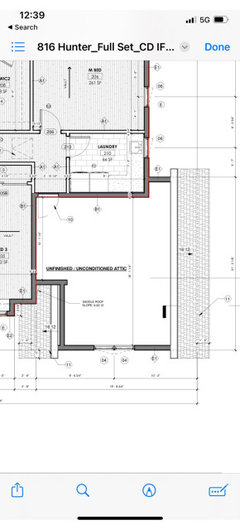
And I asked before- besides the insulation, hvac duct extension, drywall (which was already going in), flooring (which was already going in) and electrical, what are the other costs associated with finishing this room? It’s 19x20 with 2 out of the 3 walls being the saddle roof and sloped.- 3 years ago
For the buildout, what you list sounds like the big items in a nutshell (given framing allowed for a habitable space), but was under the impression the $15K is to build out a blank attic (so don't understand comment of drywall/flooring was already going in). I think if you pick out what I said before, that it could cost you $5K for your husband to DIY it (say it's even $2800 of materials for all that), then $15K for the builder's charge is not out of line. But yes it sucks the premium you pay for what it seems you get out of it.
For a 3rd party, there are some very qualified persons that exists on the residential side (a thread here had a couple 3rd parties for his build in Florida, but that was a very detailed project and the homeowner was construction knowledgeable and hovered in the industry), but it seems like some of the things you need are a sounding board and opinion and translation on things, rather than a forensic analysis of the build or contract process. An architect doing C/A for someone's spec house is not a good fit. A typical home-sale escrow inspector would not be a good fit. But you may find a home inspector that markets to new construction, that might have the right combo of experience for your needs. I googled and found a couple in the NW suburbs, so maybe hone in on what exactly you would want from them and ask when you interview them.
And FWIW the contingency is just money set aside that was included in initial financing; it is not tied to only change orders (which technically anything different from the contract documents should be a change order), it can be utilized for anything. Whatever is not used, is not included in the final closing numbers.
- 3 years ago
With the roof slope, is there 70 sf of floor space? Is more than 50% of the space at 7' or above? Does the original build out include legal egress windows? Arc fault electrical circuits? Insulation? HVAC? Floor coverings?
- 3 years ago
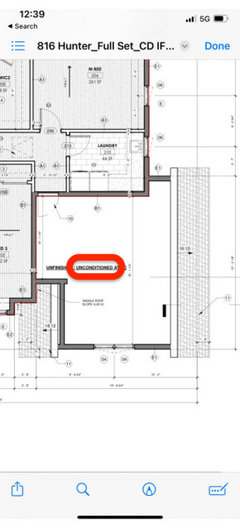
It looks big enough. The window schedule is non readable though. Unfinished doesn't include any of those fine points. No flooring, or electrical, or insulation, or drywall, HVAC, etc.
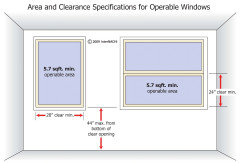
Katie Hunter
Original Author3 years agoWell their plan was to do drywall and floors no matter what they said, after they said they wouldn’t “finish” it beyond that without a 15k fee. So basically it would be half finished for no cost which is worse than unfinished bc to finish it, we would have to remove walls and add what they weren’t including. Kind of a trap if you ask me.
- 3 years ago
Exactly. Unfinished and Unconditioned doesn't even include floors. It has nothing but rafters, and insulation against the conditioned spaces. 15K would darn low to take an unfinished attic to convert to a habitable bedroom. Just the separate HVAC system is likely to cost that.







Diana Bier Interiors, LLC