

Small kitchen challenge
3 years ago
last modified: 3 years ago
Featured Answer
Sort by:Oldest
Comments (14)
 3 years ago
 3 years ago
Related Professionals
Flint Furniture & Accessories · Milwaukee Furniture & Accessories · Cornwall Carpenters · Montréal Carpenters · Lawrenceburg Custom Closet Designers · Harrisburg Custom Closet Designers · Olean Home Remodeling · Lewiston Home Builders · Fresno Home Builders · Rock Hill Kitchen & Bathroom Designers · Saint Cloud Kitchen & Bathroom Designers · Richmond Kitchen & Bathroom Designers · Youngstown Kitchen & Bathroom Designers · Anchorage Kitchen & Bathroom Designers · Spanish Fork Custom Countertops 3 years ago
 3 years ago
- 3 years ago
- 3 years ago
 3 years ago
 3 years ago
- 3 years ago
- 3 years ago
- 3 years ago
- 3 years ago
- 3 years agolast modified: 3 years ago
Related Stories

KITCHEN DESIGNKitchen Design Fix: How to Fit an Island Into a Small Kitchen
Maximize your cooking prep area and storage even if your kitchen isn't huge with an island sized and styled to fit
Full Story
KITCHEN DESIGNKitchen of the Week: Small, Creatively Used Kitchen
A food blogger whips up recipes out of a tiny Oklahoma kitchen — and sometimes spills over to the dining room table
Full Story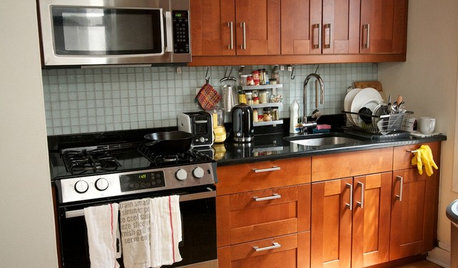
KITCHEN DESIGNKitchen of the Week: A Cooking Maven's Small Kitchen
A food blogger shows that an amazing meal can be whipped up in any size kitchen with the right tools, storage and attitude
Full Story
KITCHEN DESIGNKitchen of the Week: Small Kitchen, Big View
New bay window and smart storage gives this 12-foot-wide Philadelphia kitchen breathing room
Full Story
SMALL KITCHENSPersonal Spaces: Small-Kitchen Designs
In these kitchens, homeowners have found inventive ways to make the most of tight quarters
Full Story
BEFORE AND AFTERSKitchen of the Week: Bungalow Kitchen’s Historic Charm Preserved
A new design adds function and modern conveniences and fits right in with the home’s period style
Full Story
KITCHEN DESIGN7 Big Ideas for Small Kitchens and Baths
Make the Details Count and Your Small Space Will Shine
Full Story
SMALL KITCHENS19 Design Tricks to Maximize a Small Kitchen
Expand your visual and physical space with these tips for increasing storage and openness
Full Story
SMALL KITCHENS12 Genius Design Moves for Small Kitchens
These space-enhancing tricks can make compact cooking zones look and feel larger
Full Story
KITCHEN DESIGN7 Kitchen Design Challenges and How Pros Overcome Them
From bad layouts to poor storage, here are seven common issues pros address in their clients’ remodels
Full Story




cpartist